
University City, Podgorica
Podgorica, Montenegro · 2023
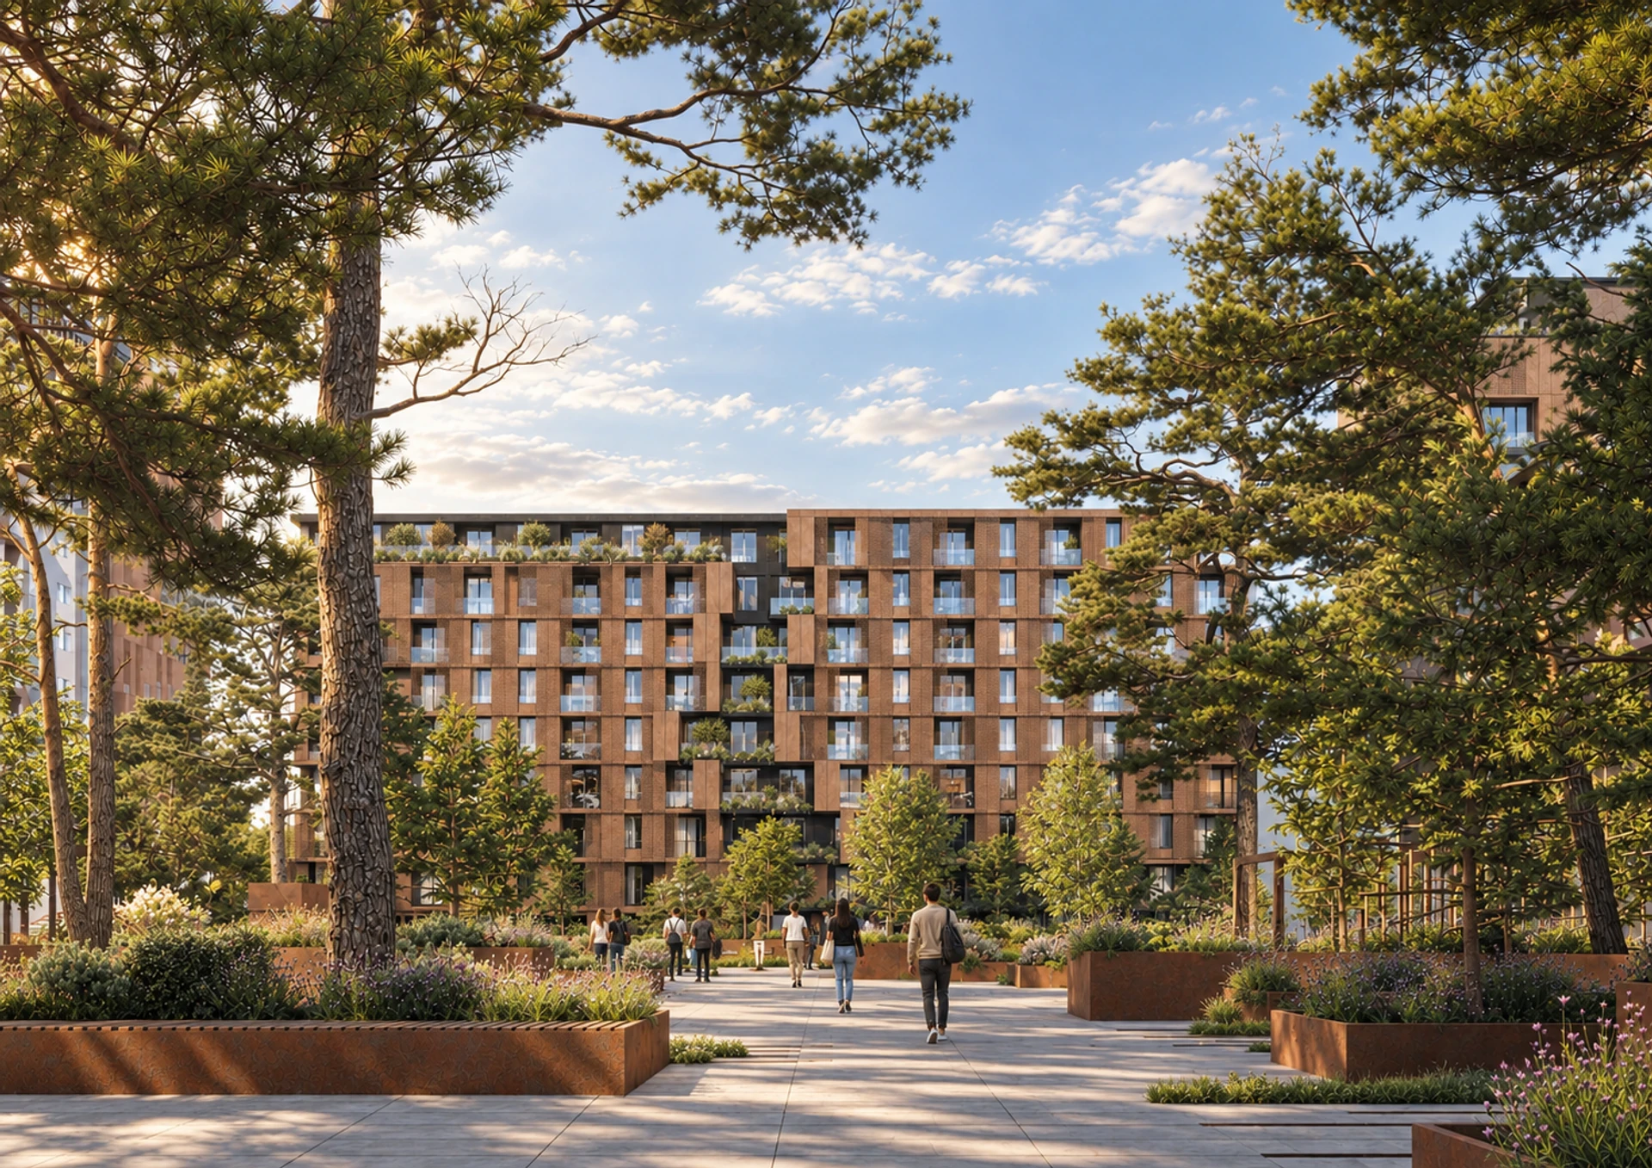
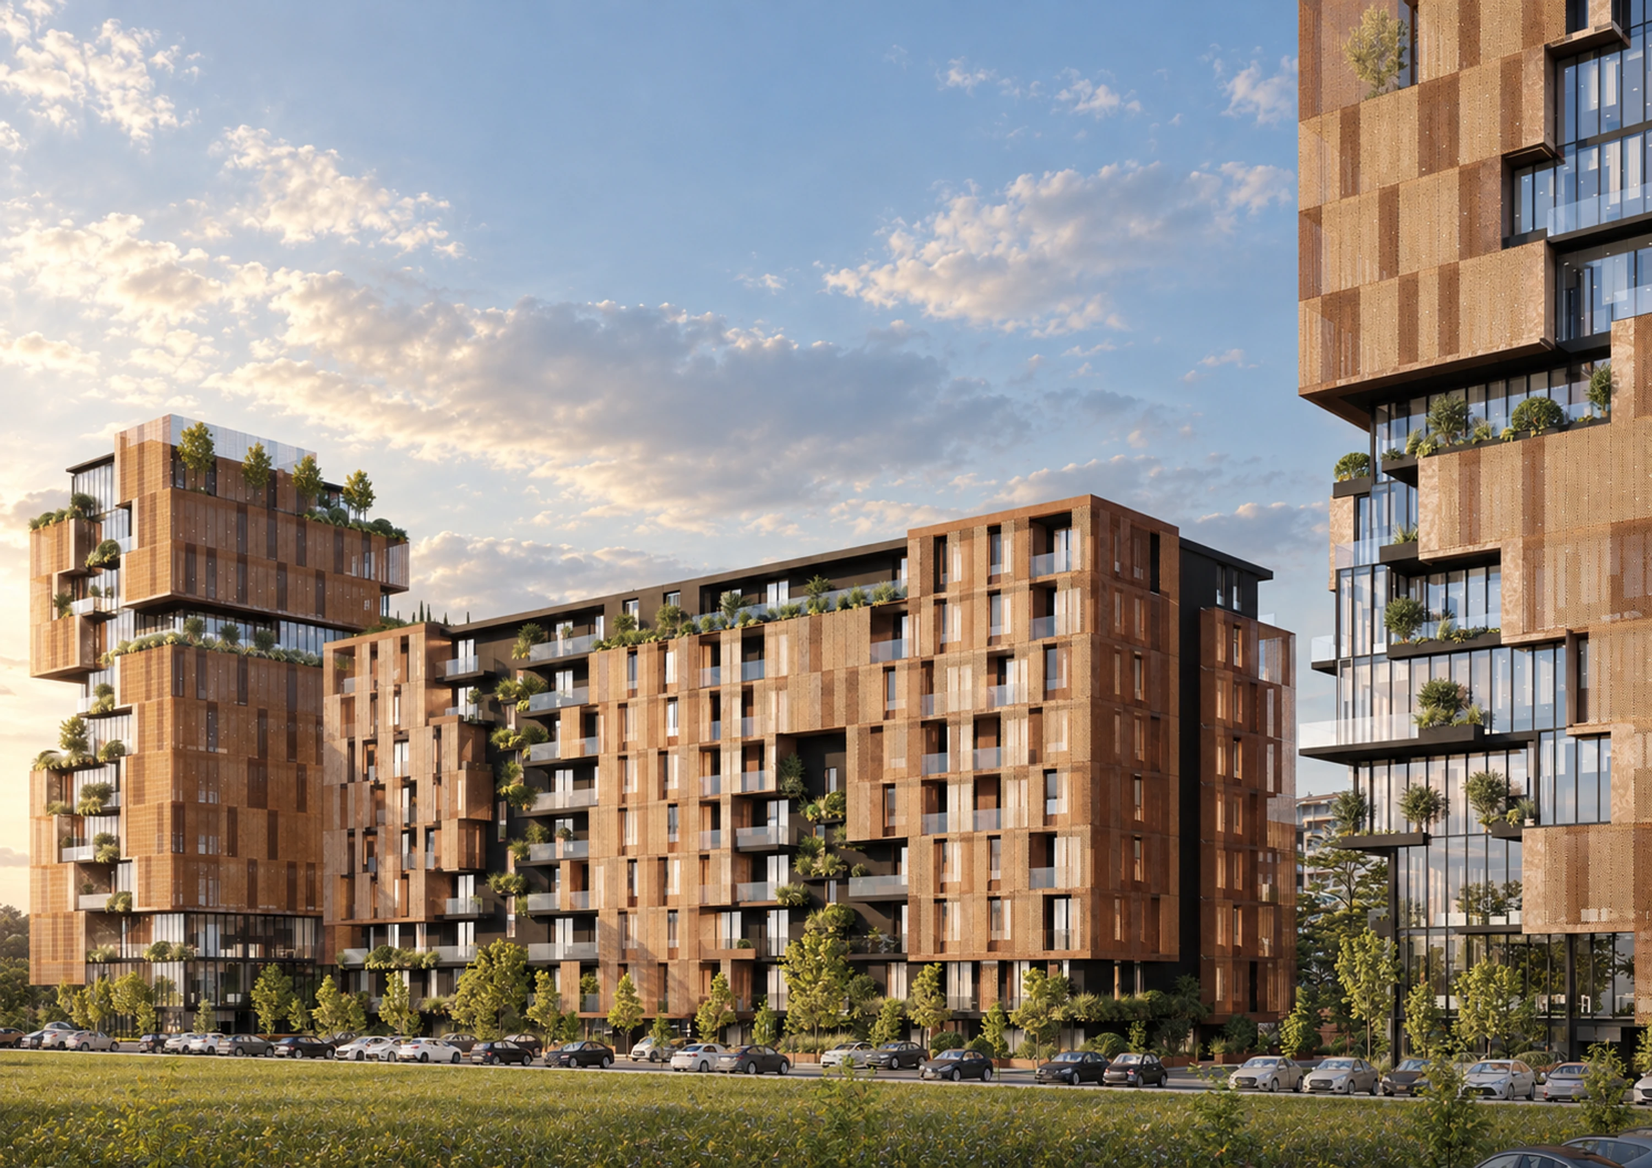
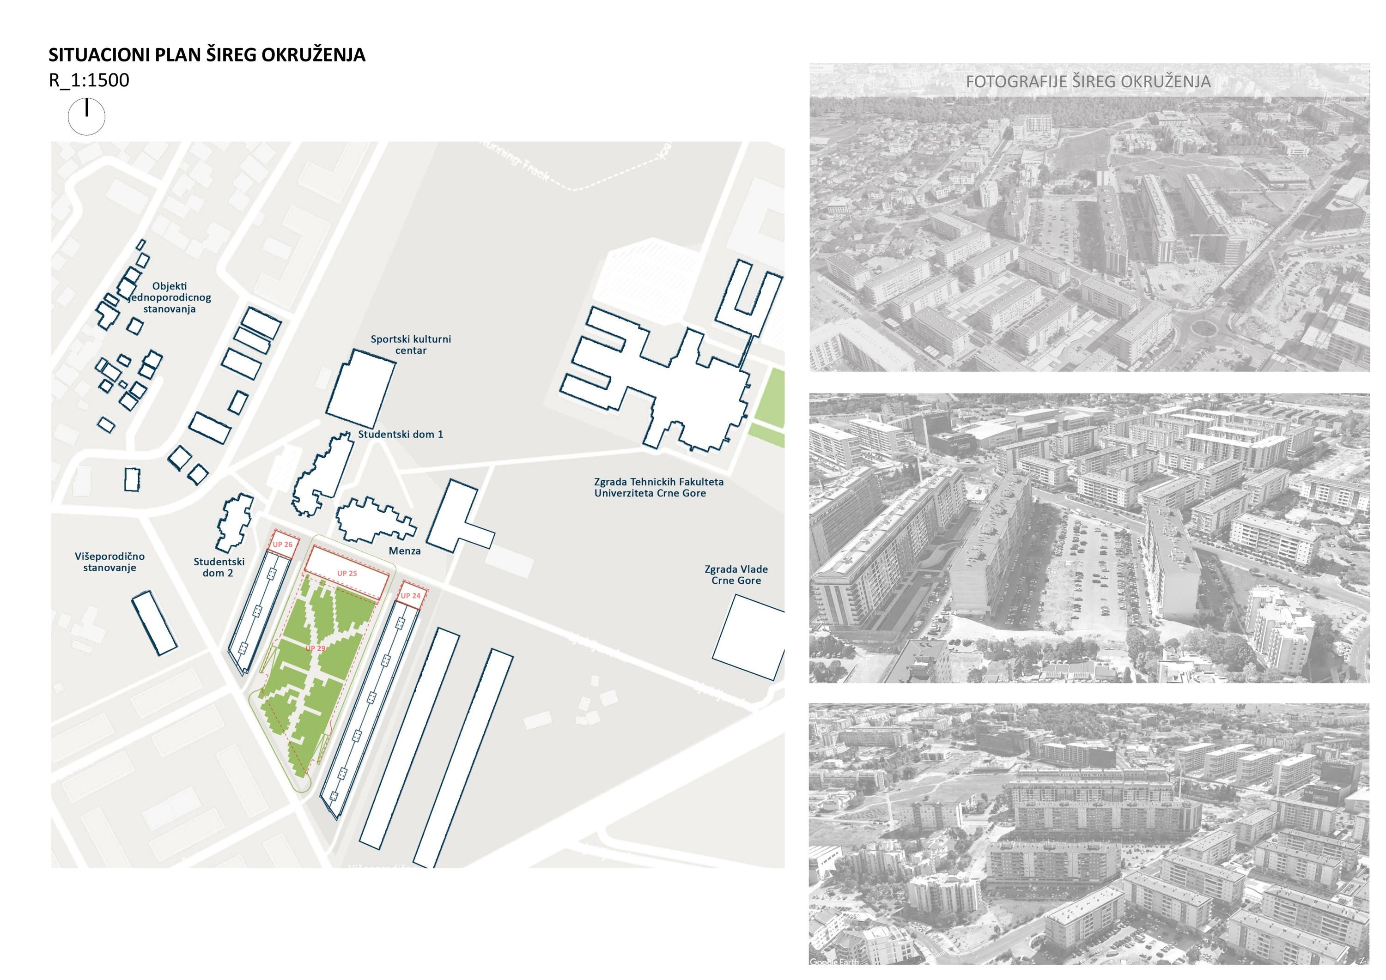
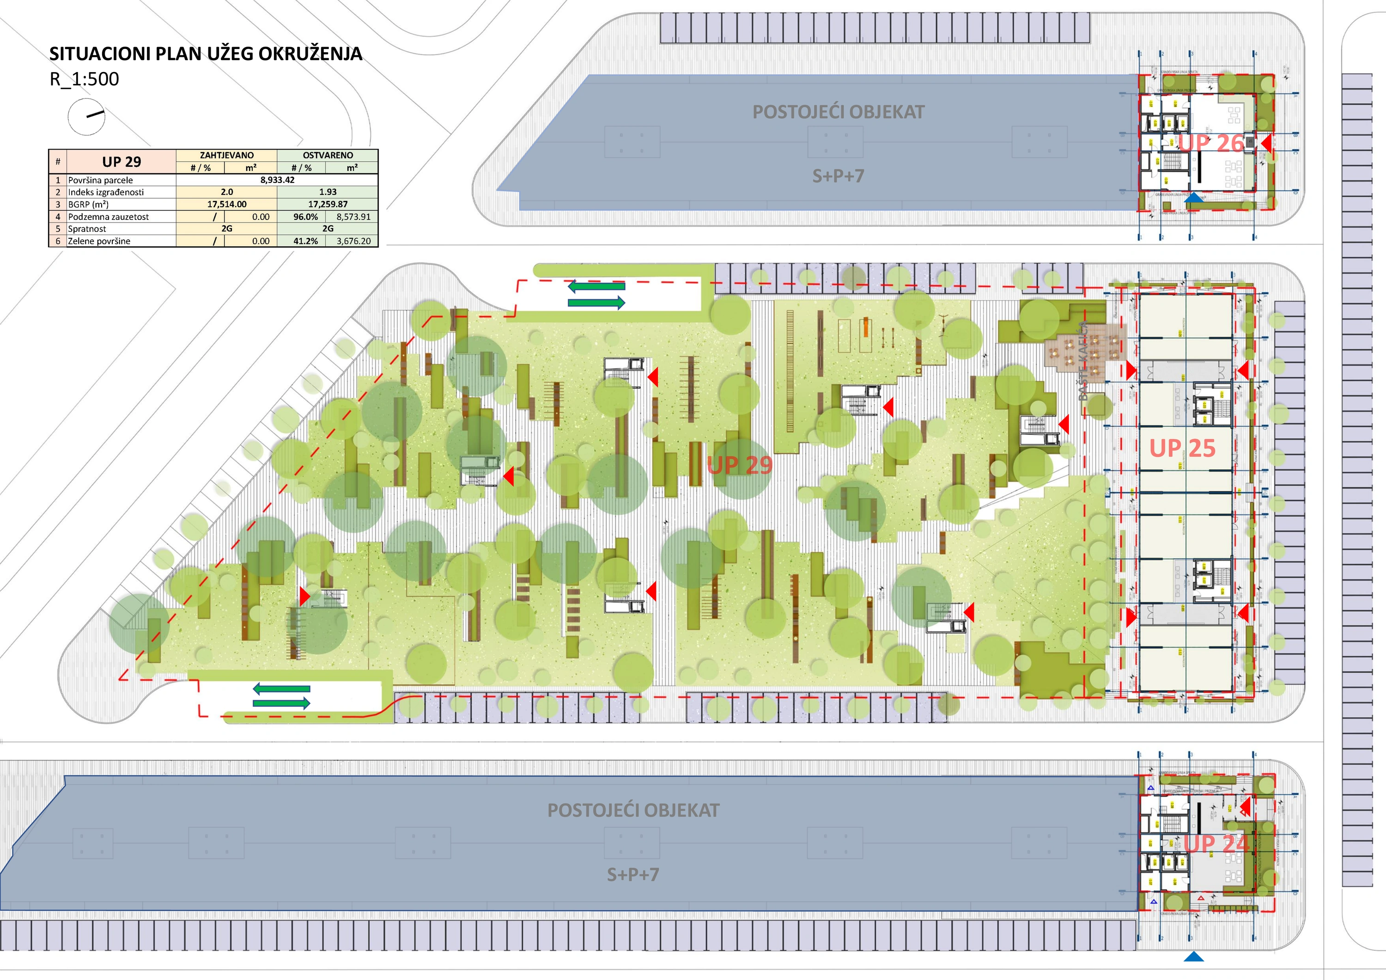
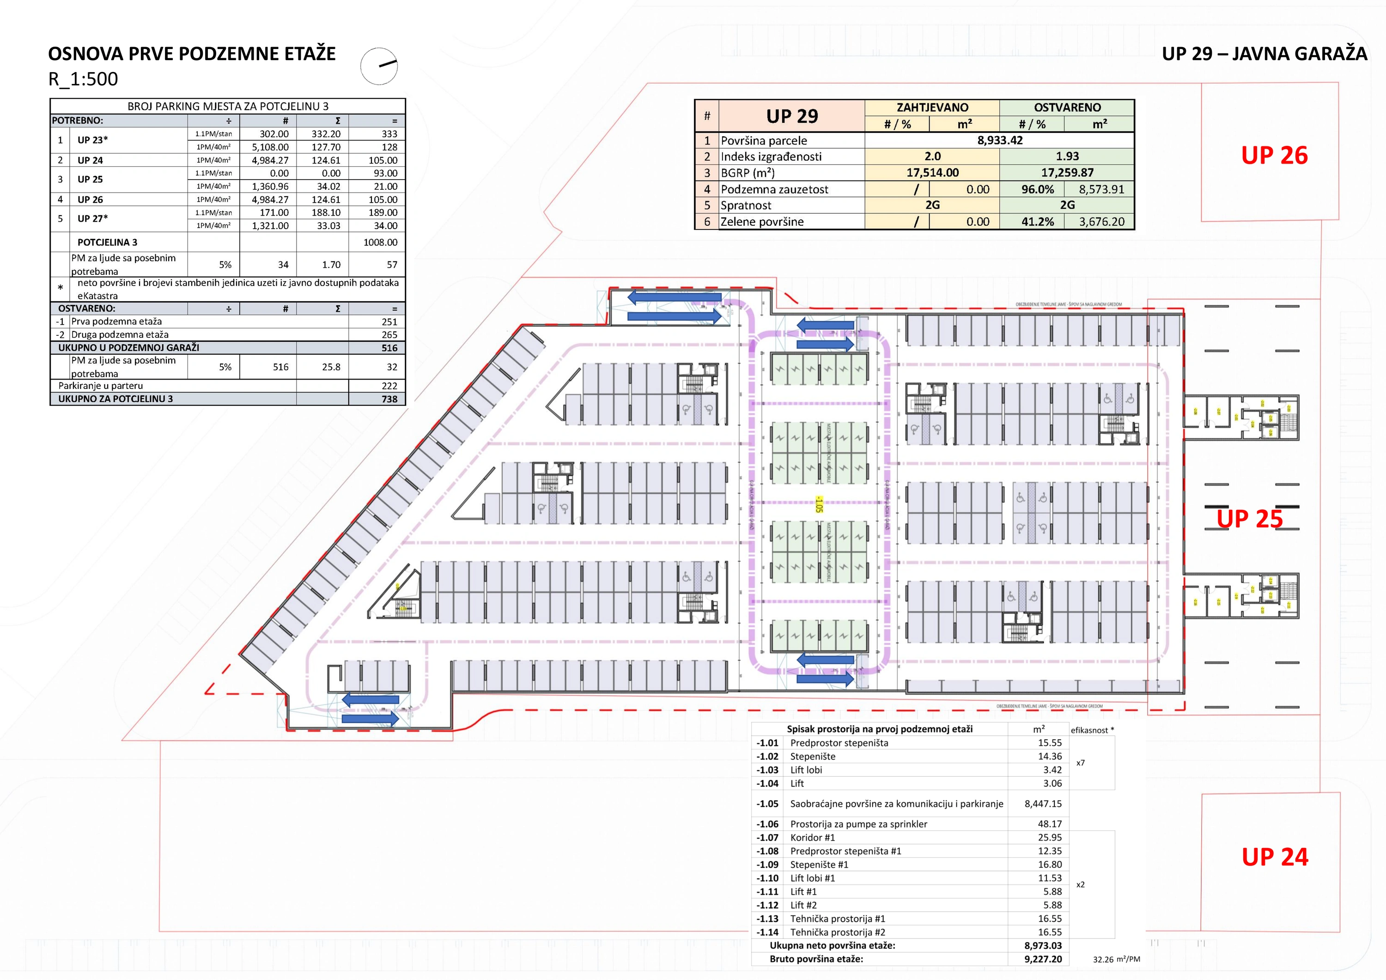
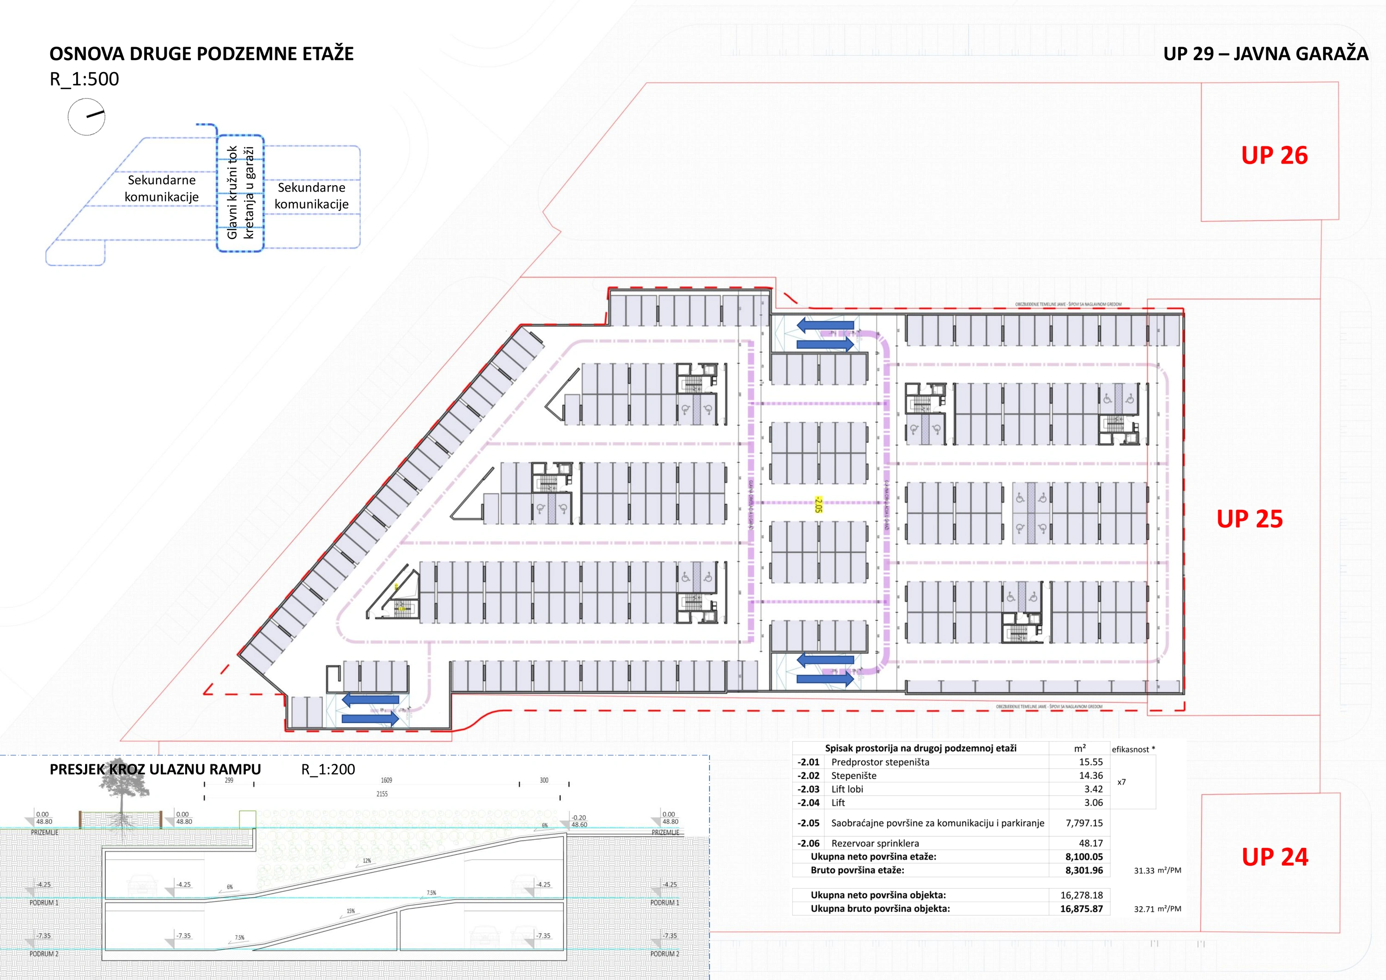
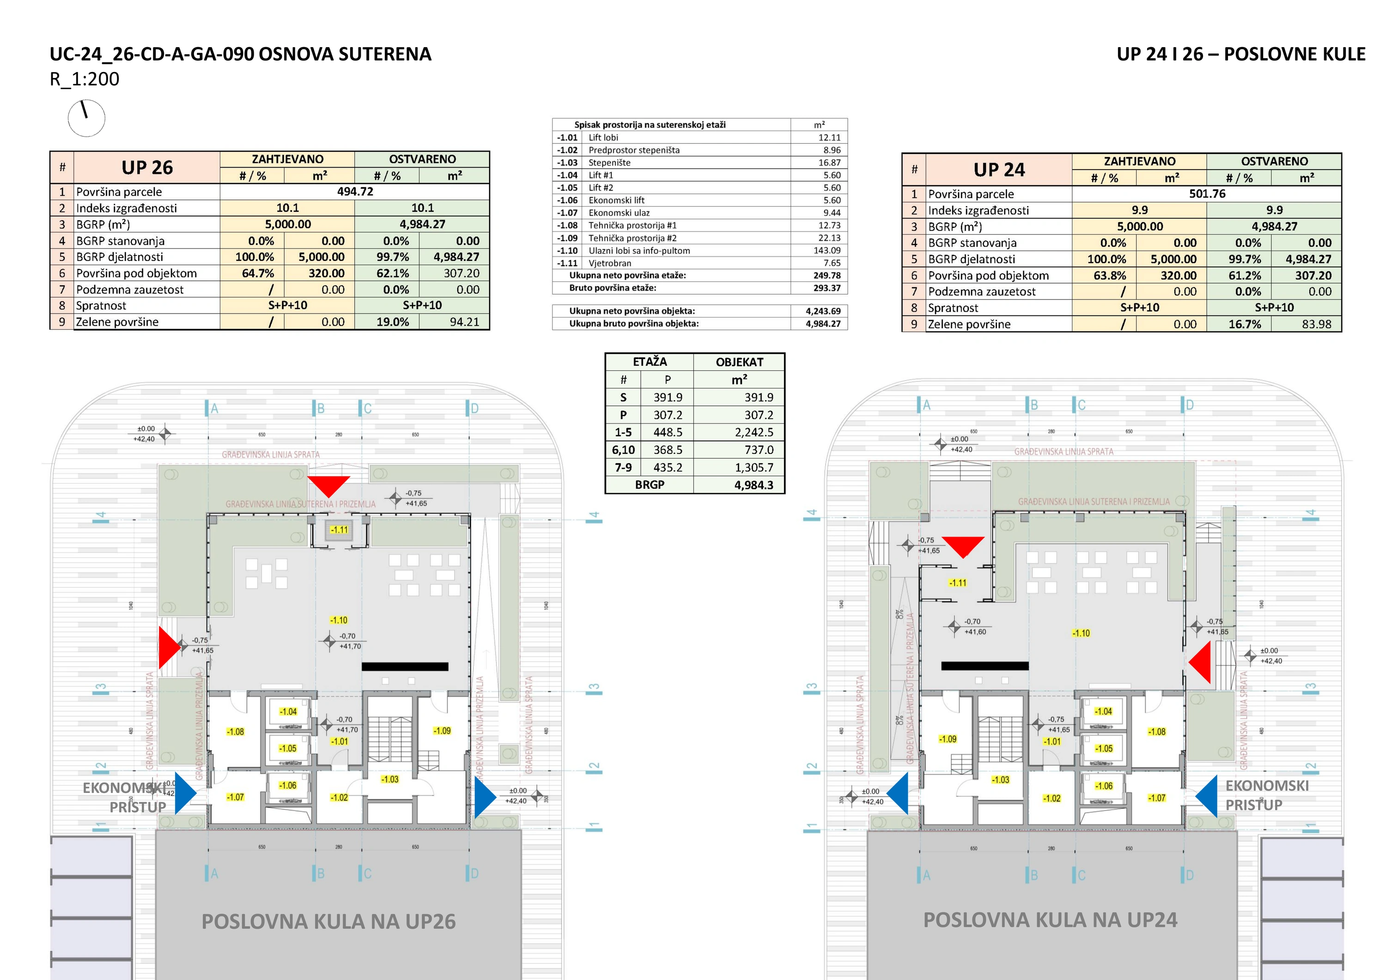
University City brings housing, flexible commercial spaces and a shared public landscape into Podgorica's University Centre district. A central residential building and two business towers extend the surrounding urban block, while a park creates a common ground for residents, workers and visitors. A two-level underground garage supports both the development and the wider neighbourhood.
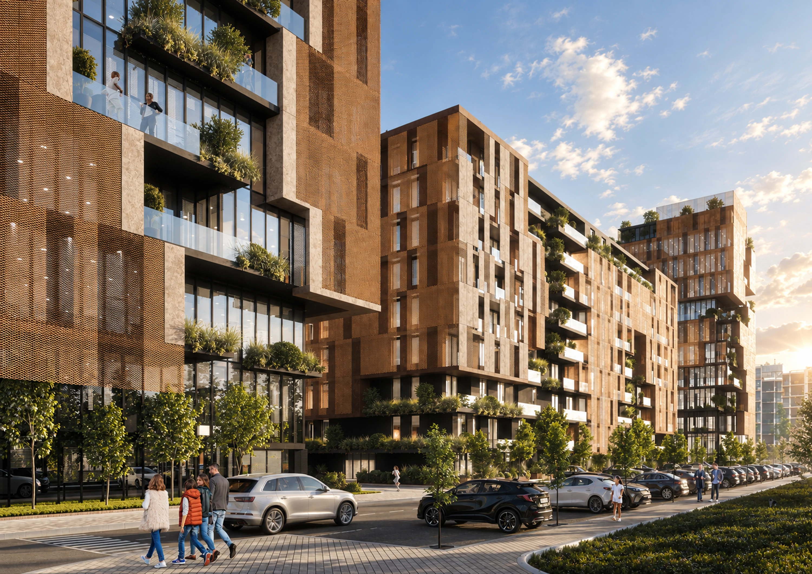
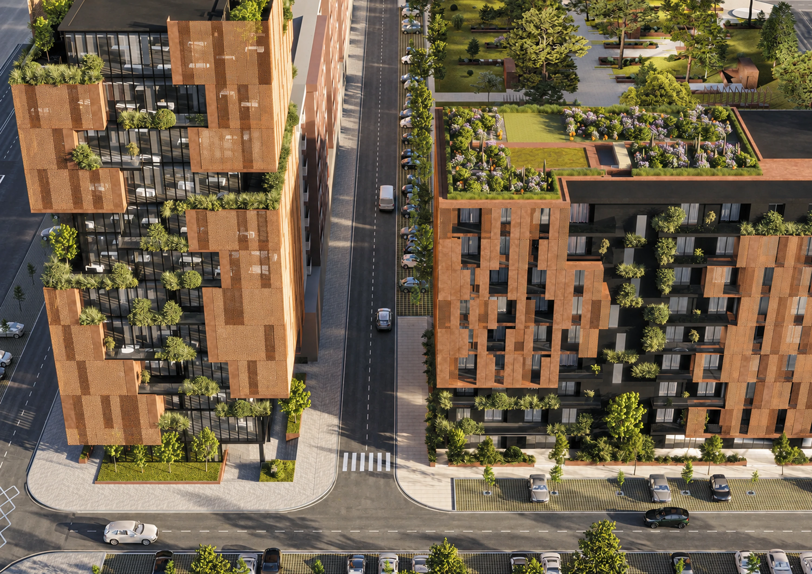
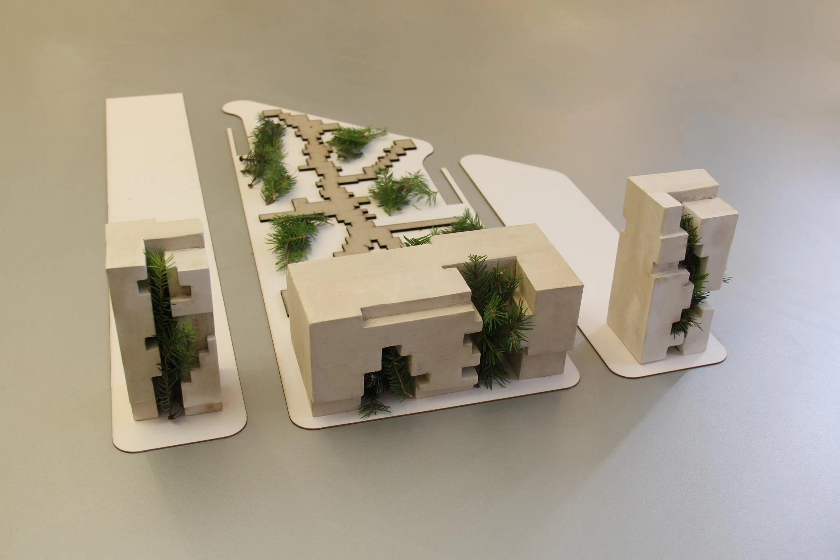
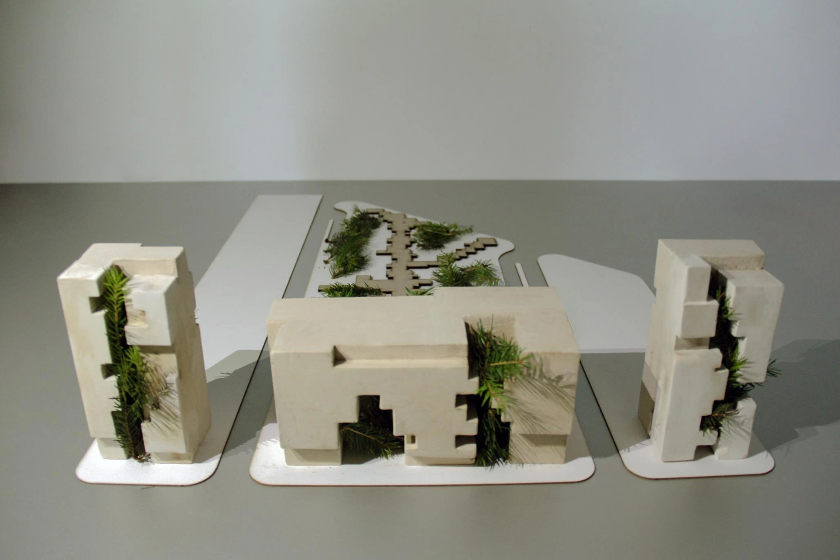
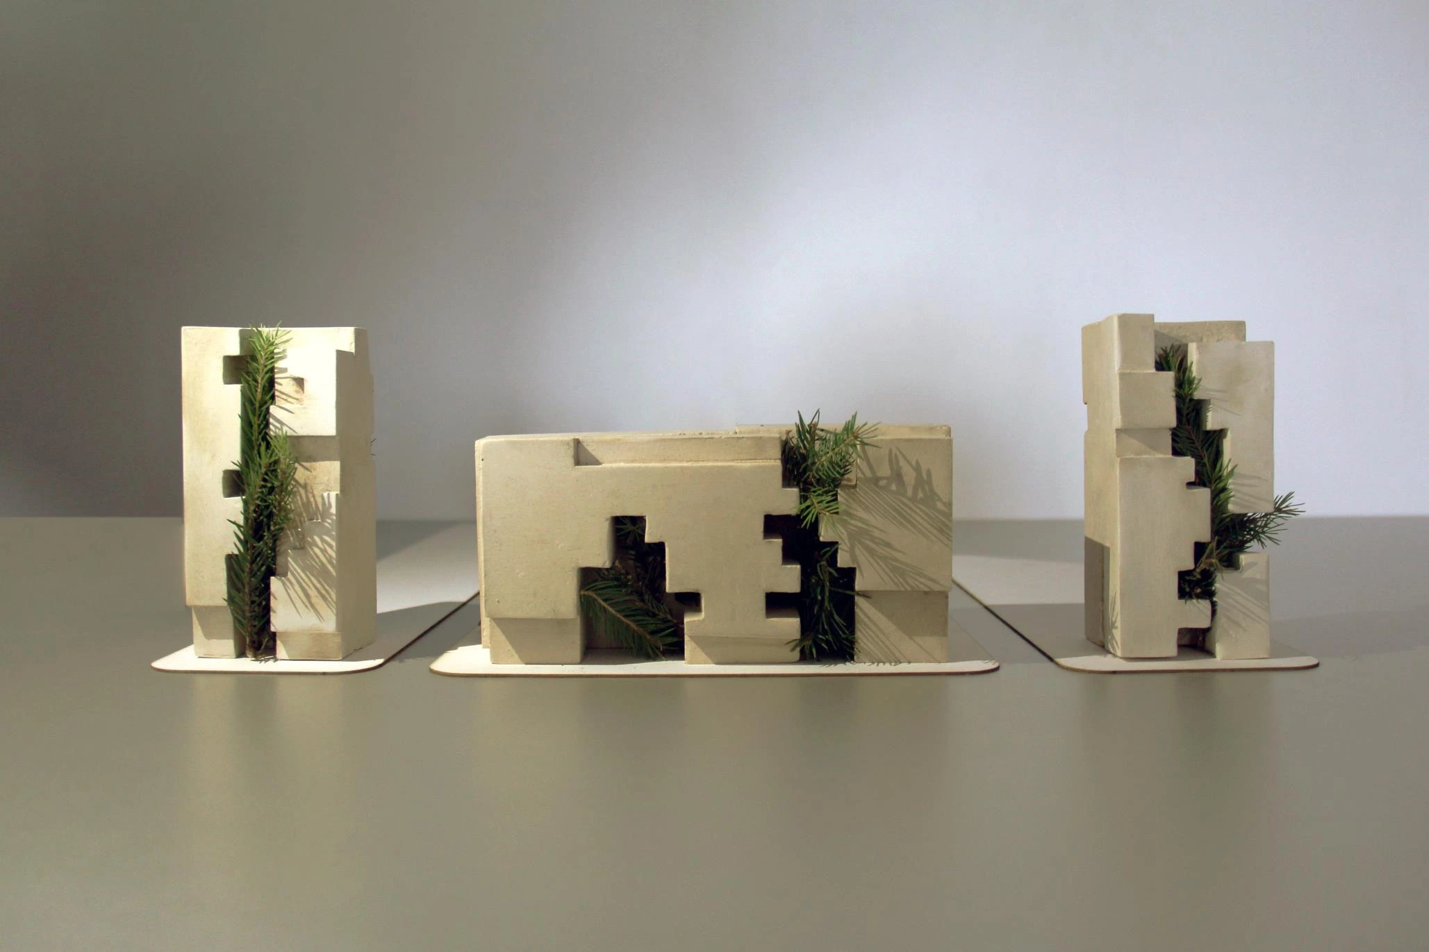
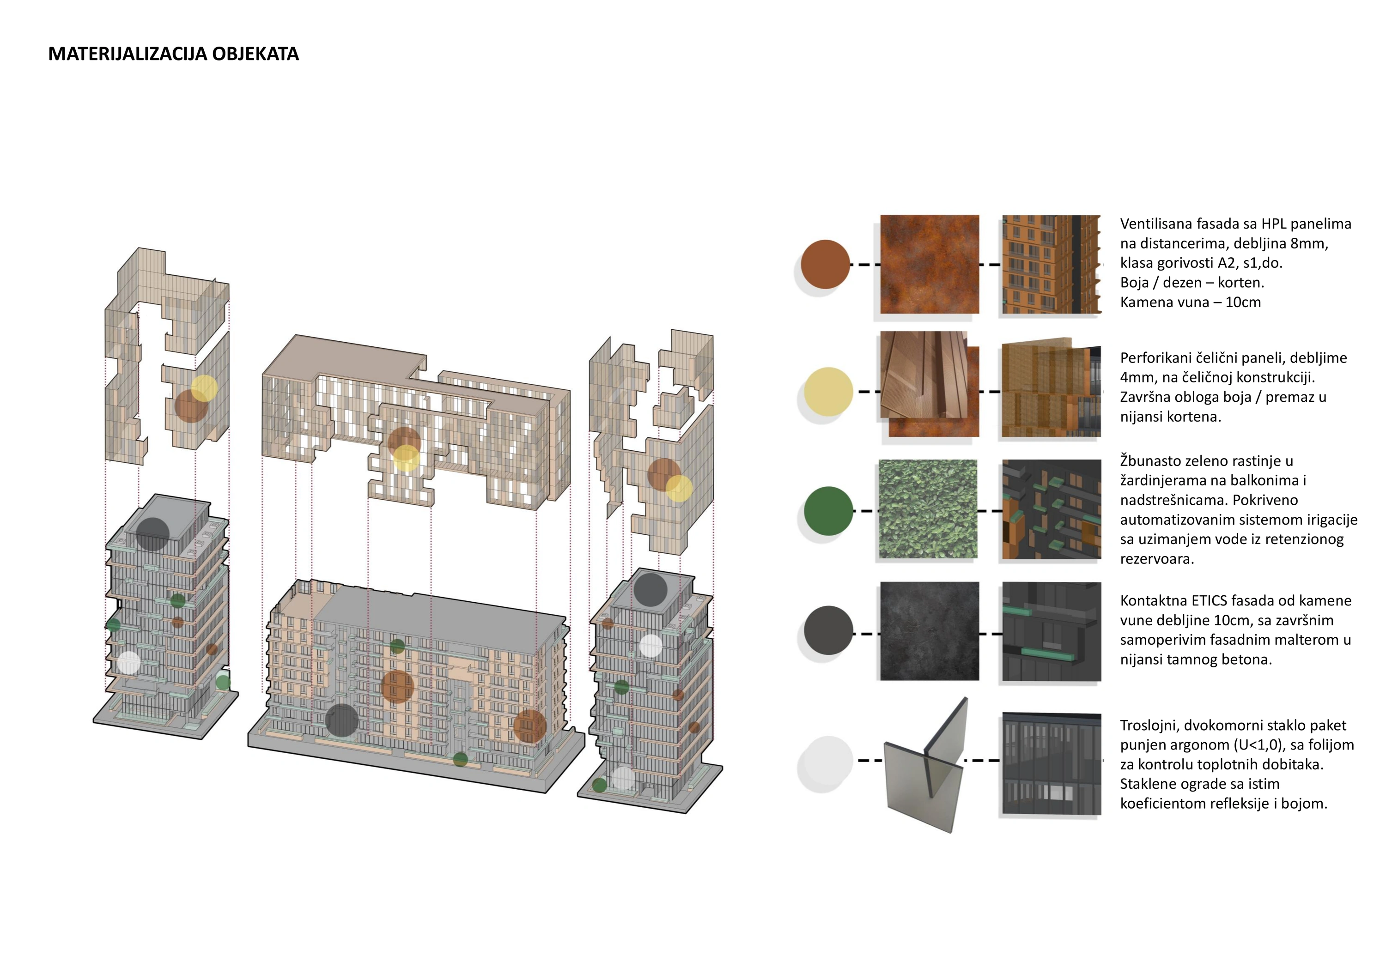
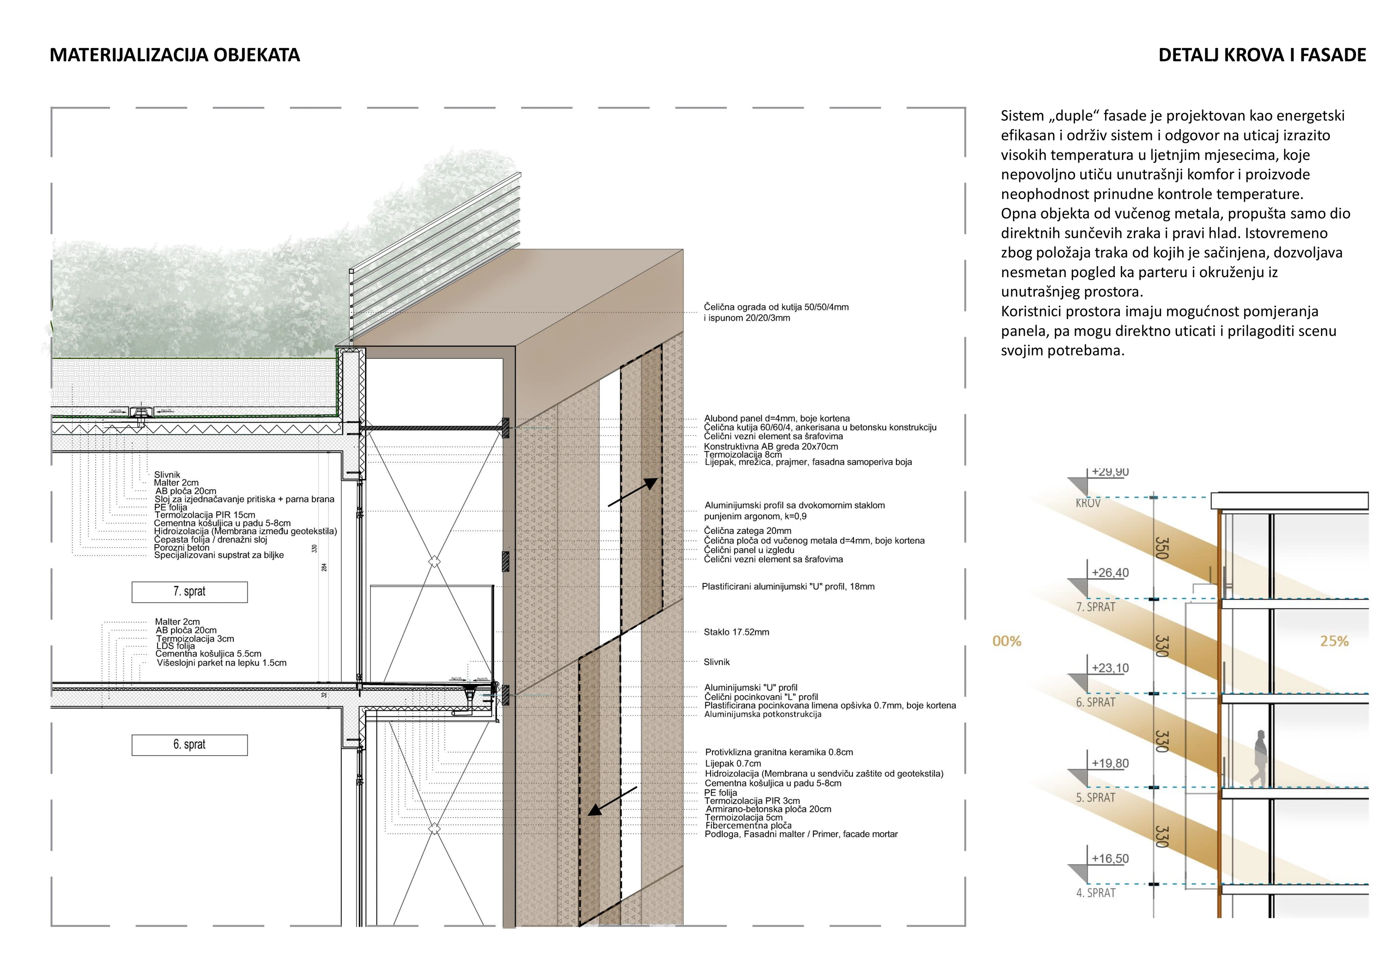
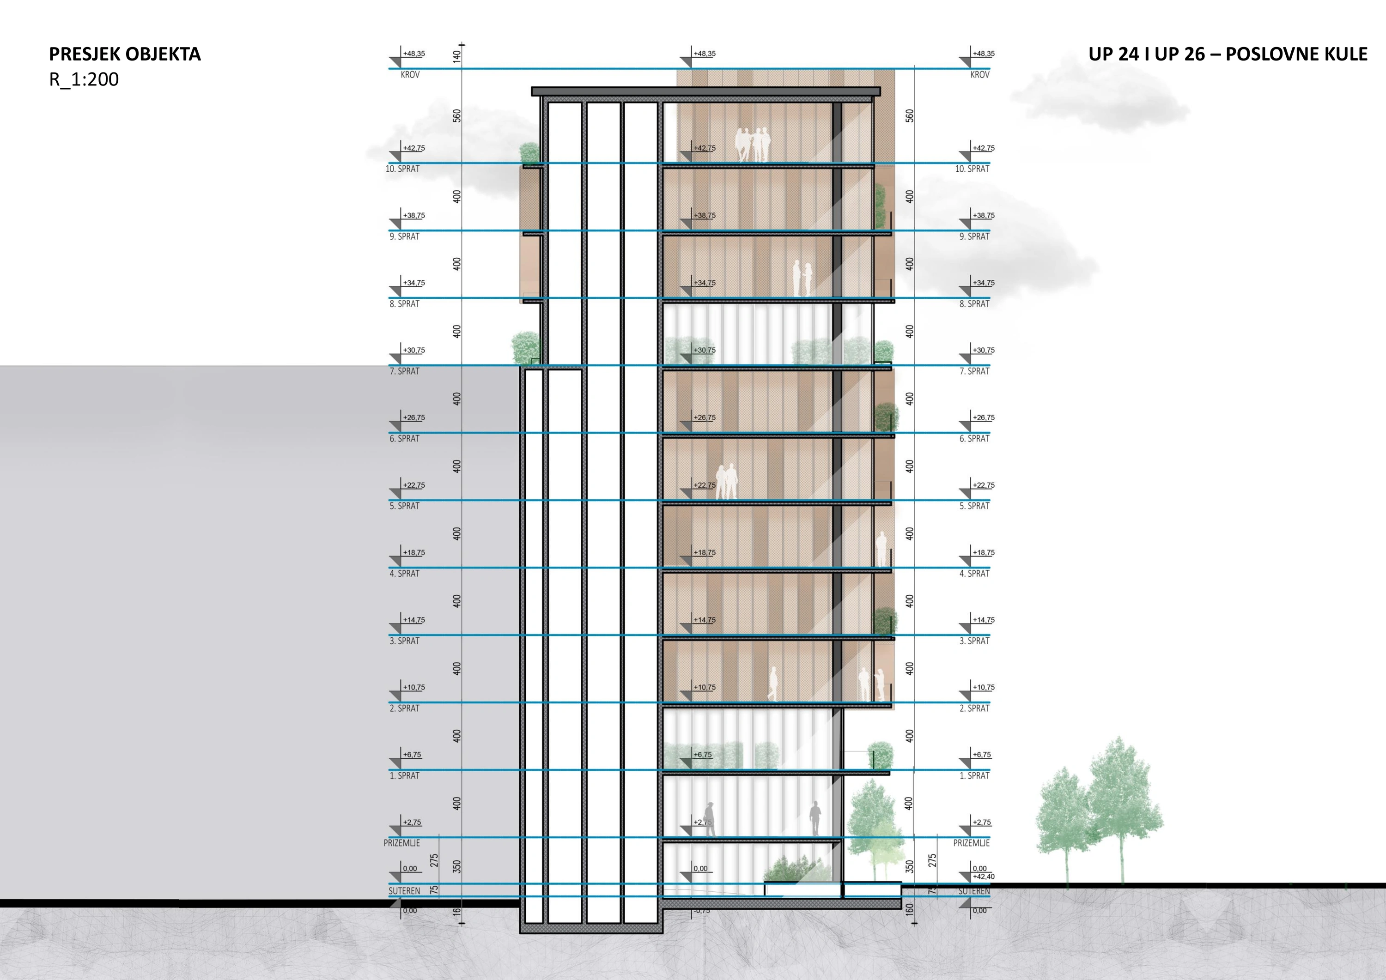
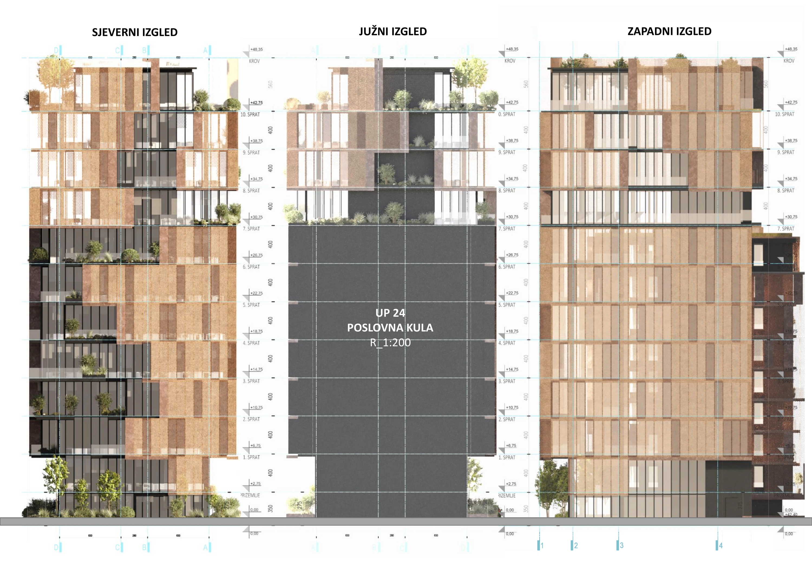
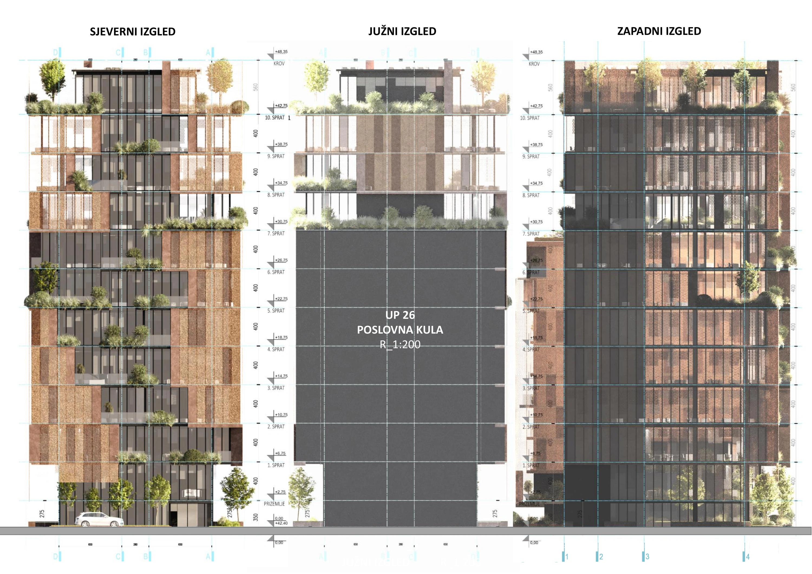
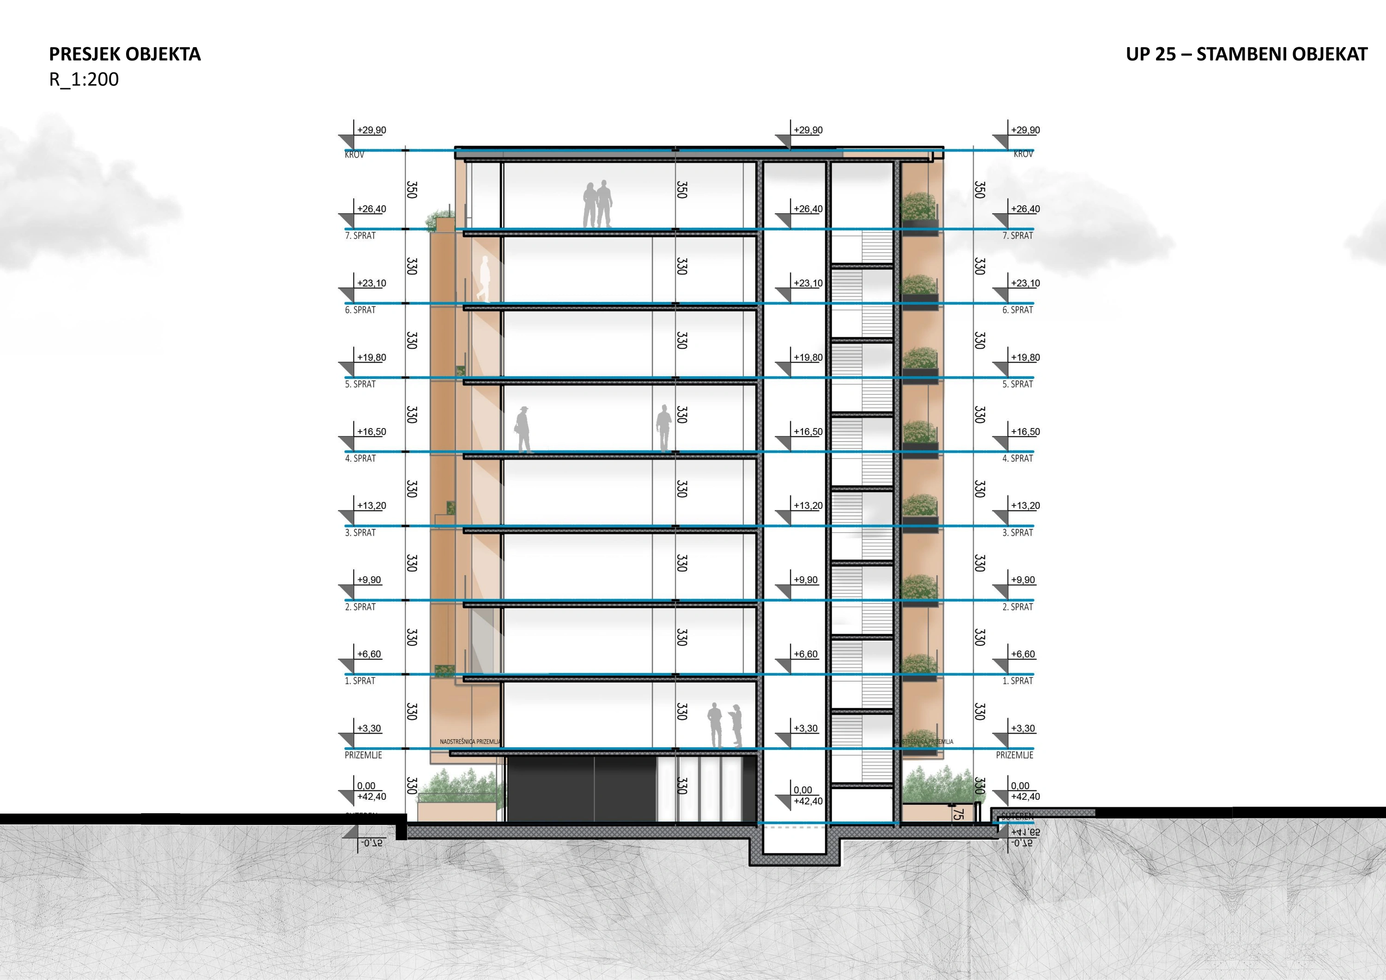
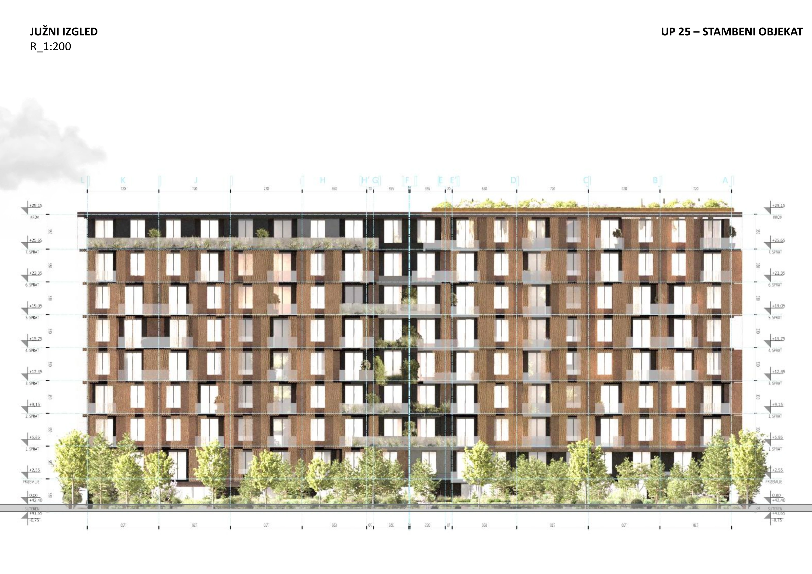
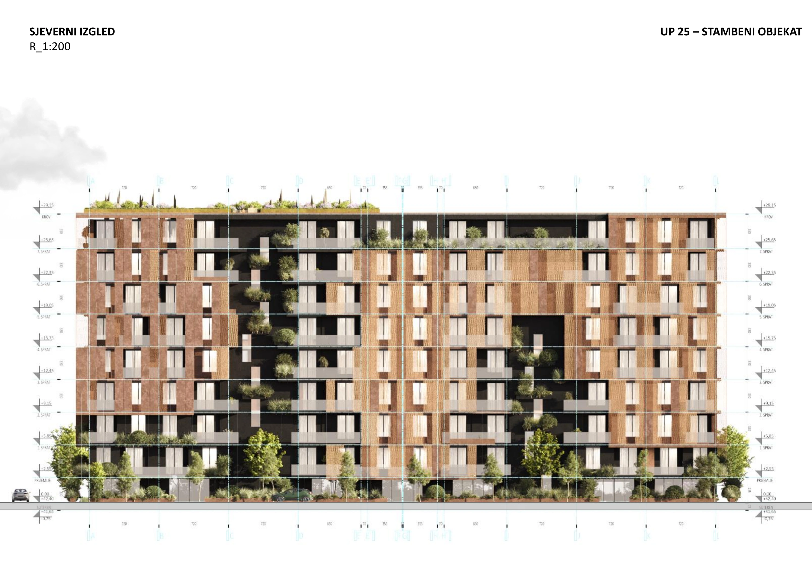
The three volumes are organised by a grid drawn from the proportions of the neighbouring buildings, then opened through recesses and planted terraces. Greenery extends from the park across the facades to roof gardens, connecting architecture and landscape. Corten-toned cladding, dark rendered surfaces and perforated metal screens give the buildings a coherent material character. Movable facade panels allow occupants to adjust shade and views.
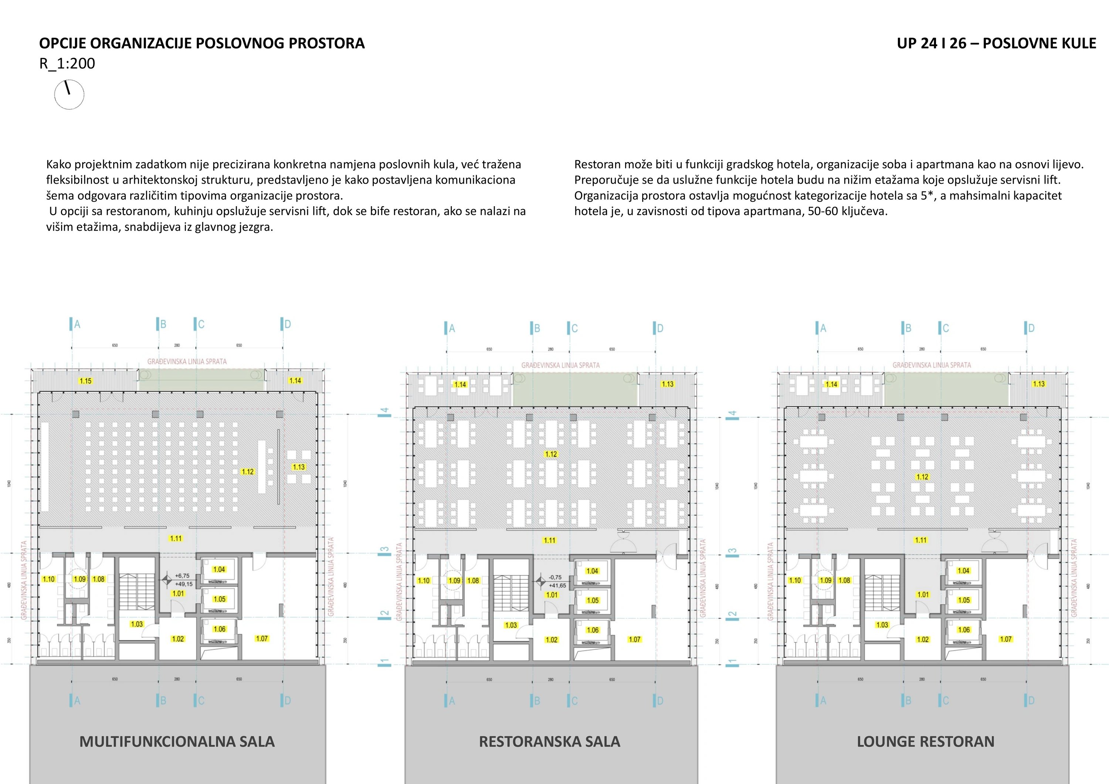
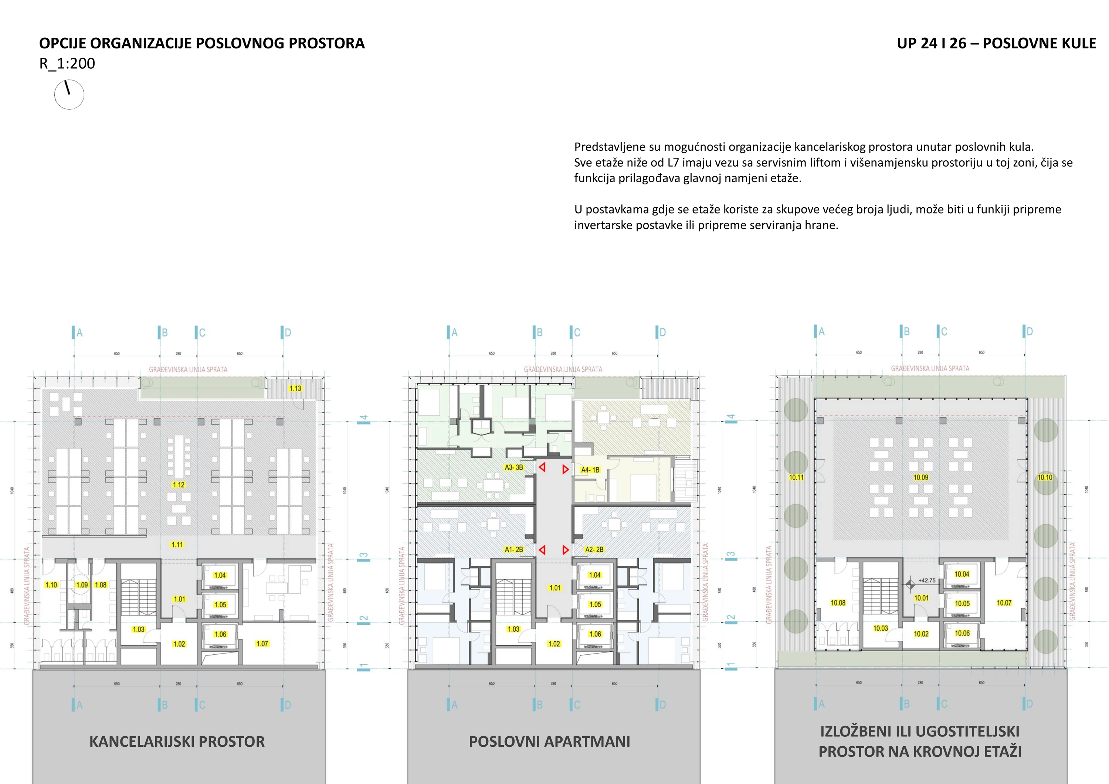
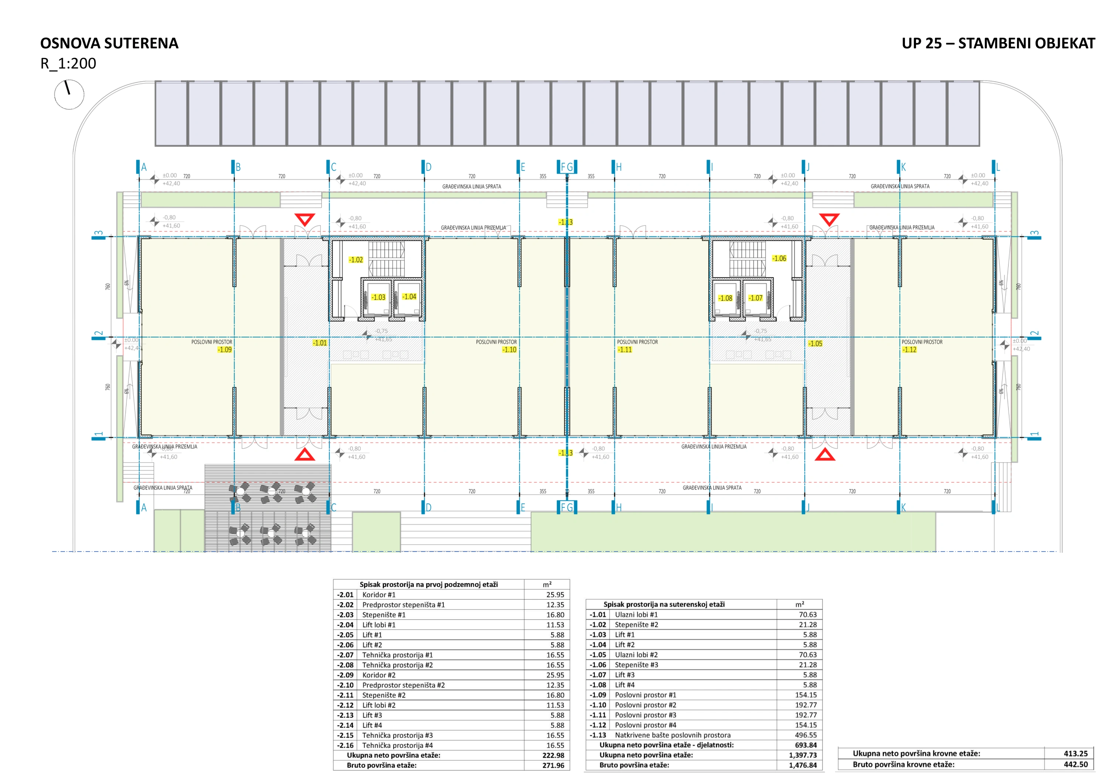
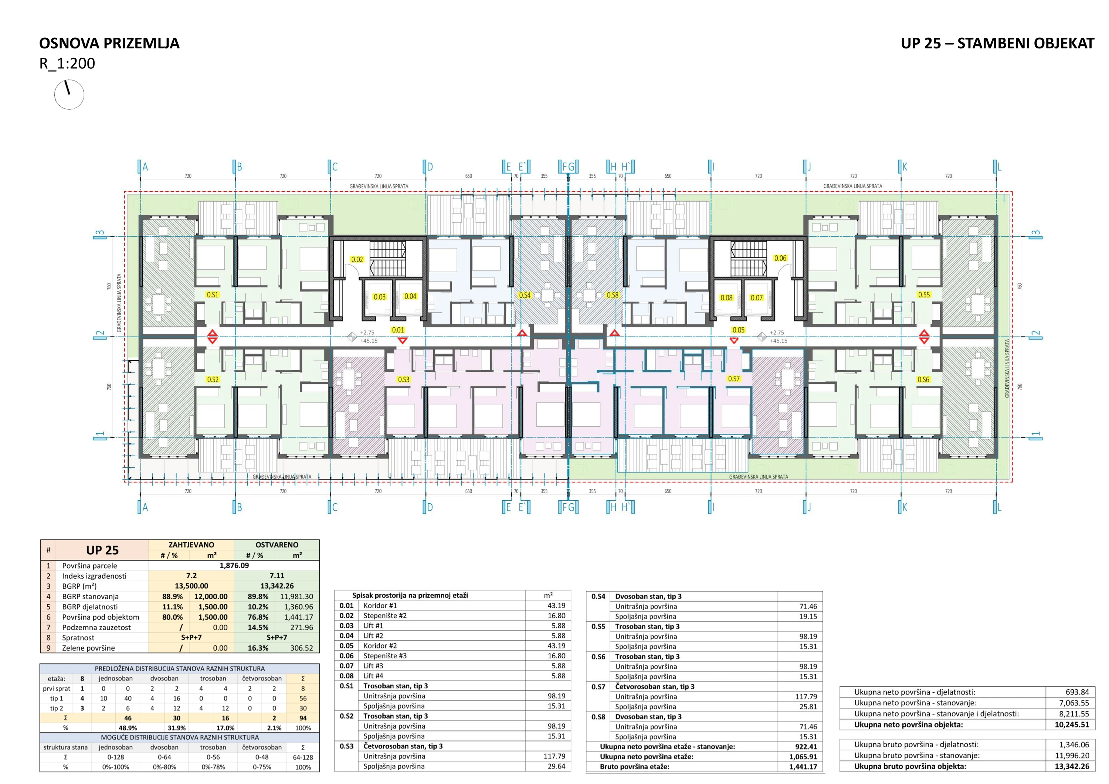
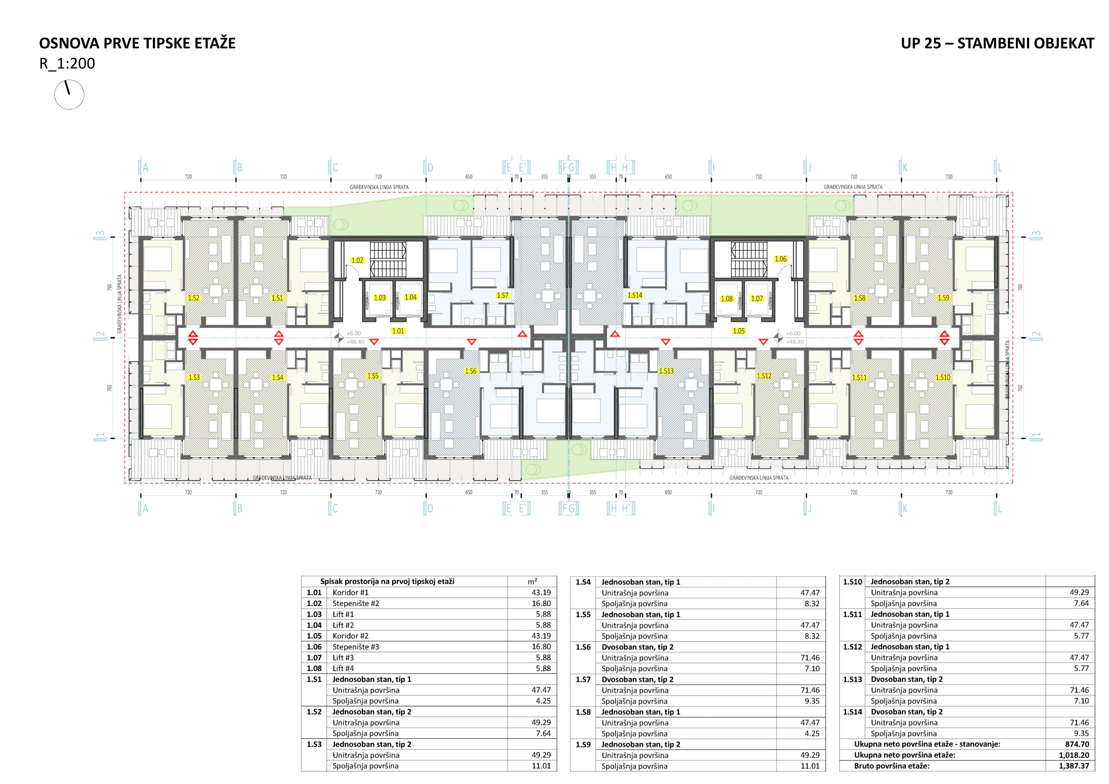
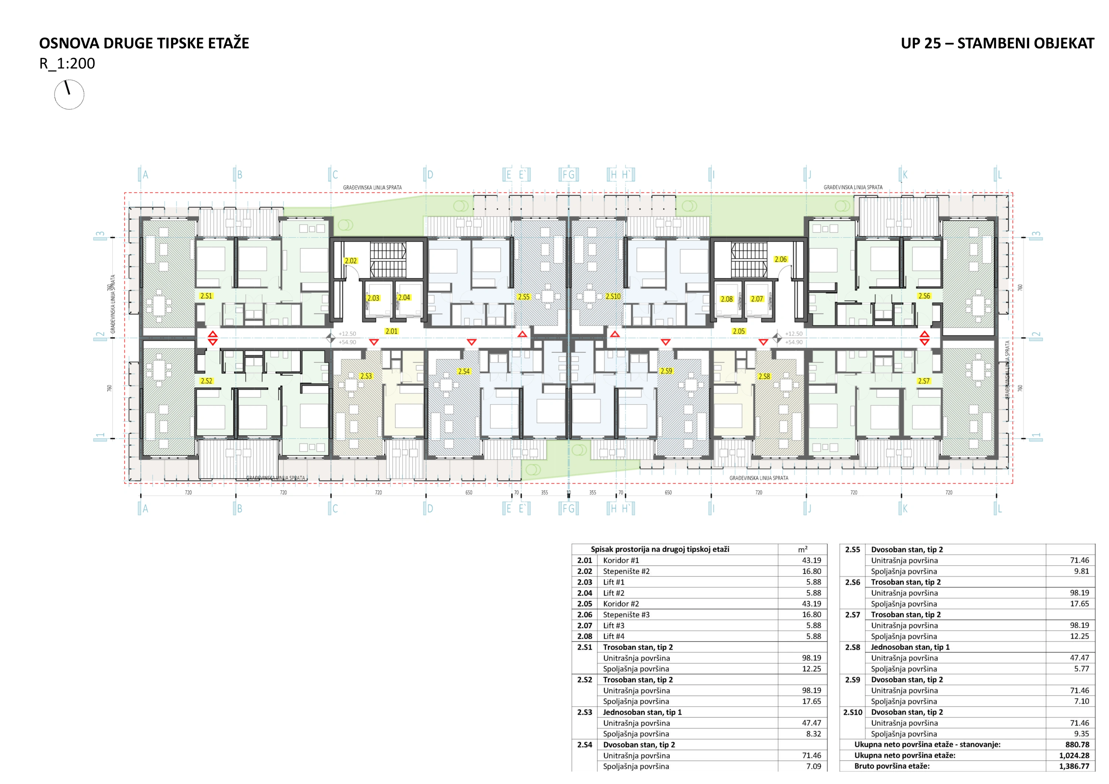
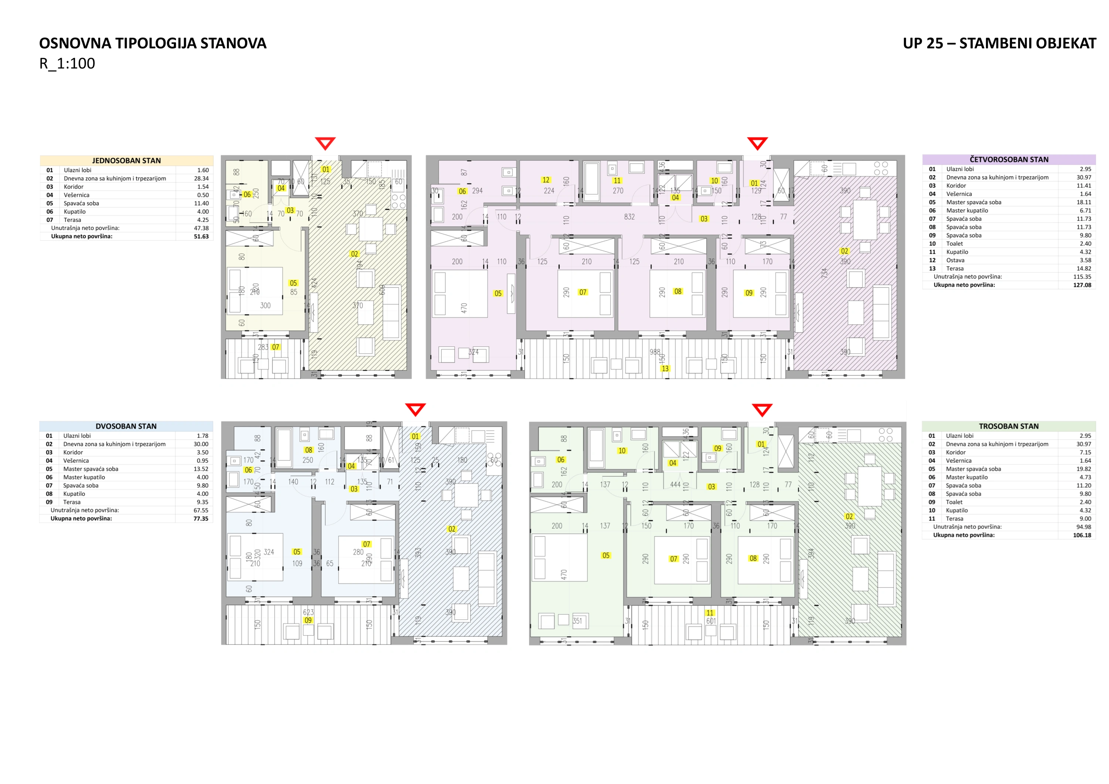
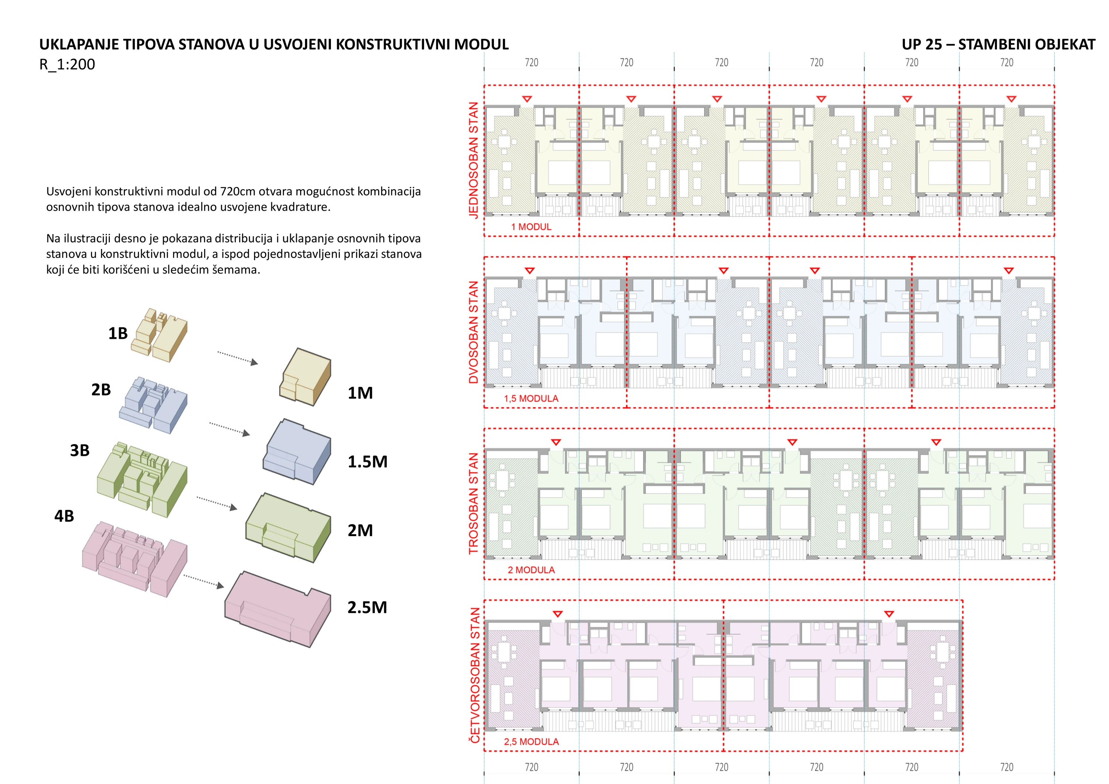
Flexibility shapes the internal programme. A 7.2-metre residential module accommodates different apartment types, while the business towers support alternative layouts for offices, business suites, restaurants and shared gathering spaces. At ground level, pedestrian routes link cafe terraces, quiet gardens, play areas and open green spaces, making the park an active part of daily life.
- Location
- Podgorica, Montenegro
- Period
- 2023
- Categories
- Residential / Commercial
- Project stage
- International Competition — Second Prize
- Area
- 40,570.67 m² gross floor area, including the underground garage
A park that extends through the architecture
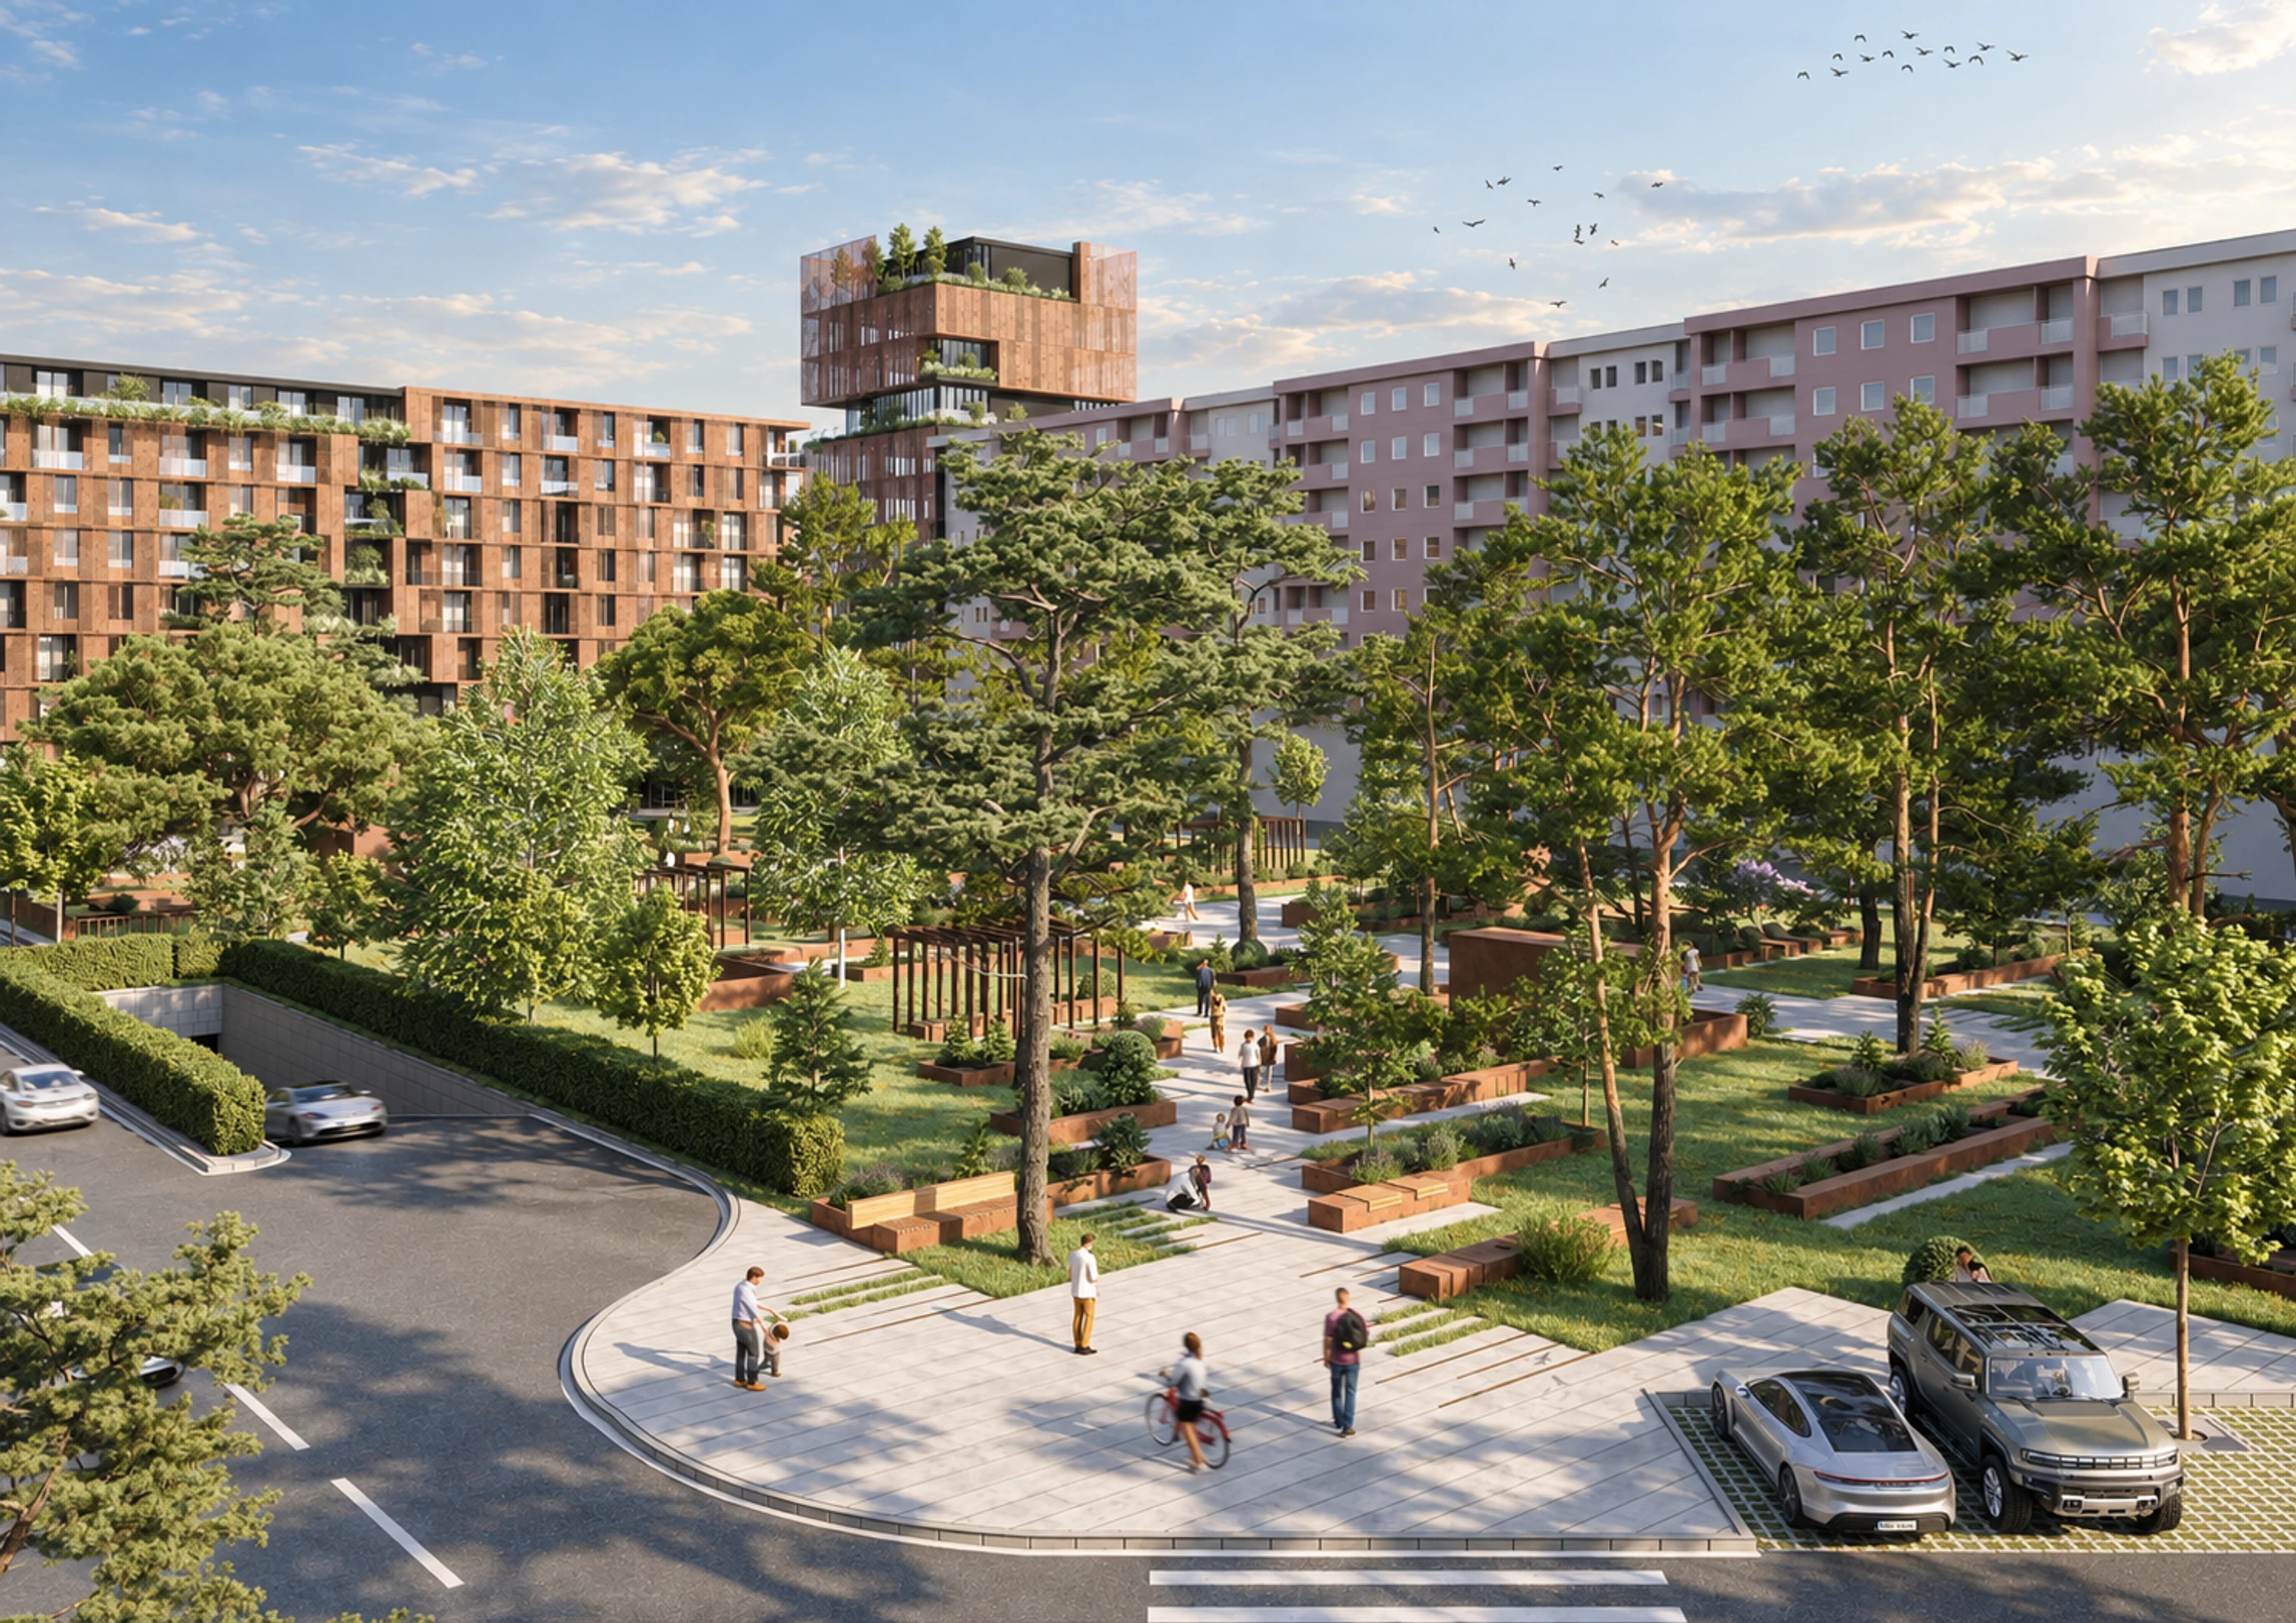
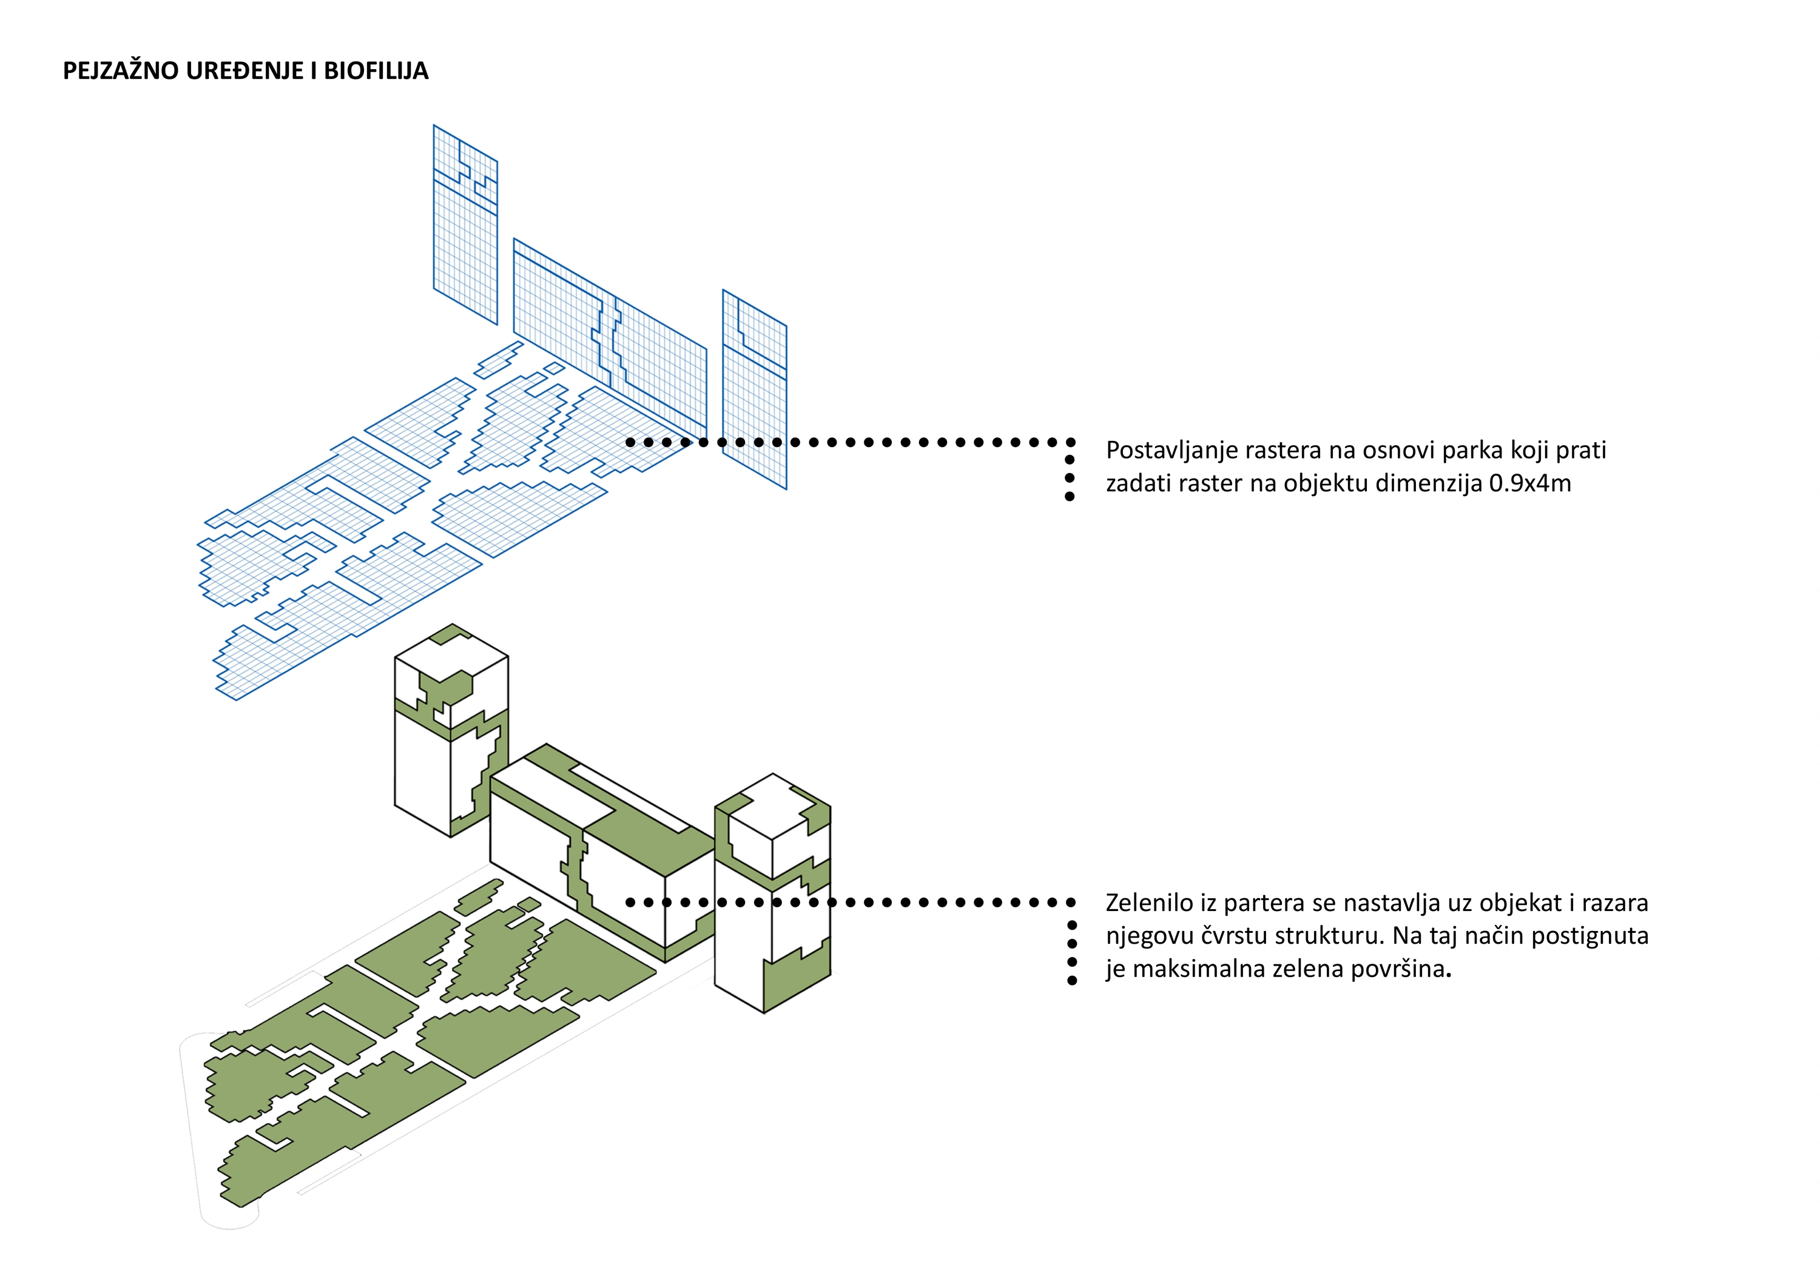
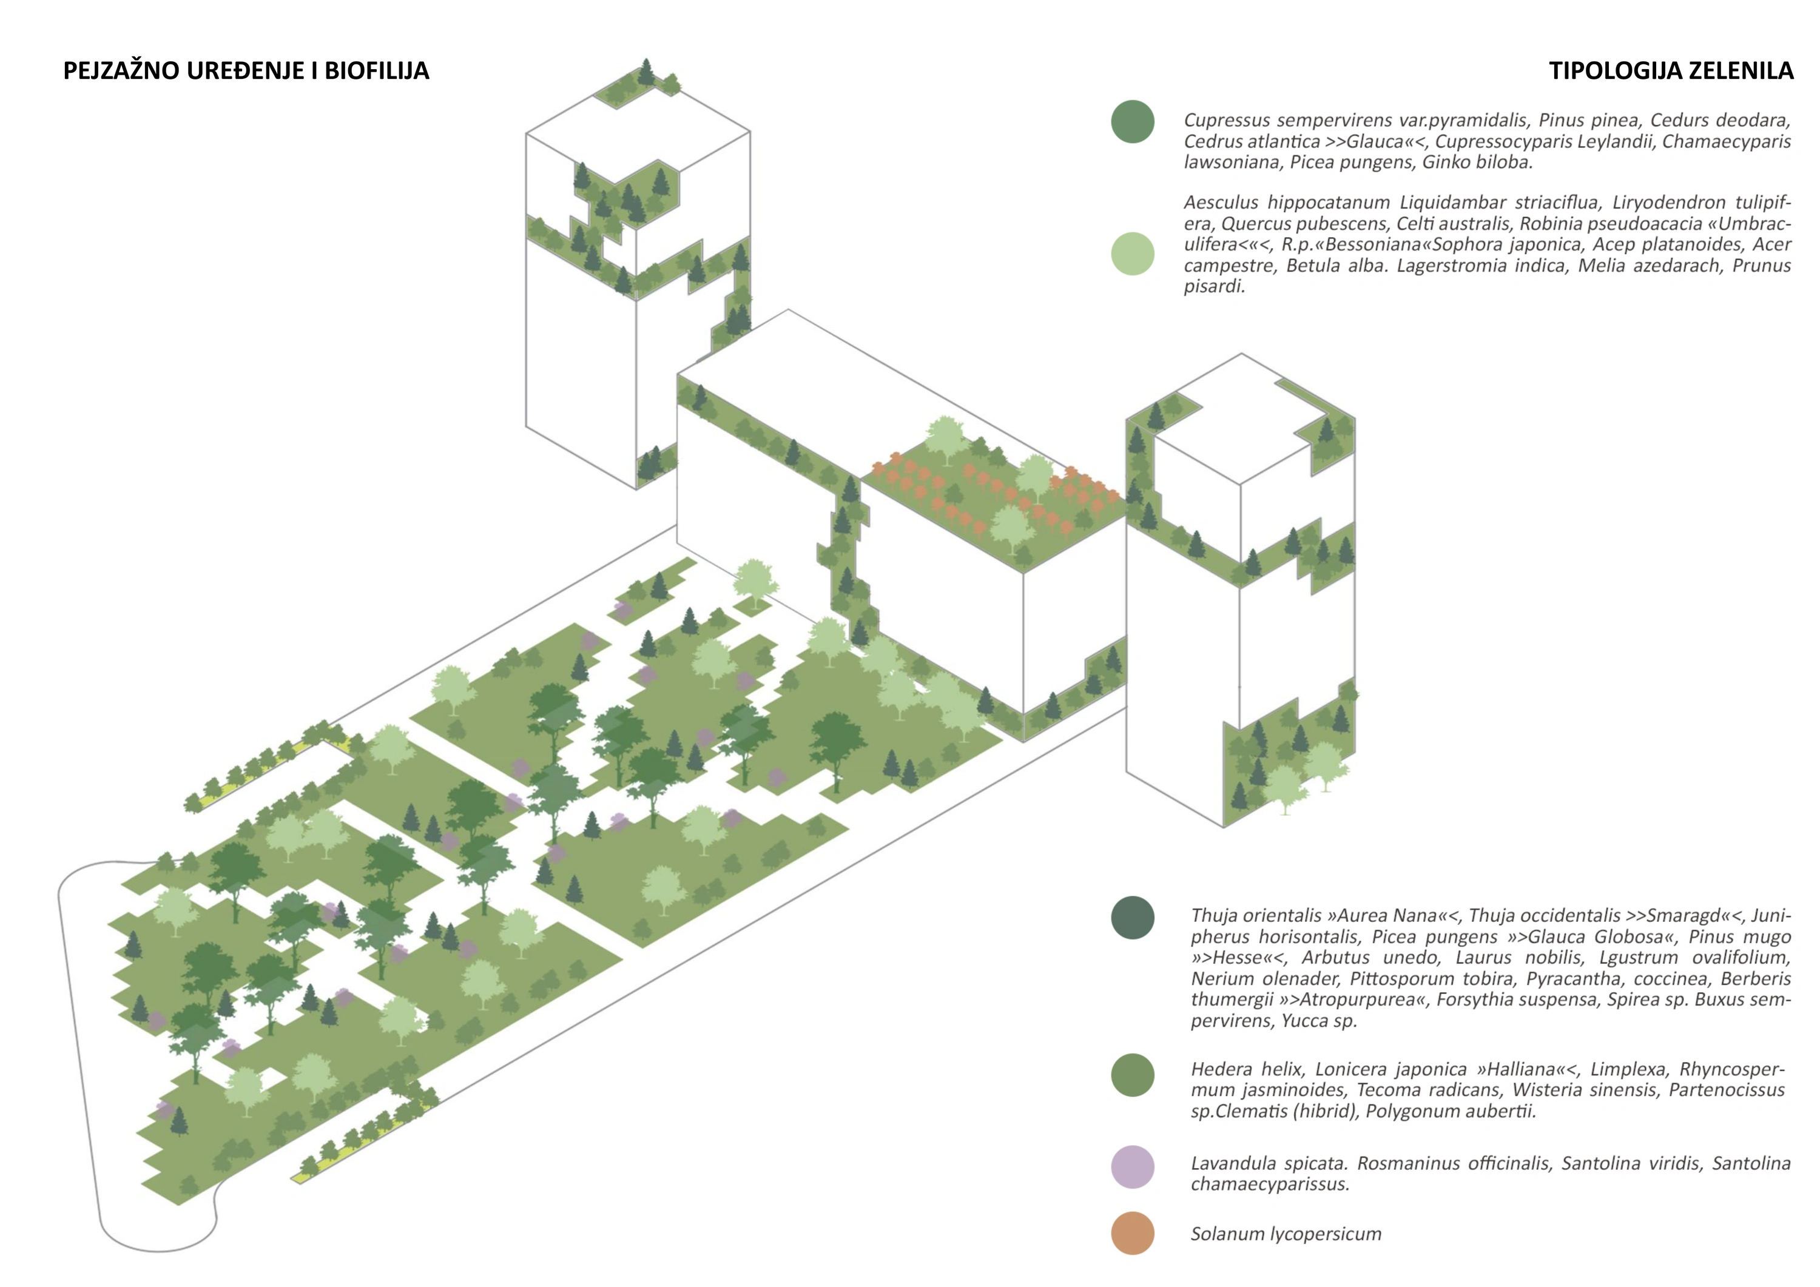
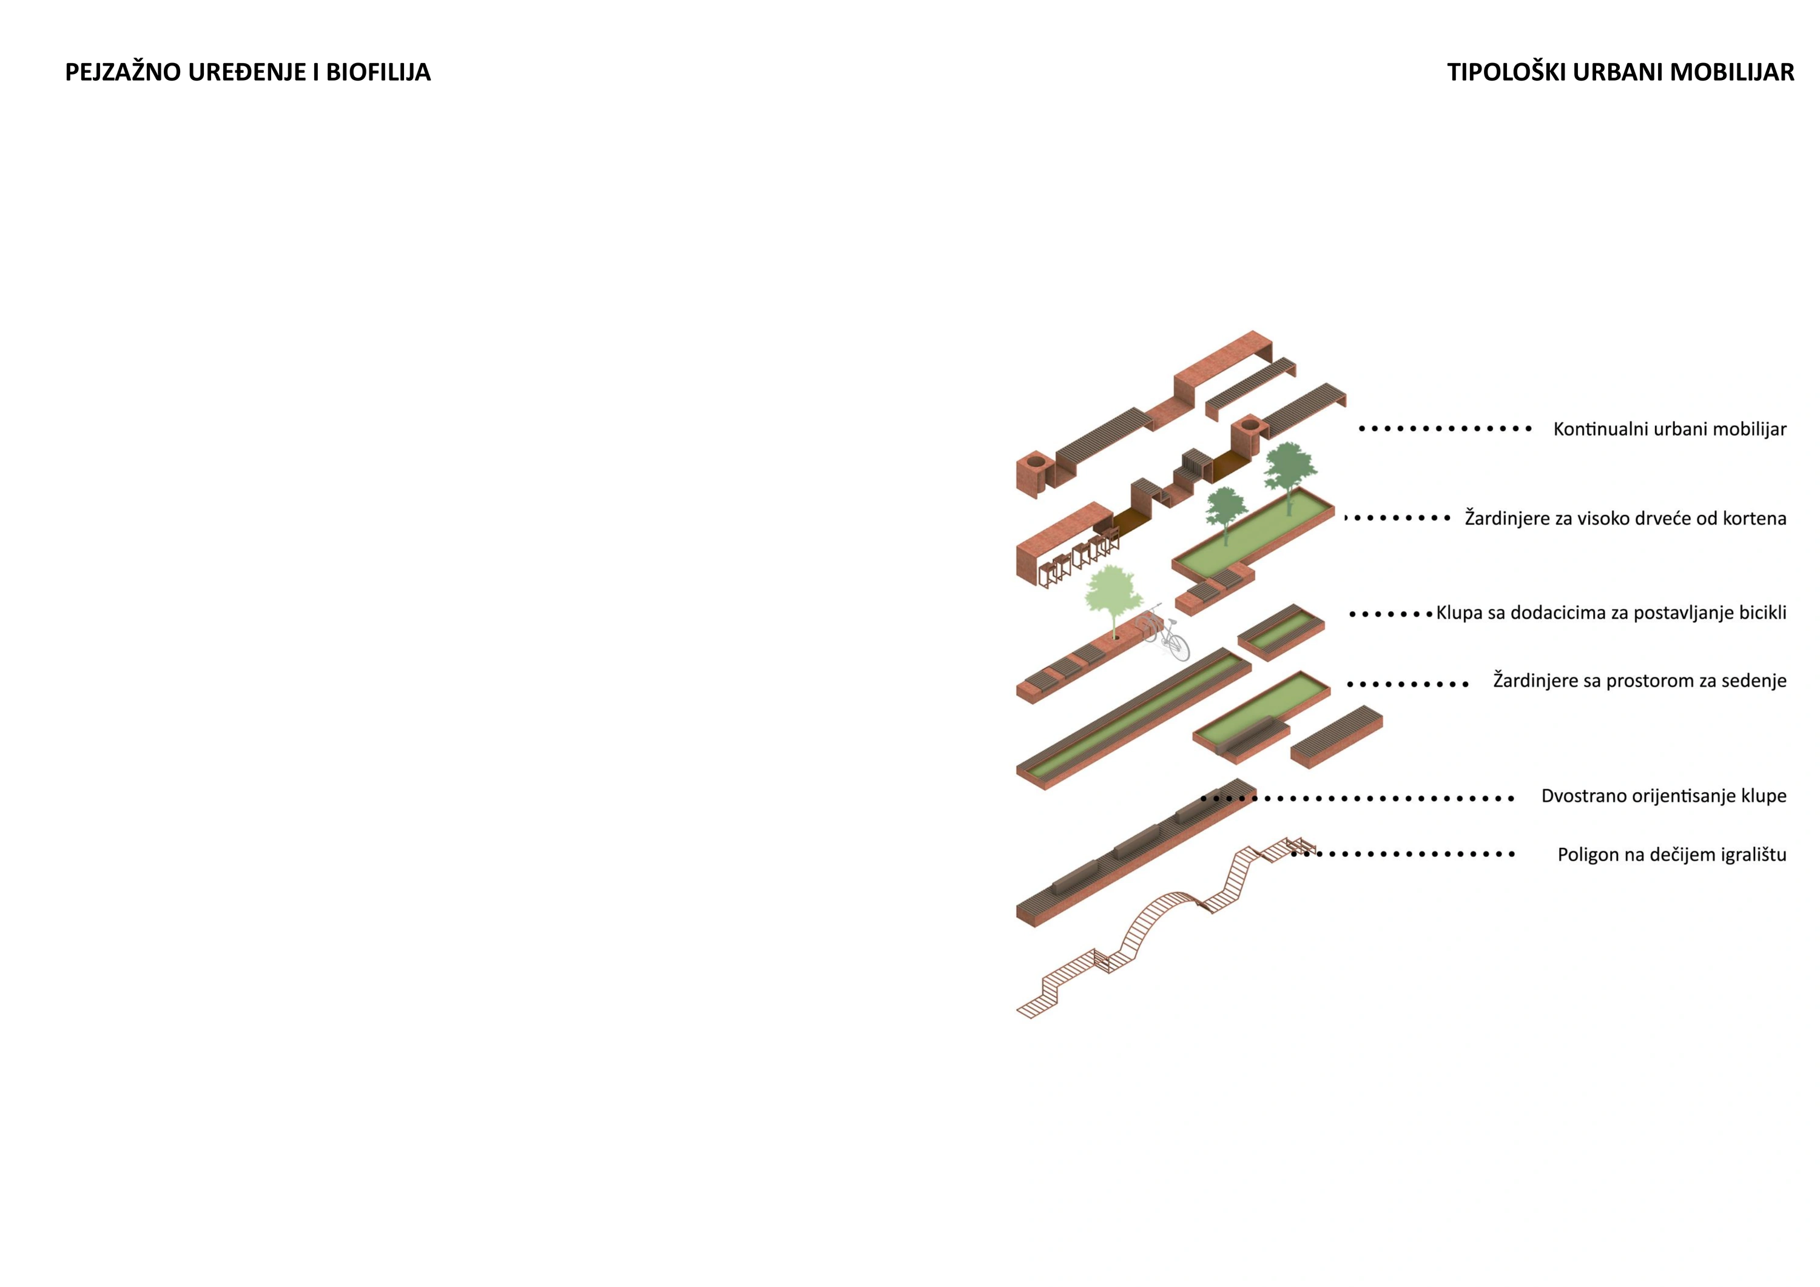
The landscape follows a 0.9 by 4-metre grid related to the architectural facade module. Planting moves from the ground plane into terraces and roof gardens, softening the volumes and bringing greenery close to the spaces where people live and work.
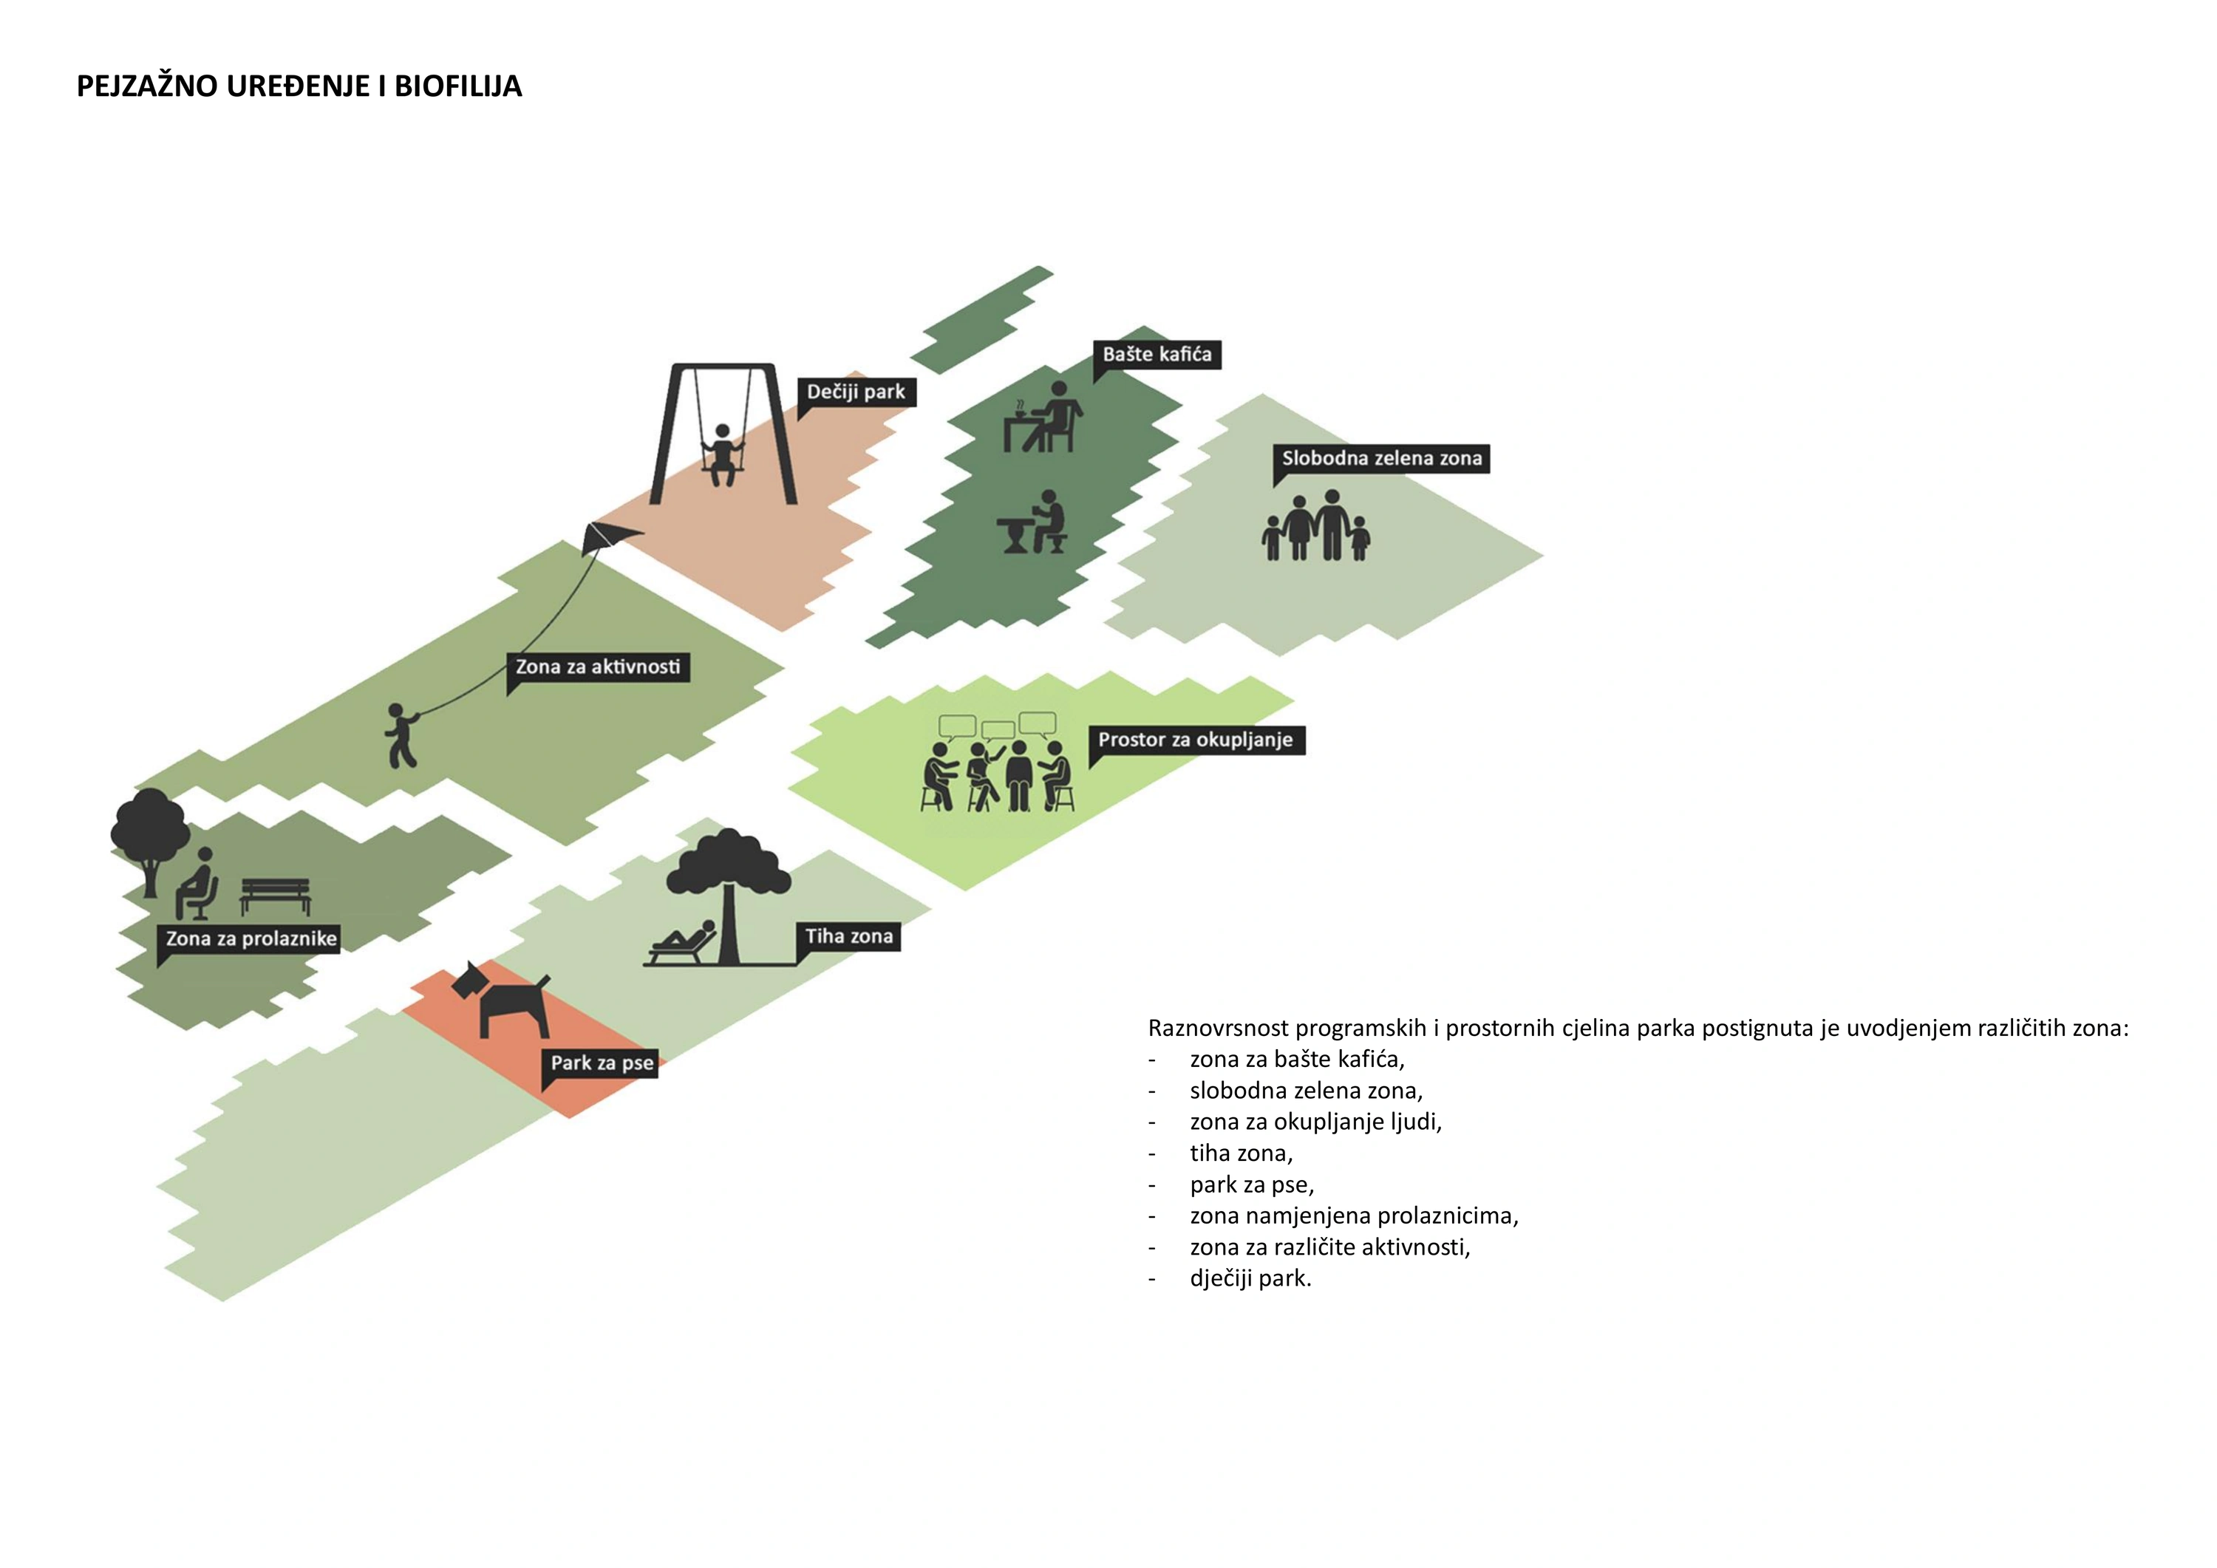
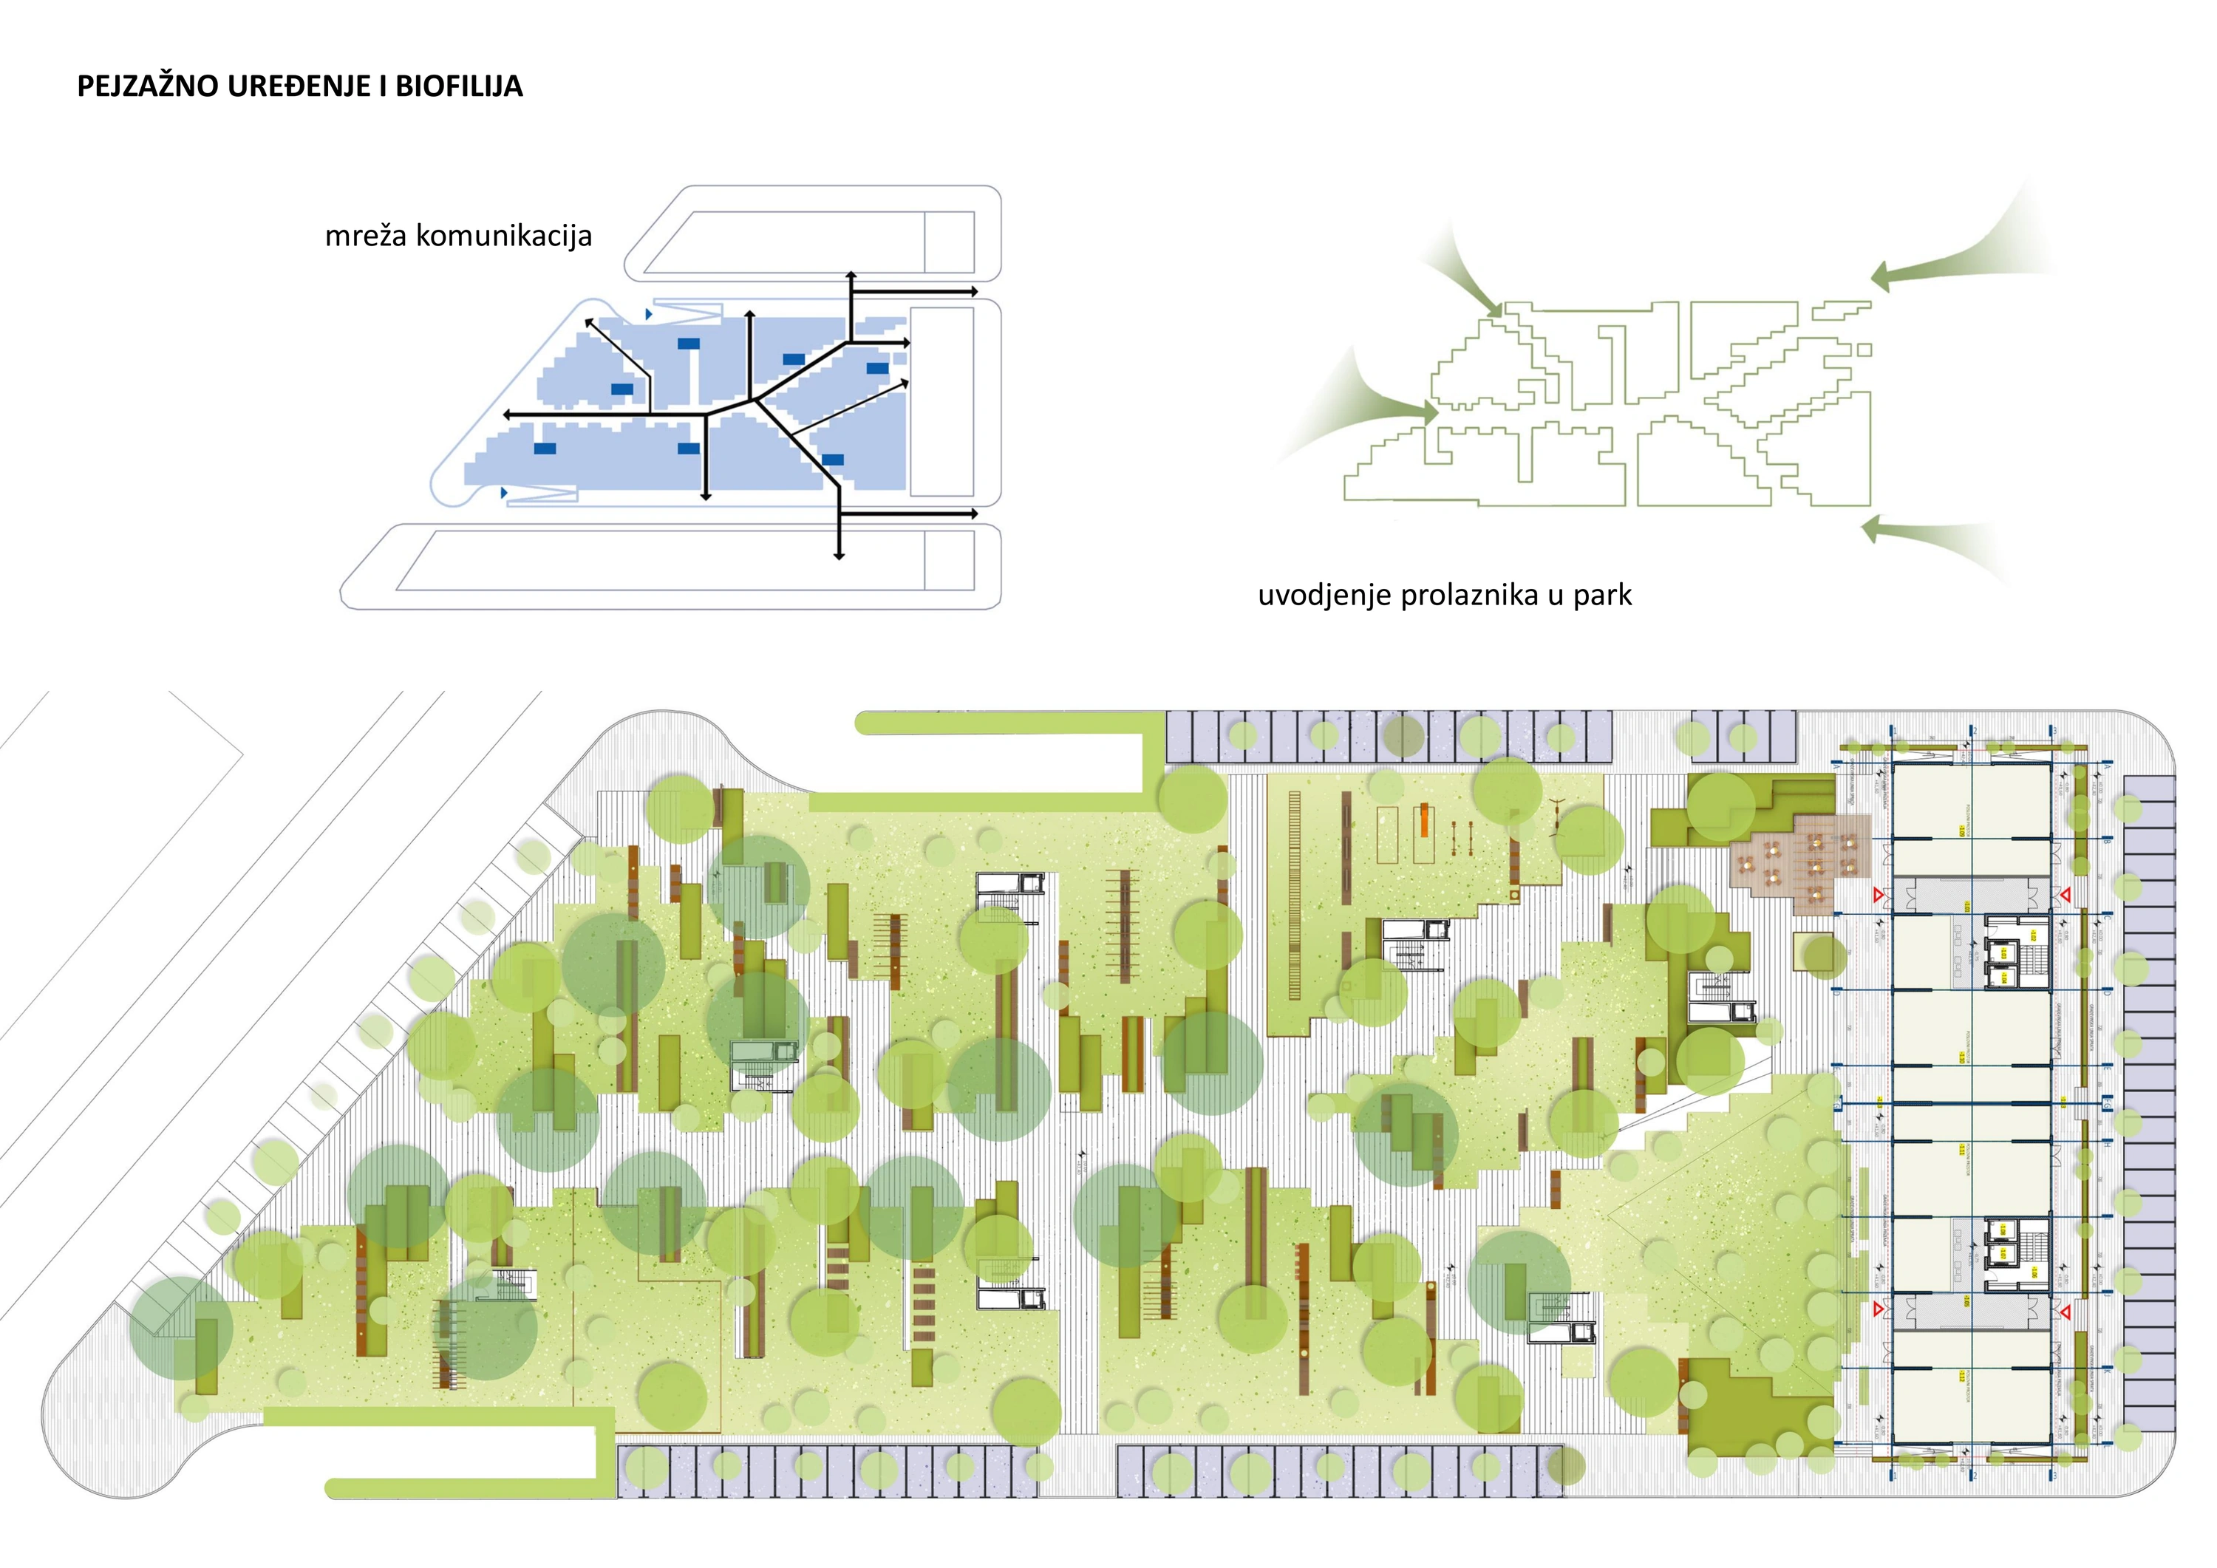
A network of pedestrian routes connects areas for cafe terraces, informal gatherings, quiet rest, children's play and other everyday activities. The planting strategy combines locally appropriate and adapted species, with shade trees and plants suited to facade planters. These choices are intended to reduce irrigation and maintenance demands while supporting a varied landscape through the seasons.
Drawings & studies
Select a drawing to enlarge
Project credits
- Competition commissioner
- University of Montenegro
- Award
- Second Prize
- Authors
- Risto Terzic, MArch, Nevena Lukic, MArch, Jana Starcevic, MArch
- Programme
- Housing, business spaces and public landscape
- Residential and business buildings
- 23,310.80 m² gross floor area
- Underground public garage
- 17,259.87 m² gross floor area