
State Audit Institution of Montenegro
Podgorica, Montenegro · 2022
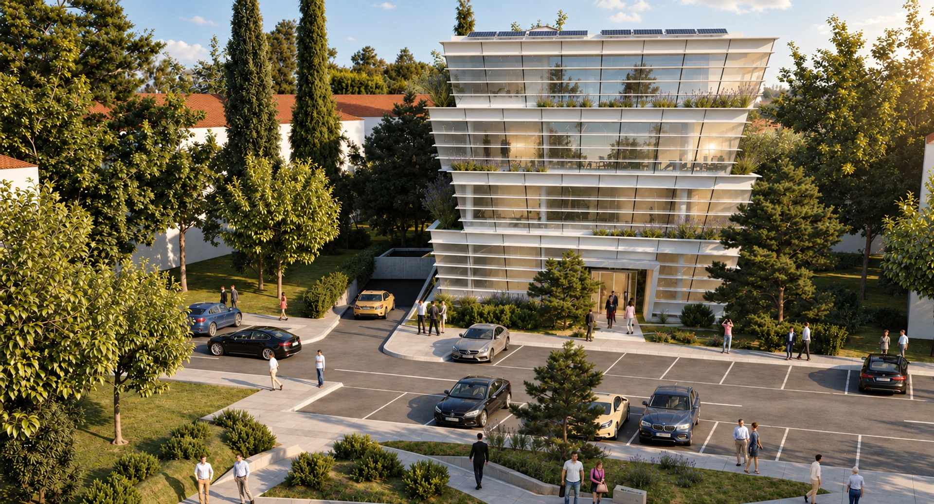
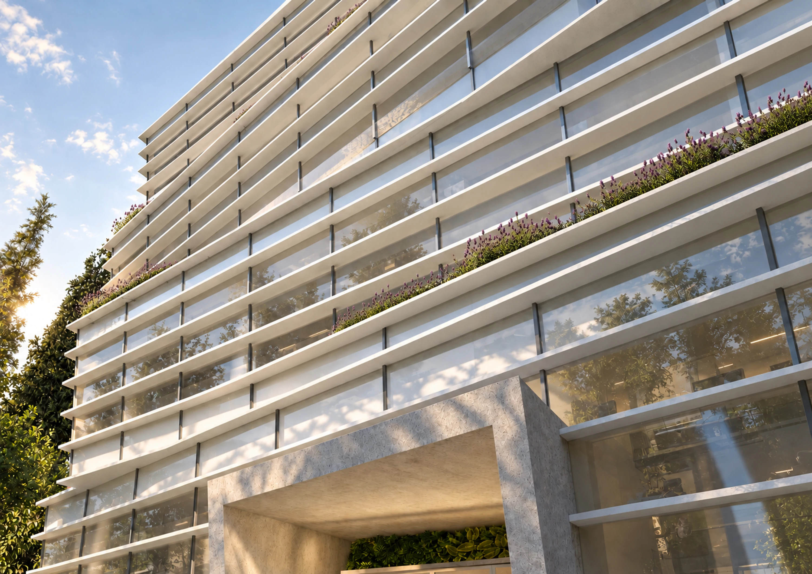
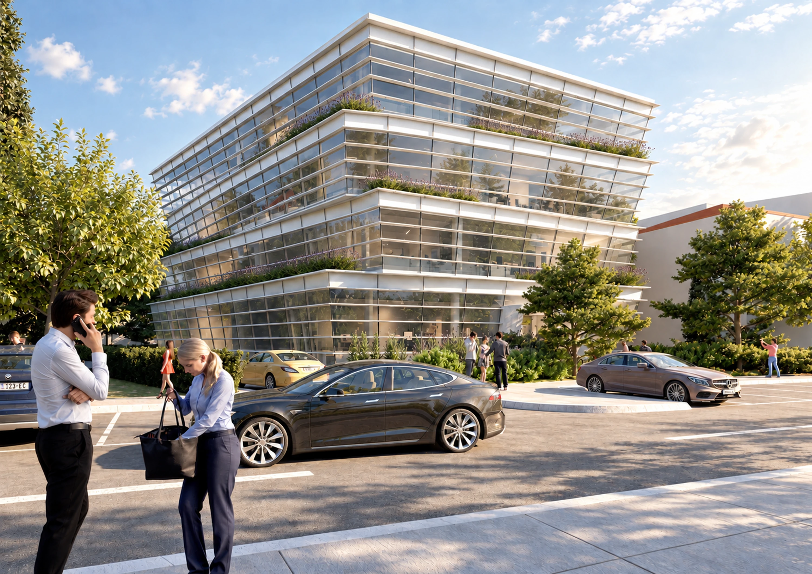
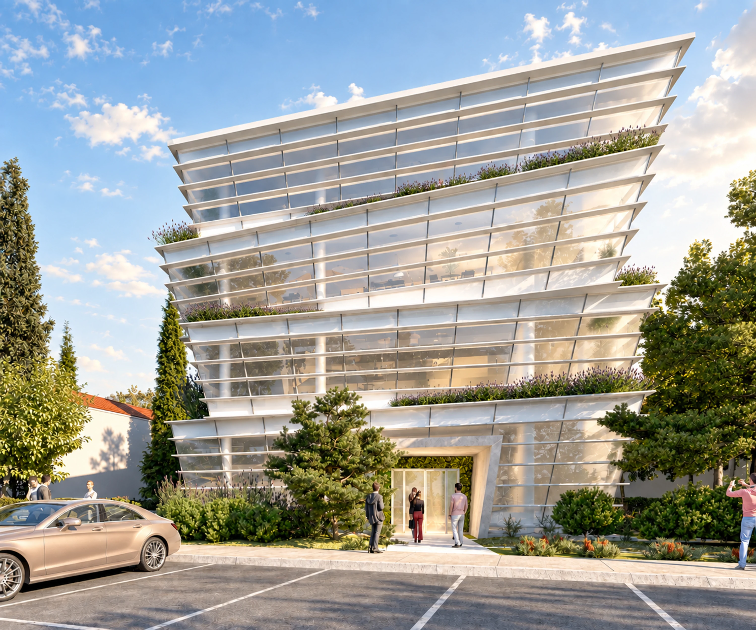
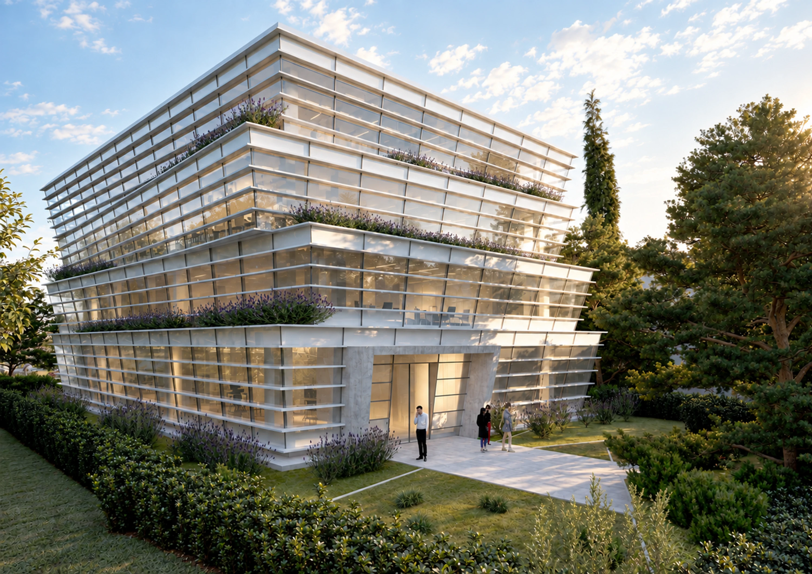
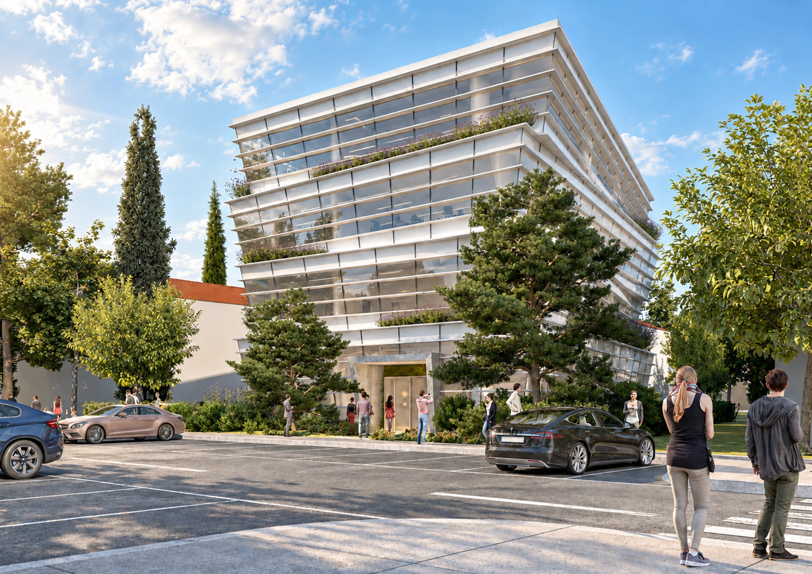
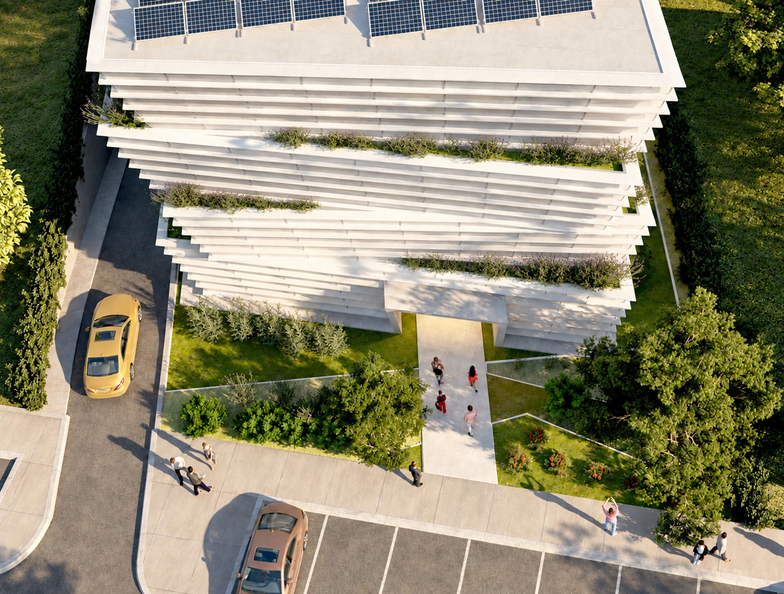
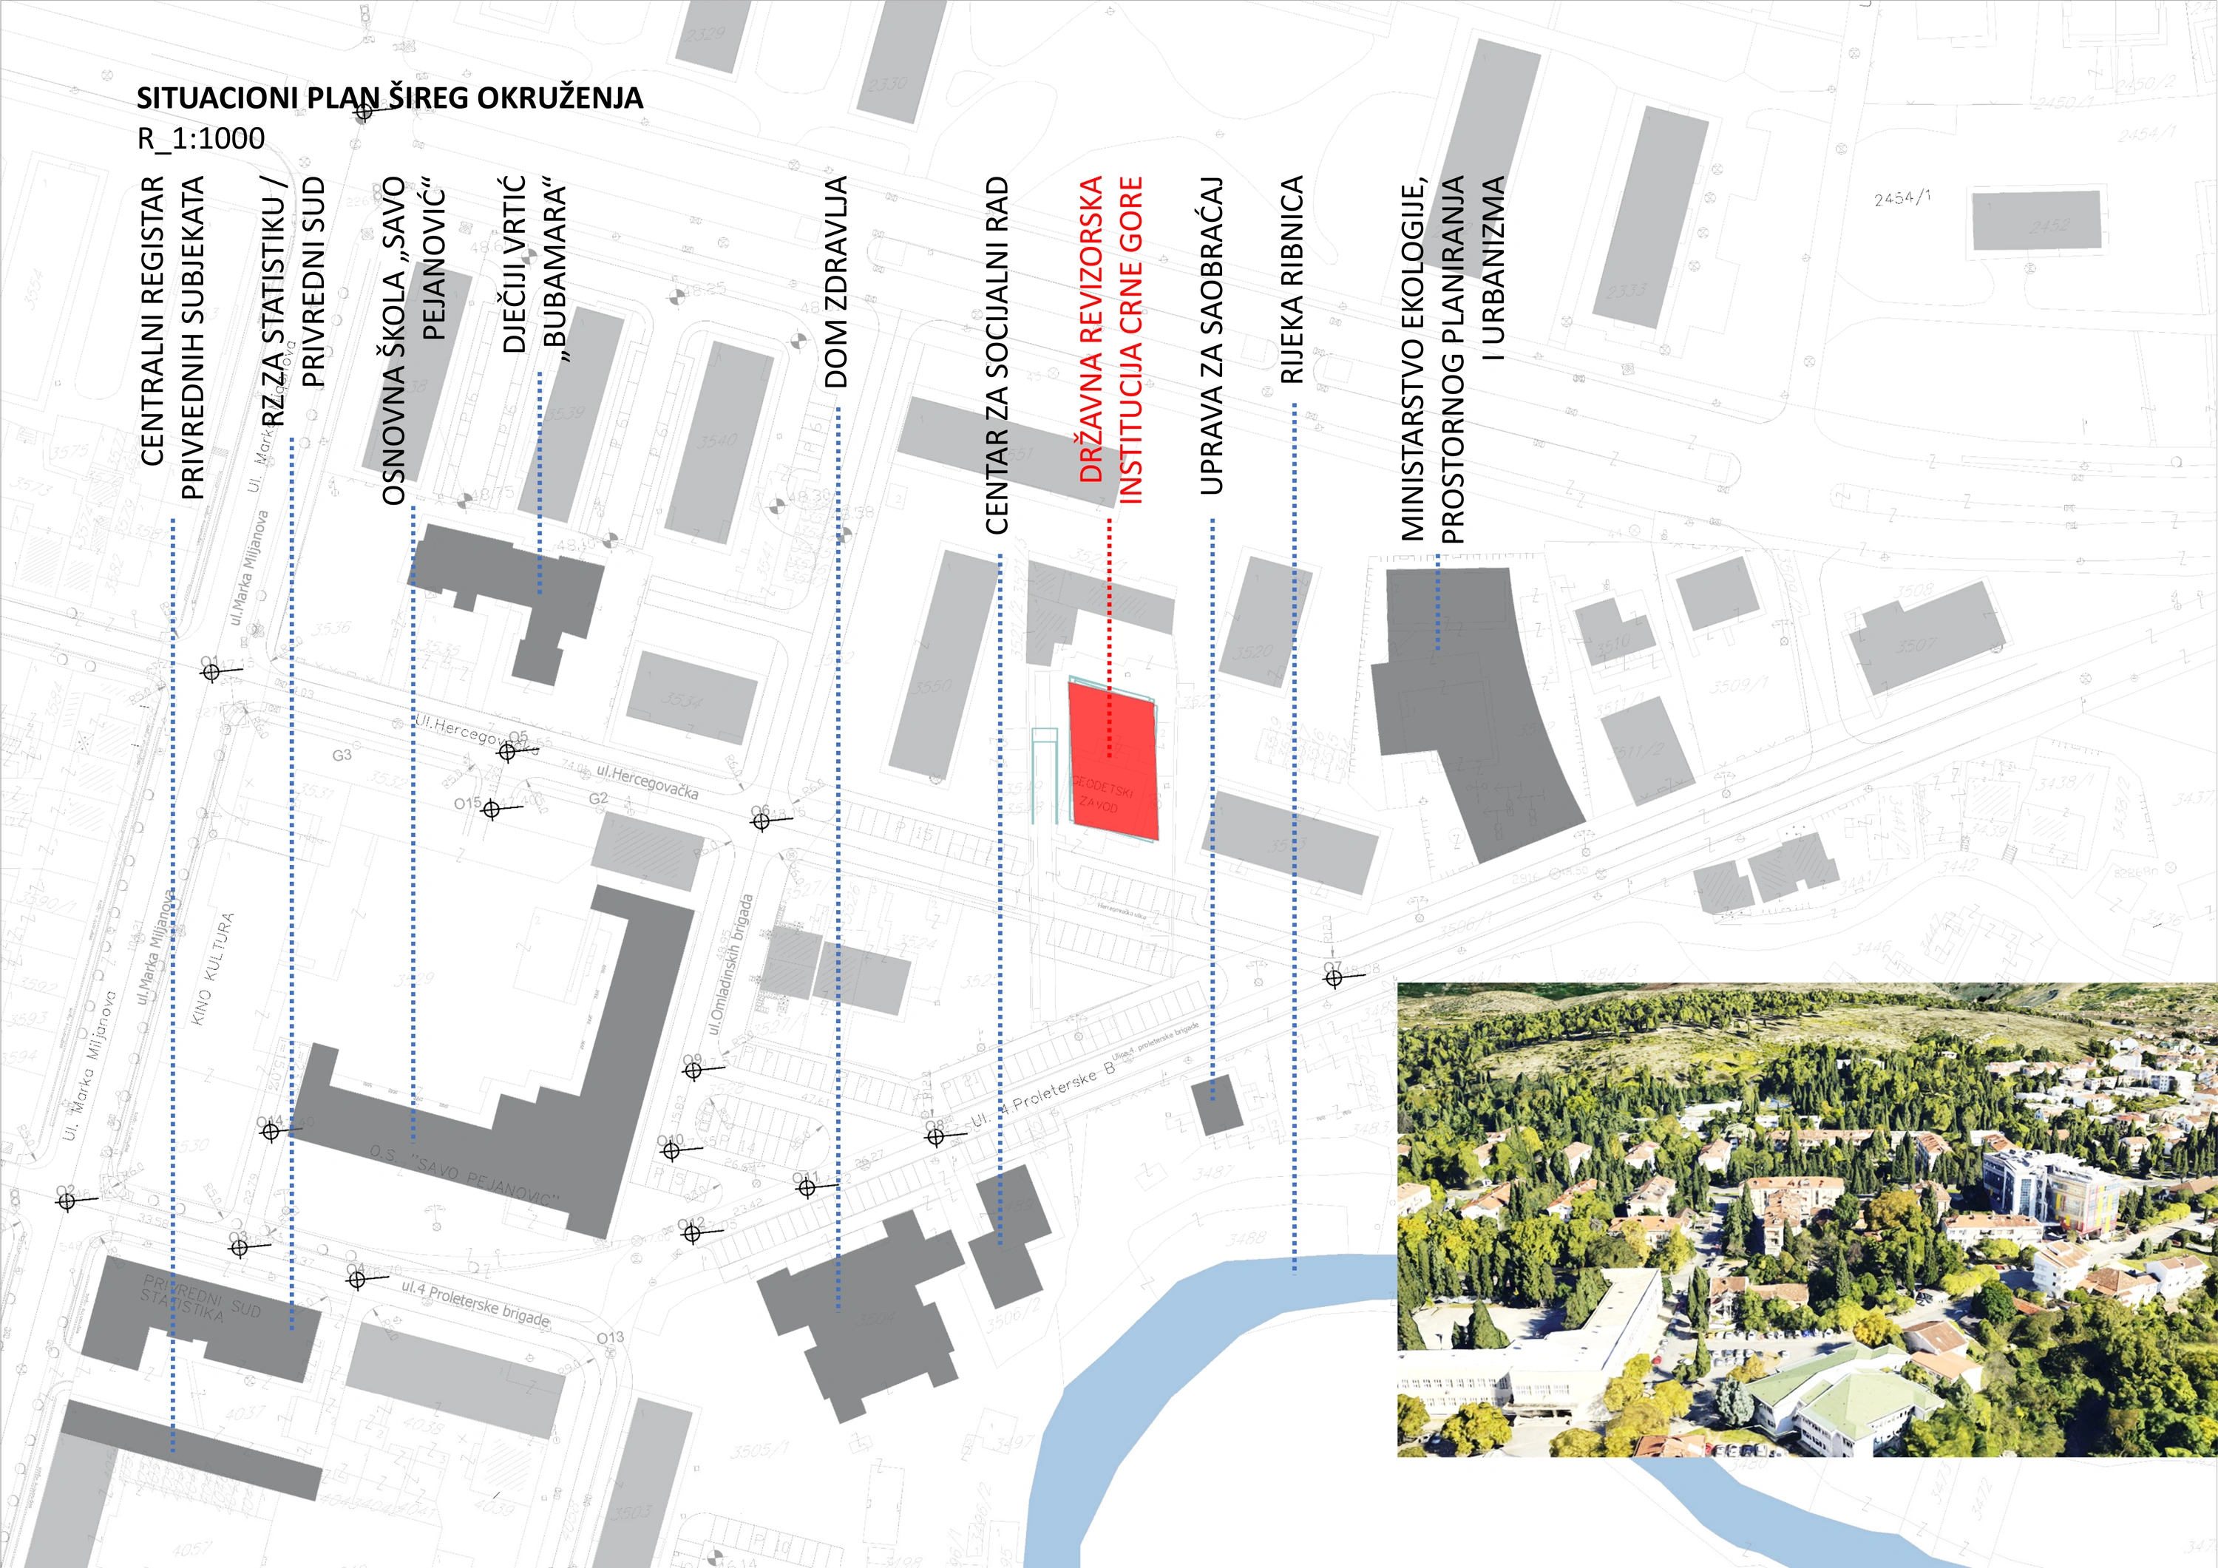
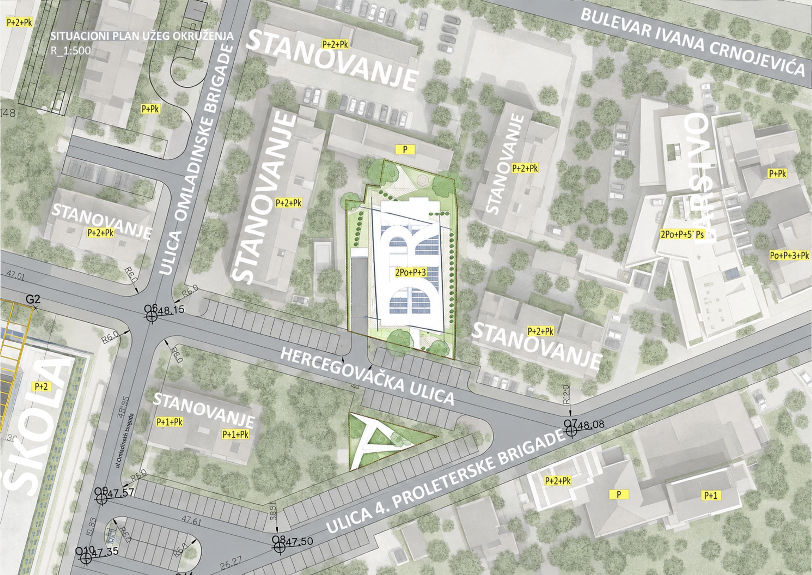
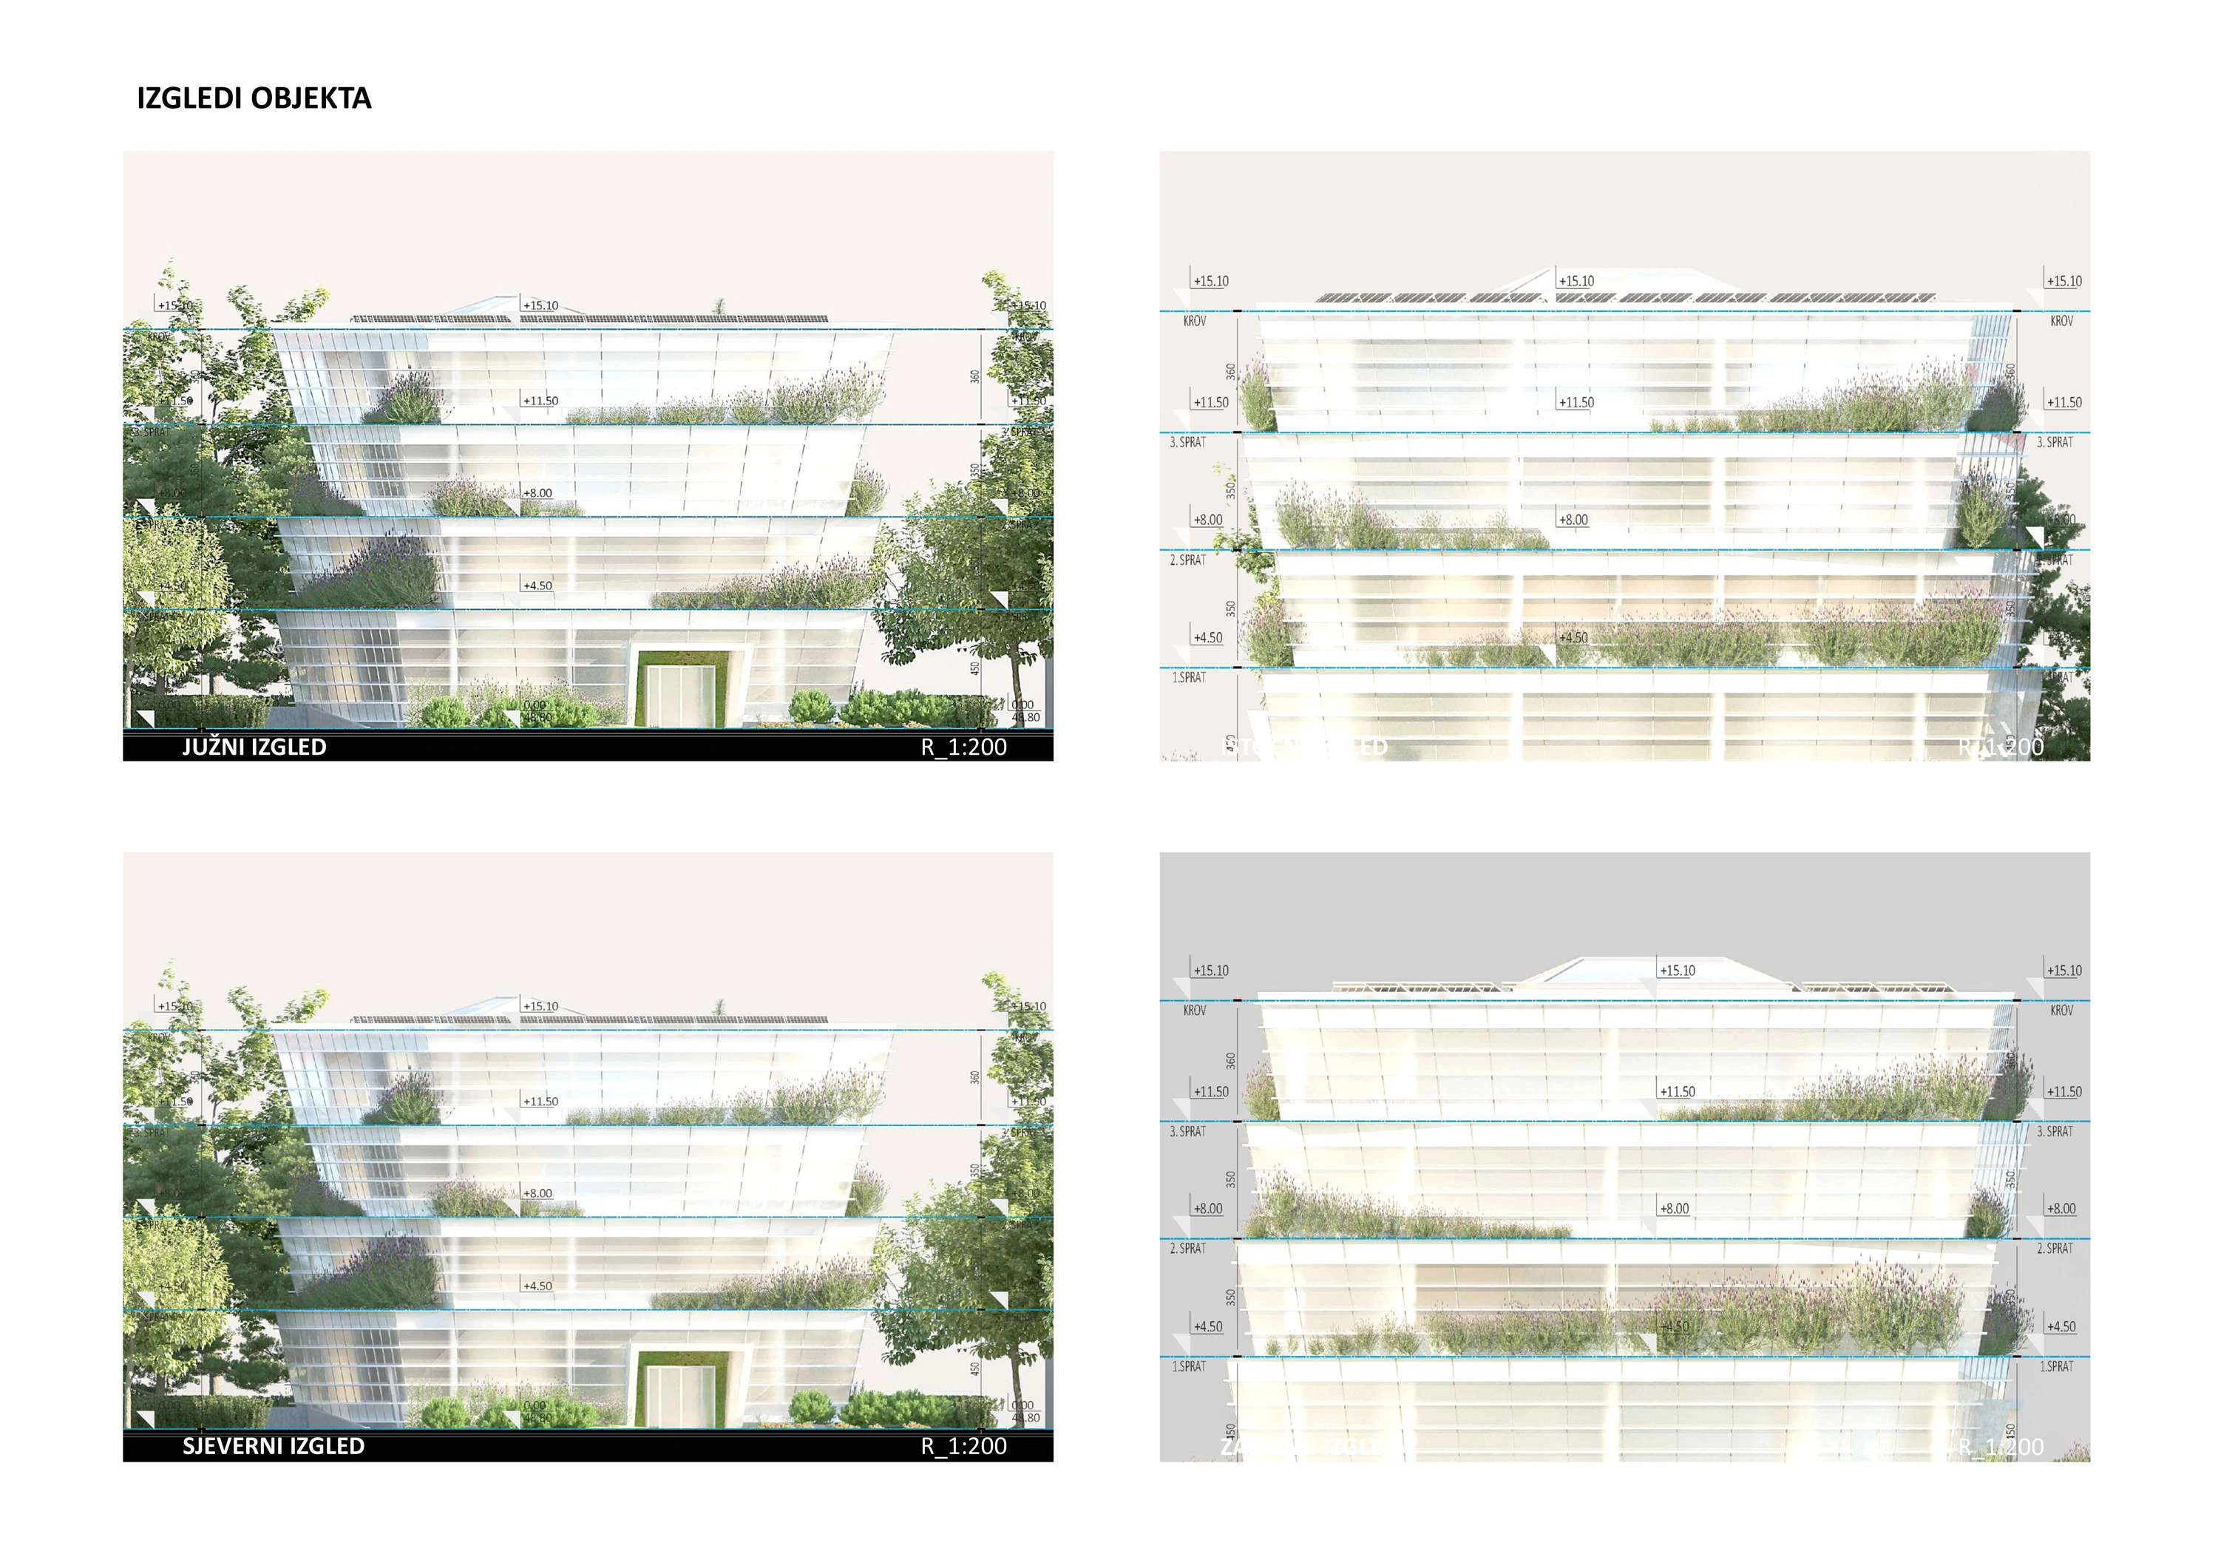
The proposal brings the institution's public and working spaces into a compact building on the planned extension of Hercegovacka street. Its parallelogram footprint responds to the site's geometry, while gently curved facade planes and continuous horizontal profiles soften the volume. Planted recesses extend Mediterranean greenery to the upper floors and bring the offices into close contact with nature.
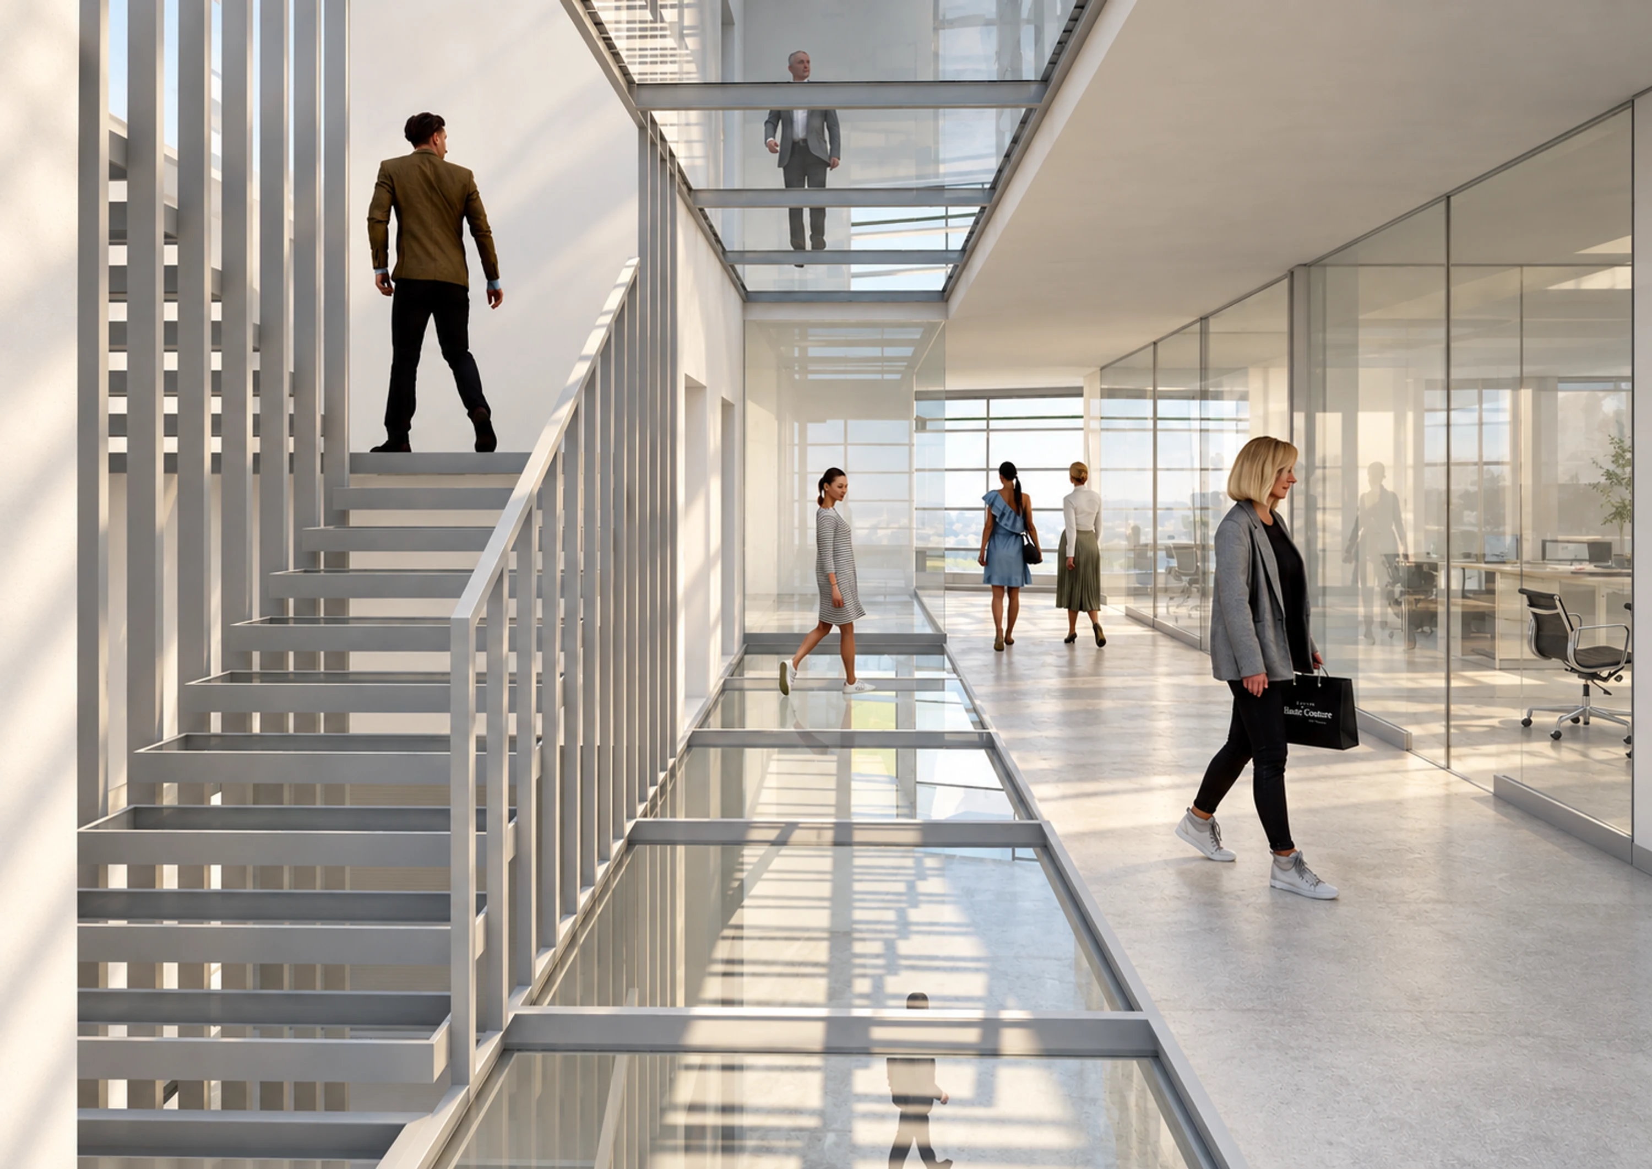
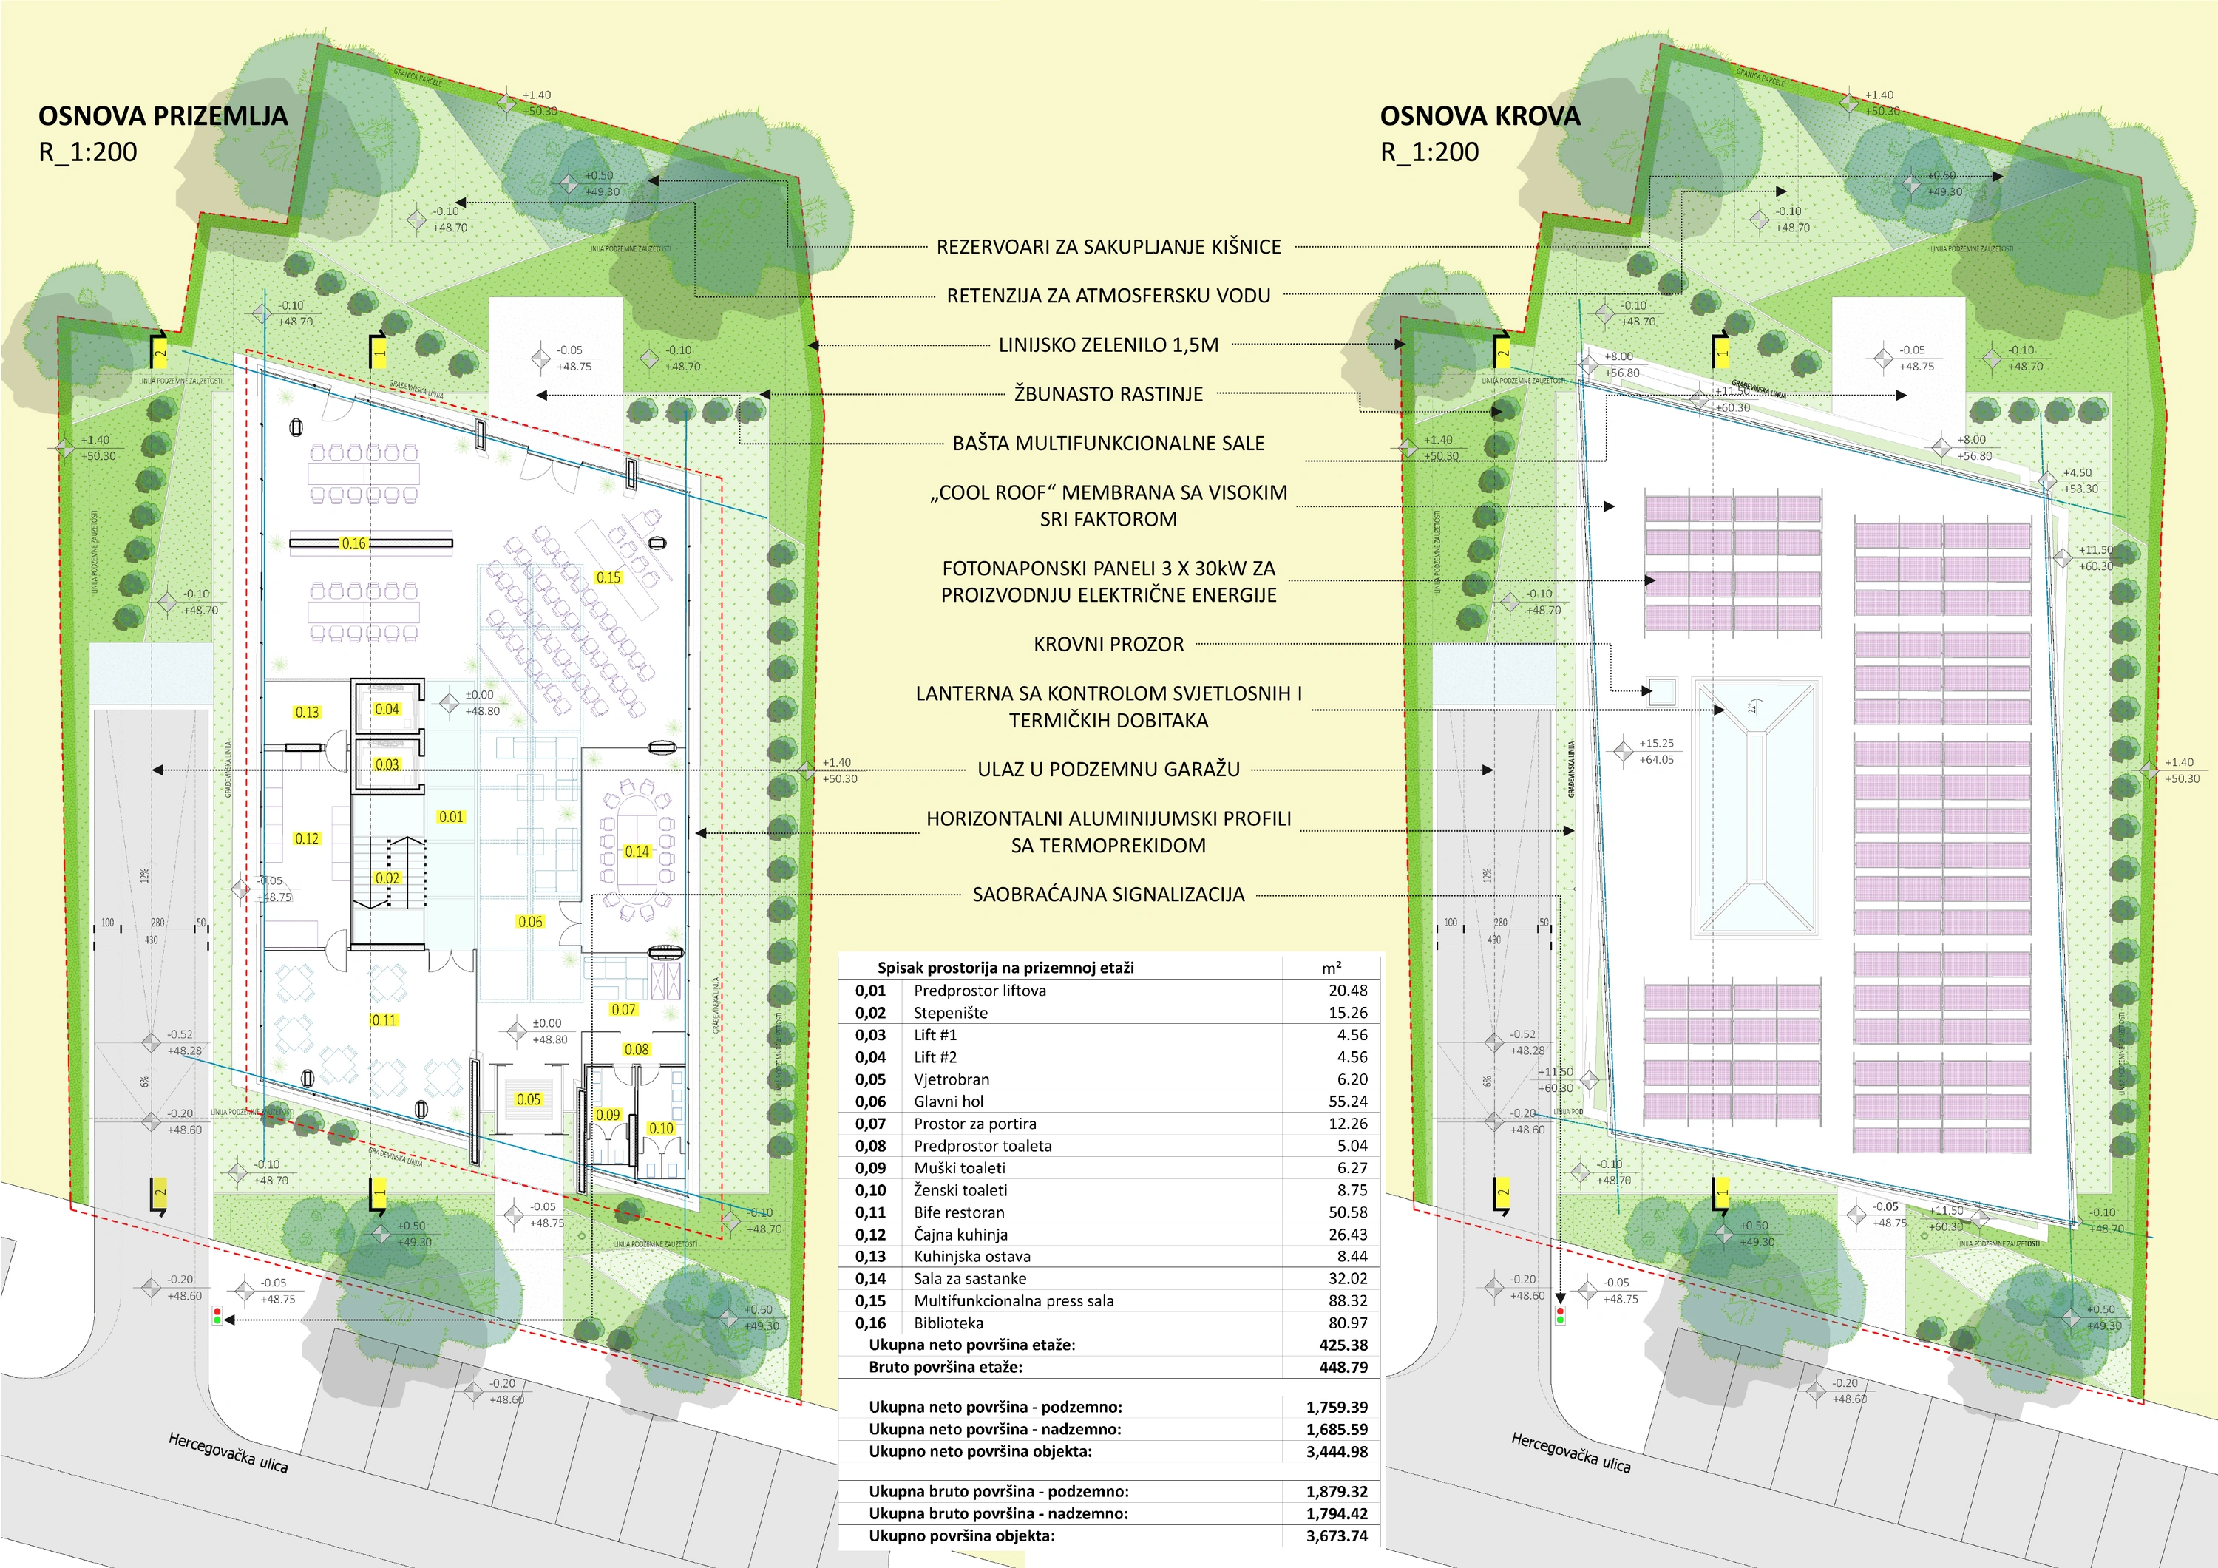
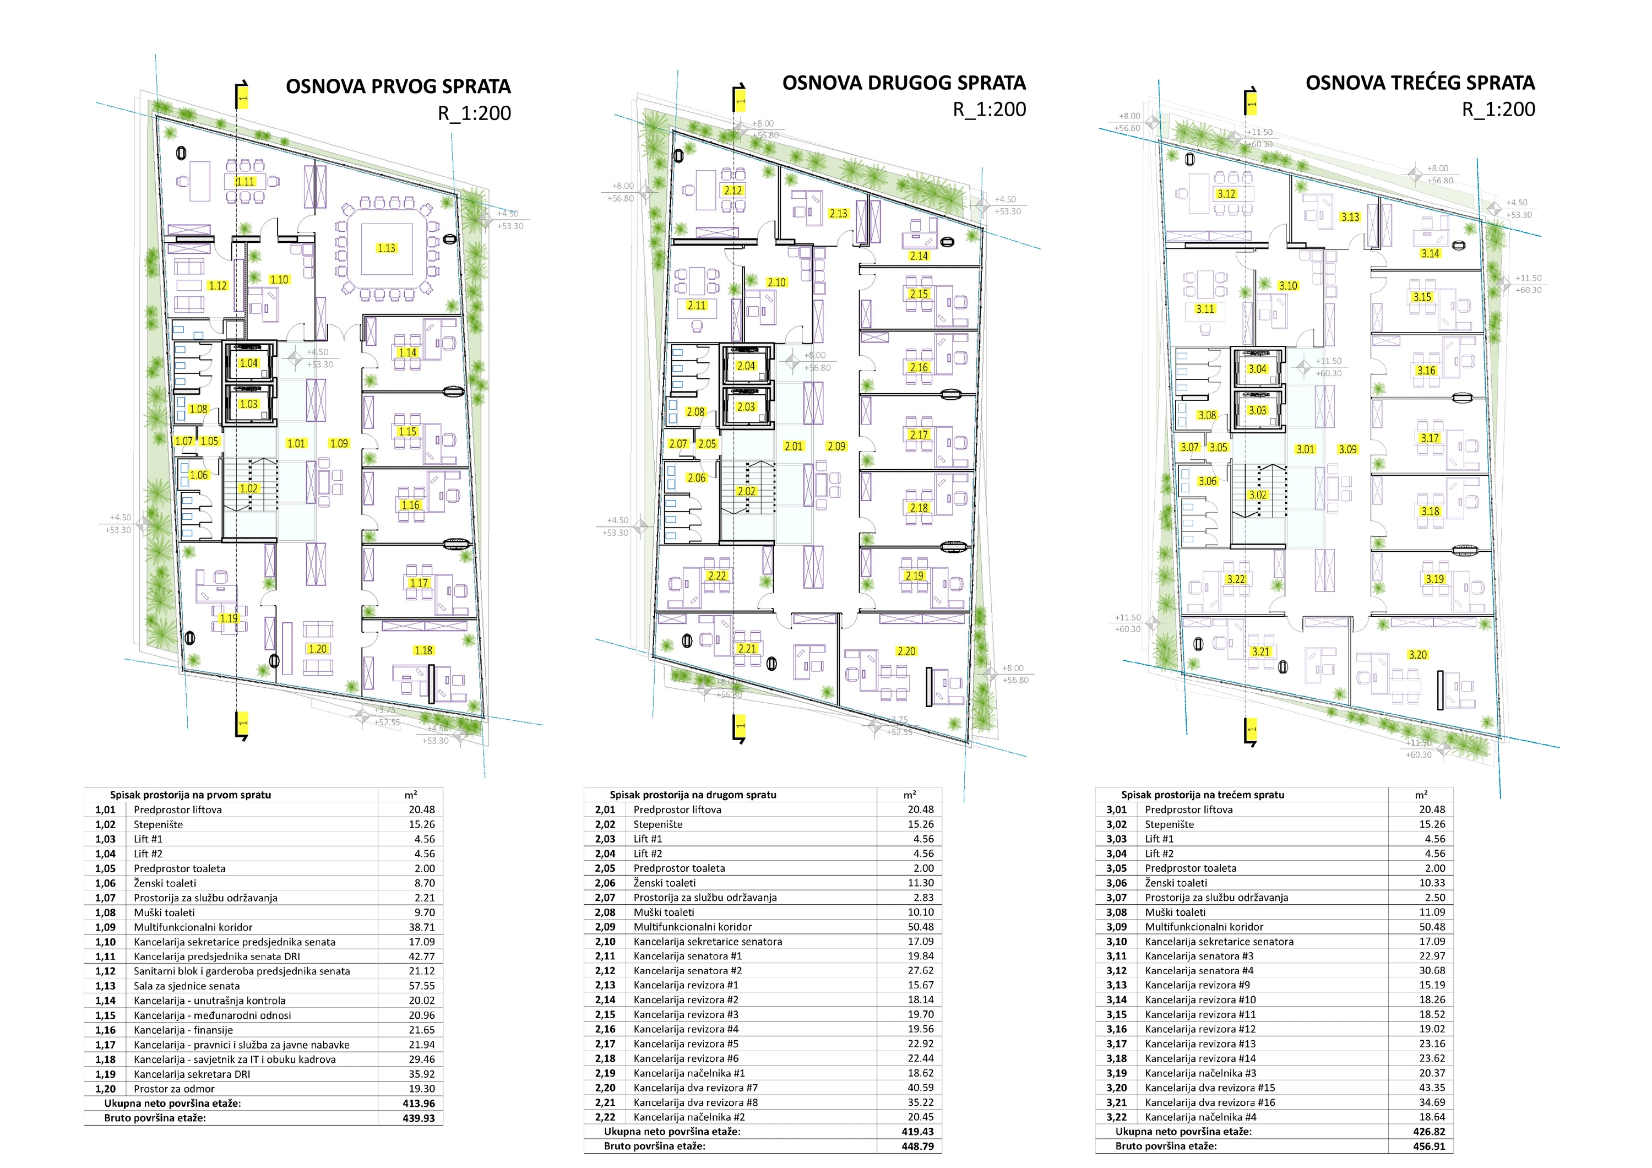
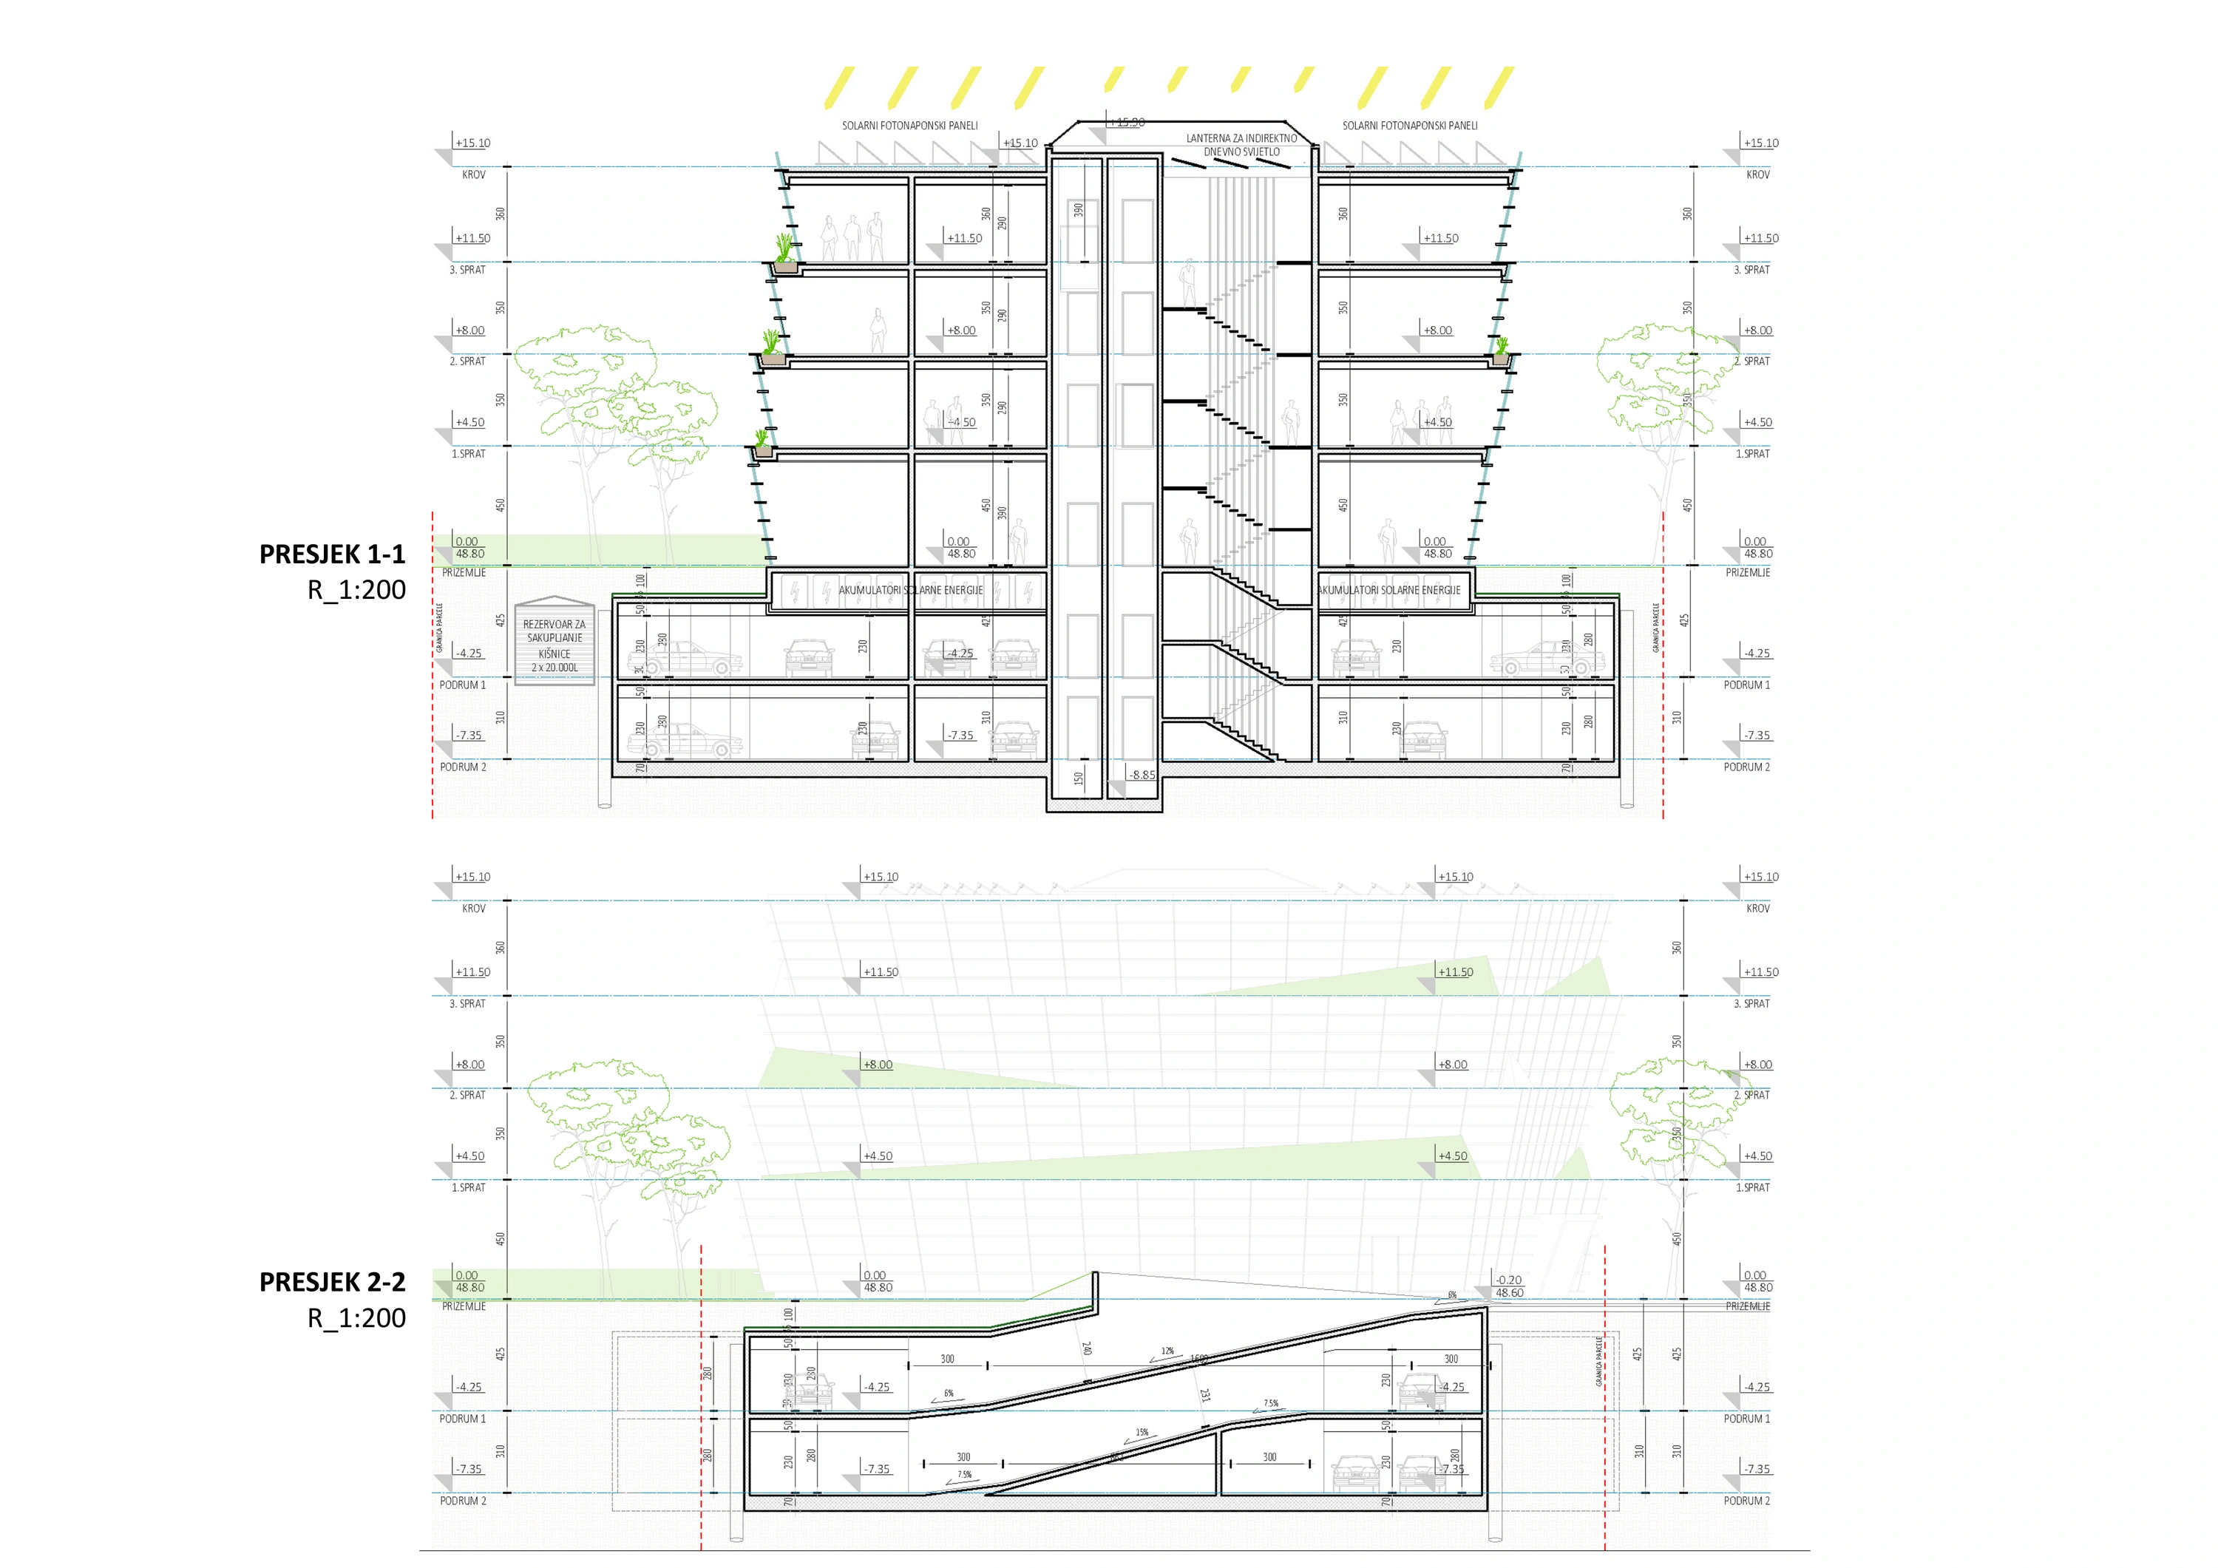
The ground floor combines a welcoming entrance hall with a library, a multifunctional press and training room, meeting space and a café. Senate and administrative functions occupy the first floor, with audit departments arranged above. A central stair and lift core connects all levels; a glazed roof lantern is designed to draw daylight into the interior and support natural ventilation.
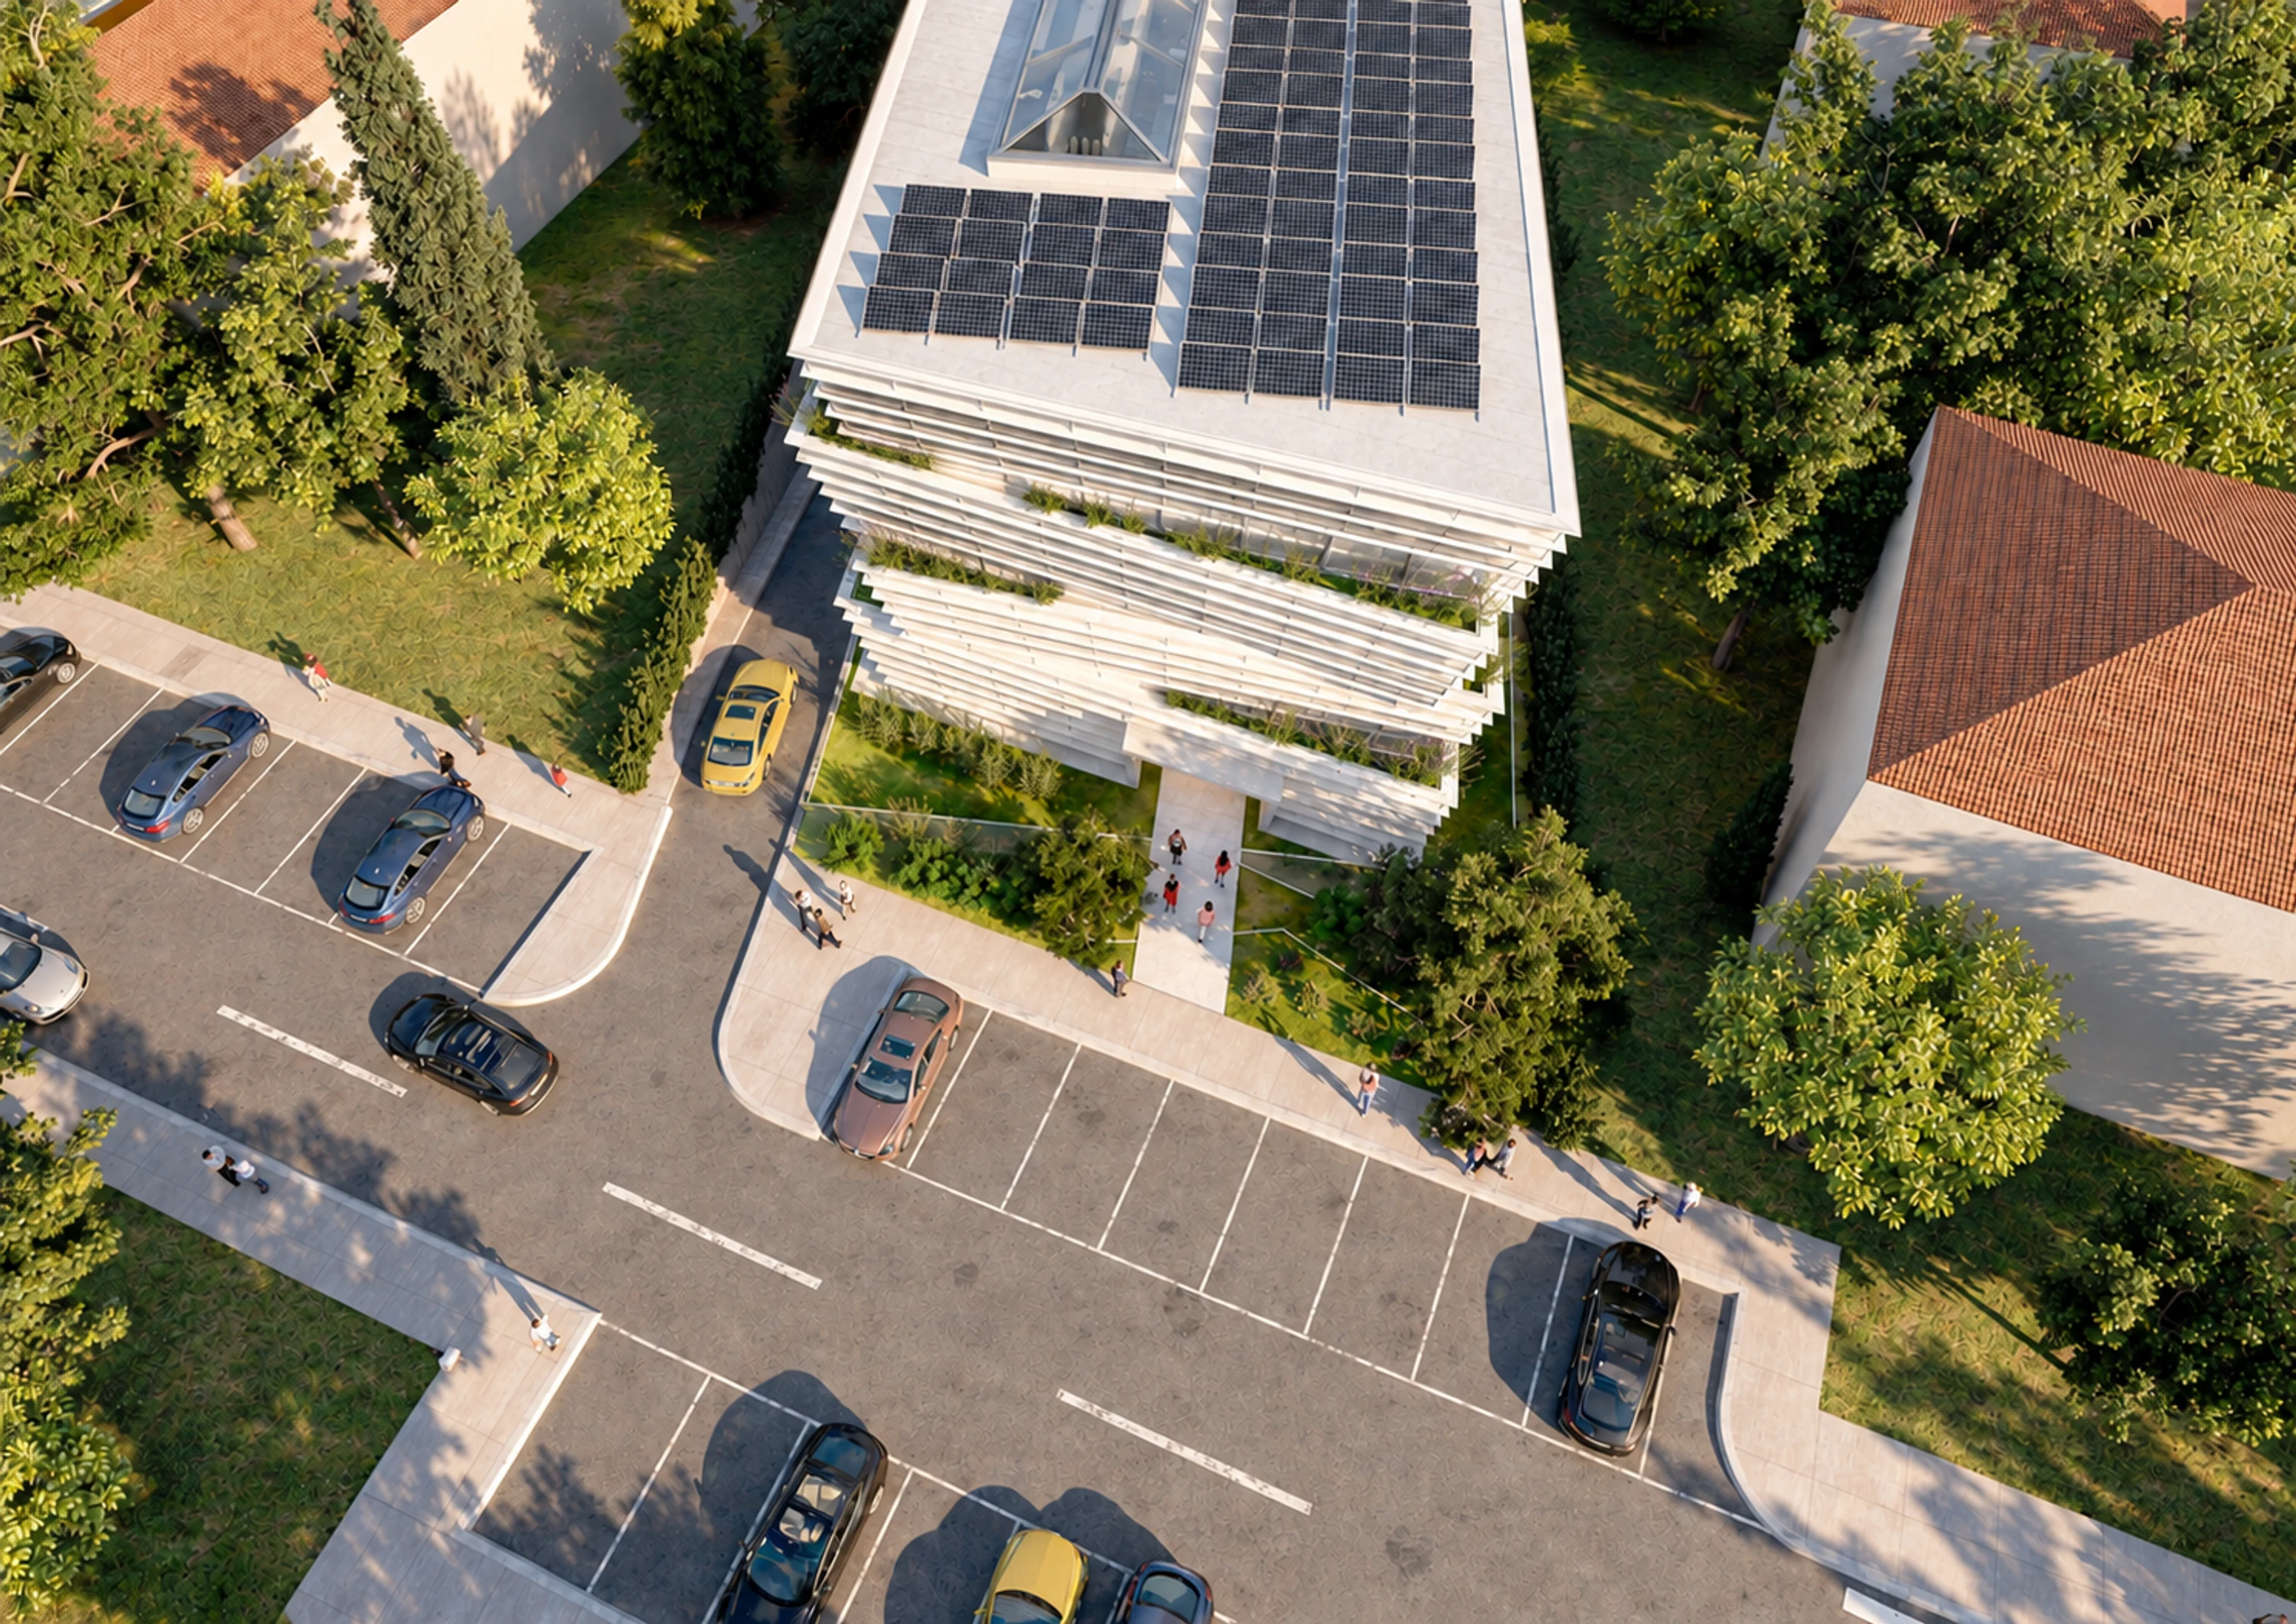
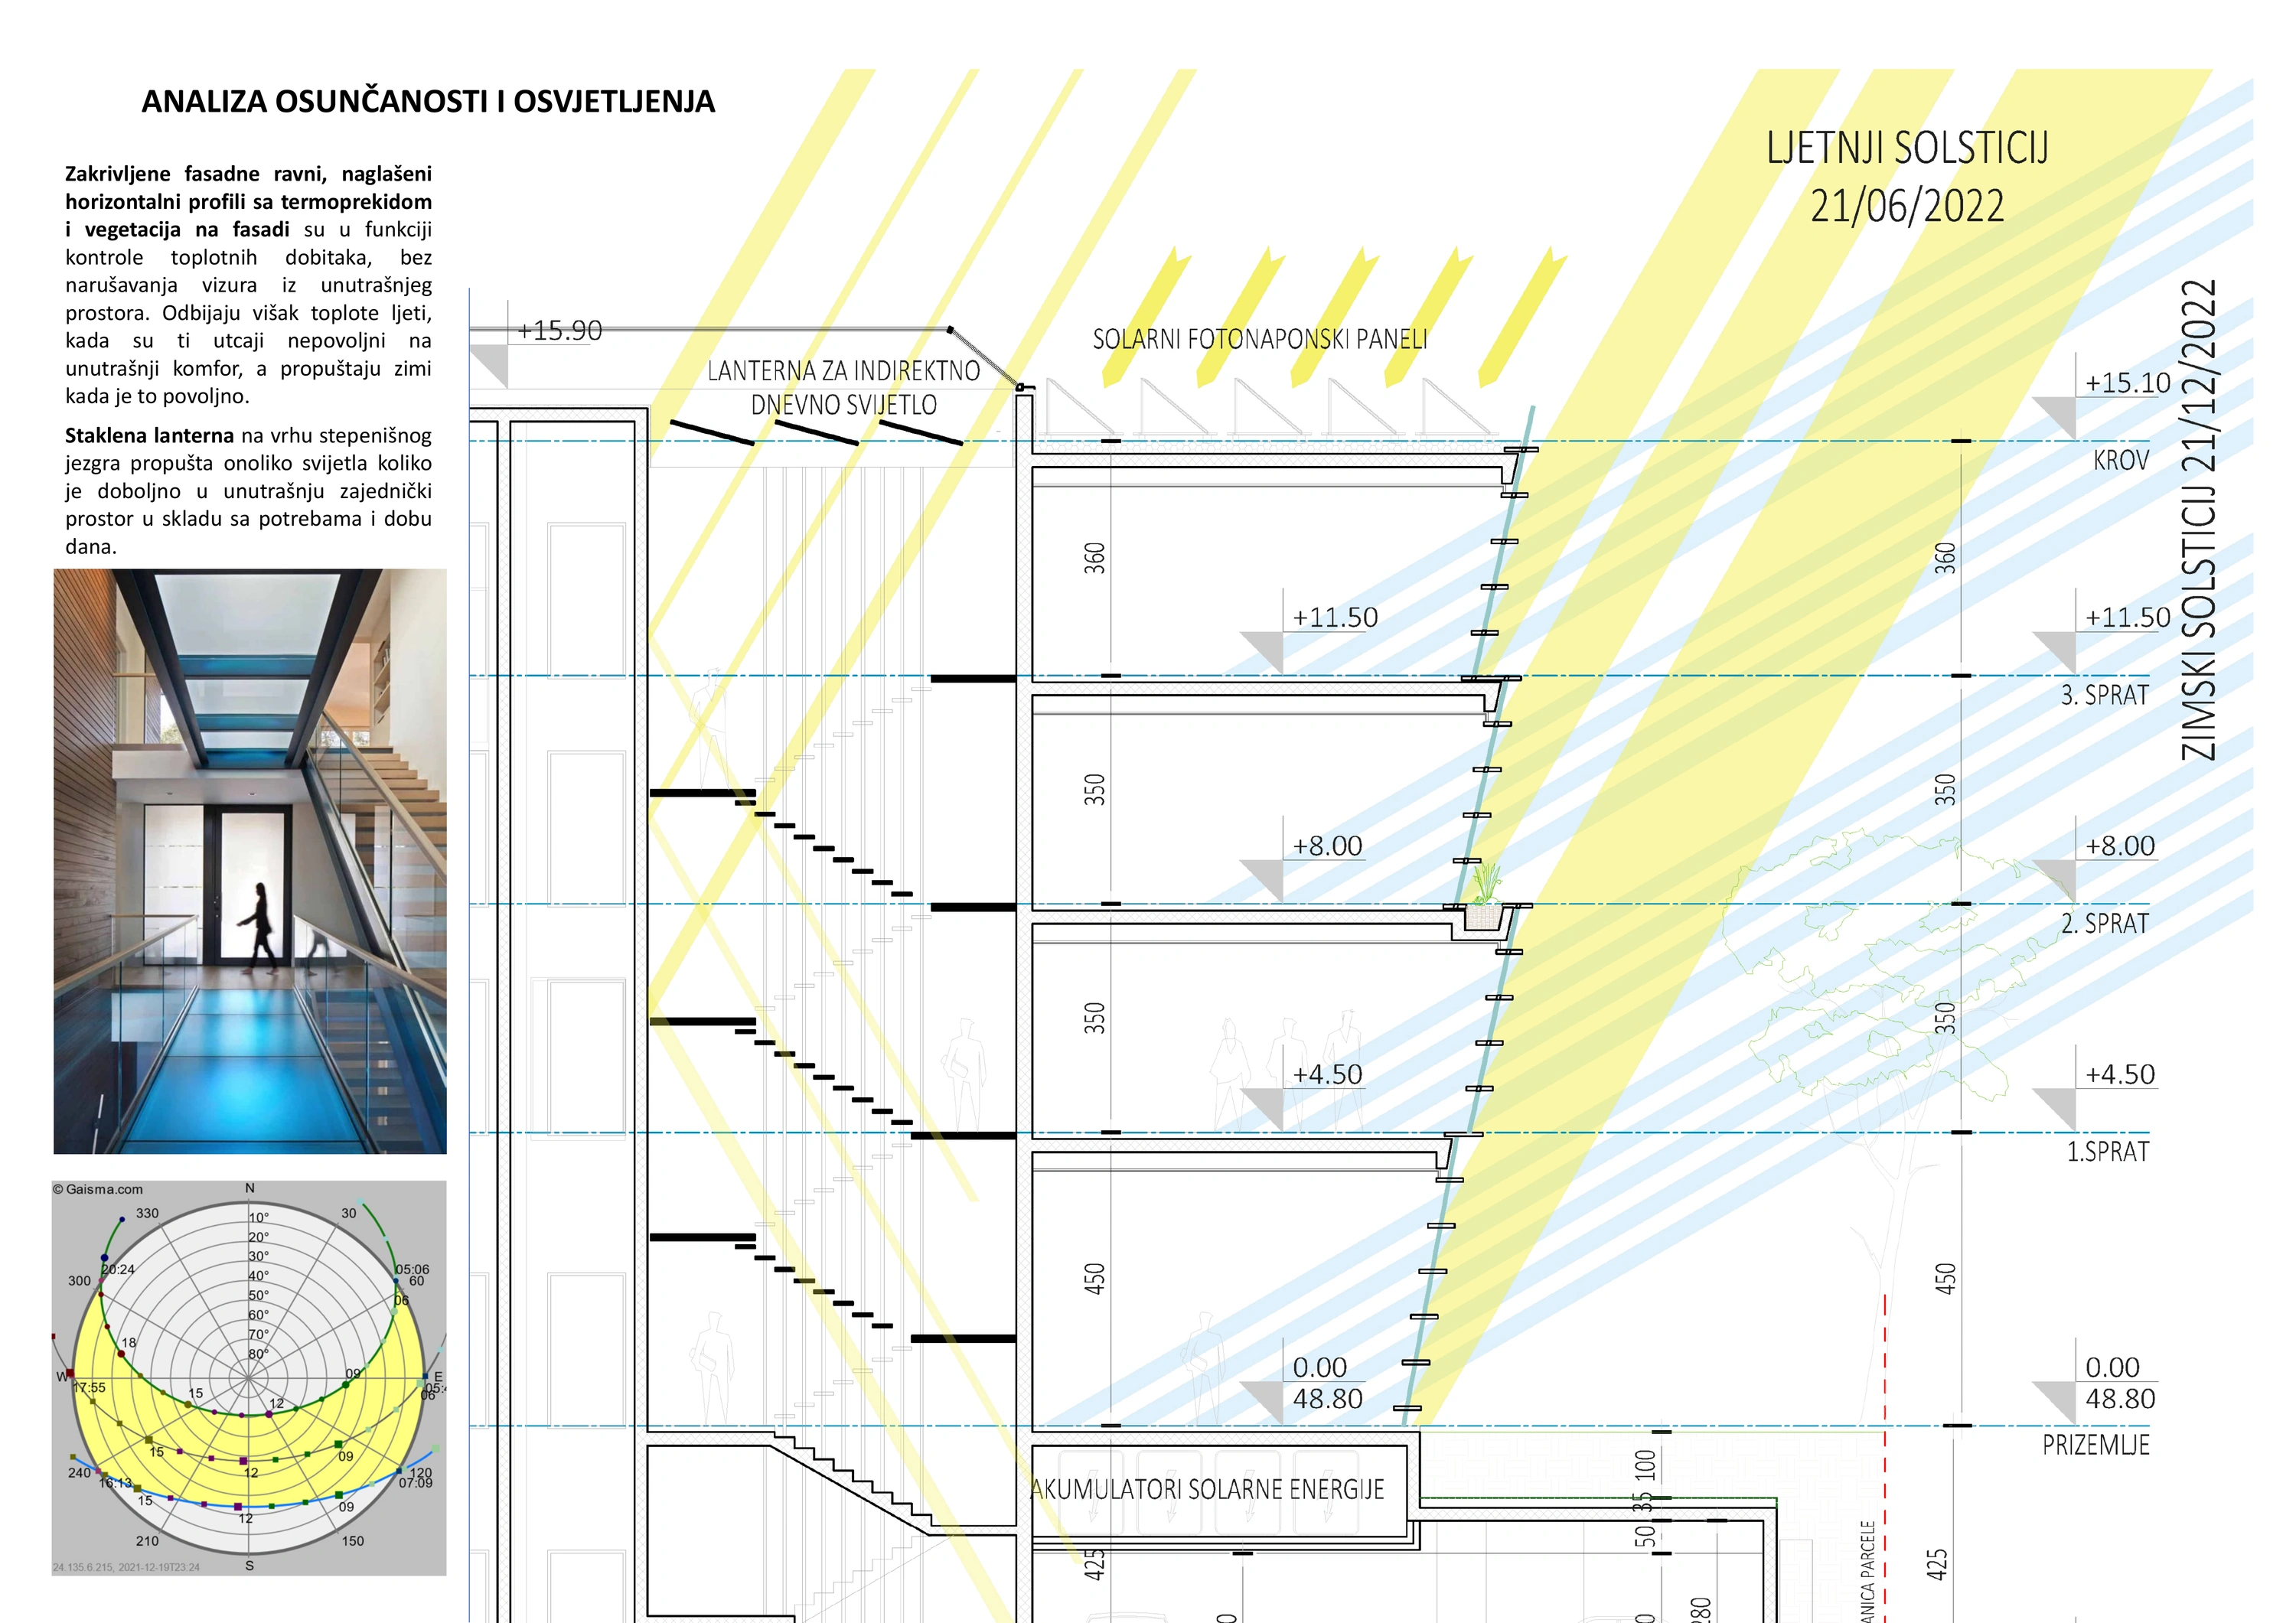
Environmental measures form part of the architectural concept: solar-control glazing and facade planting, a reflective roof, rooftop photovoltaics with energy storage, rainwater harvesting, permeable paving and efficient building services. These proposed strategies aim to reduce energy and water demand while supporting everyday comfort.
- Location
- Podgorica, Montenegro
- Period
- 2022
- Category
- Public
- Project stage
- Competition — Purchase Prize
- Area
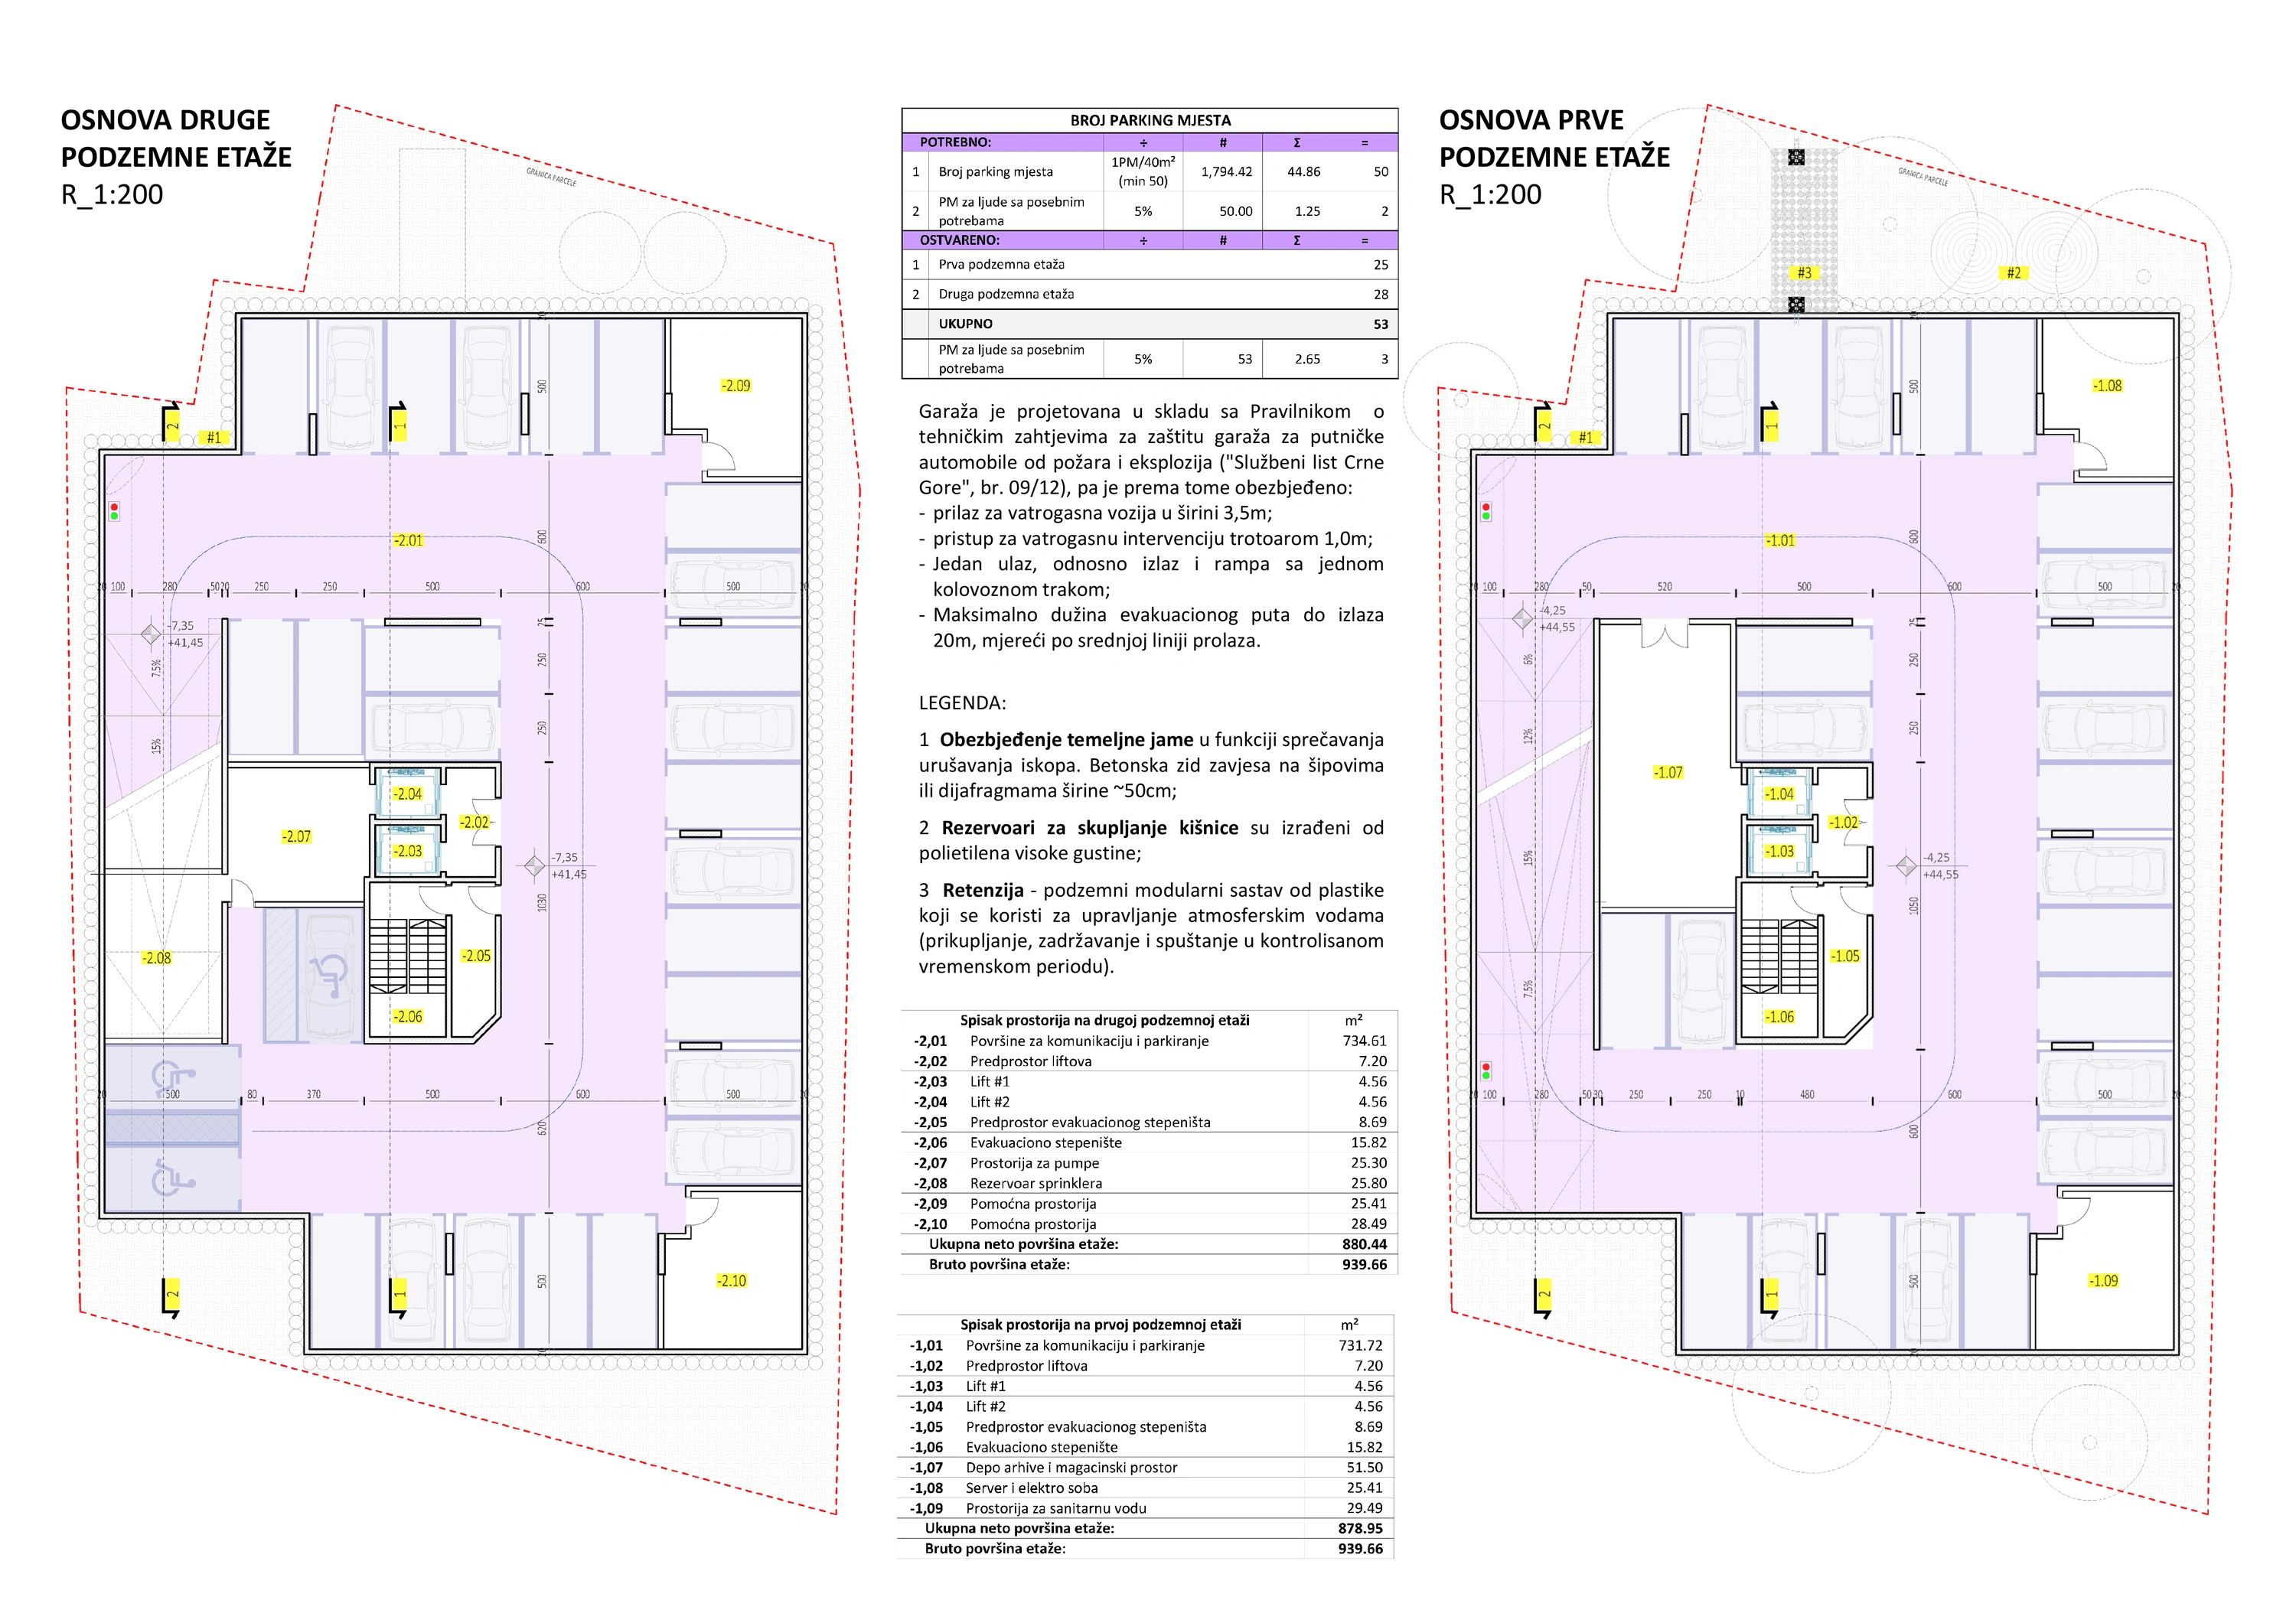
- 3,673.74 m² gross floor area, including basements
Mediterranean maquis in the urban fabric

The landscape concept takes the biotope of Mediterranean maquis as its model: a dense community of evergreen shrubs and low-growing trees associated with the Mediterranean landscape. Drawing an analogy between the urban fabric and degraded woodland, the proposal explores how this shrubby vegetation can bring a renewed presence of nature into the city.
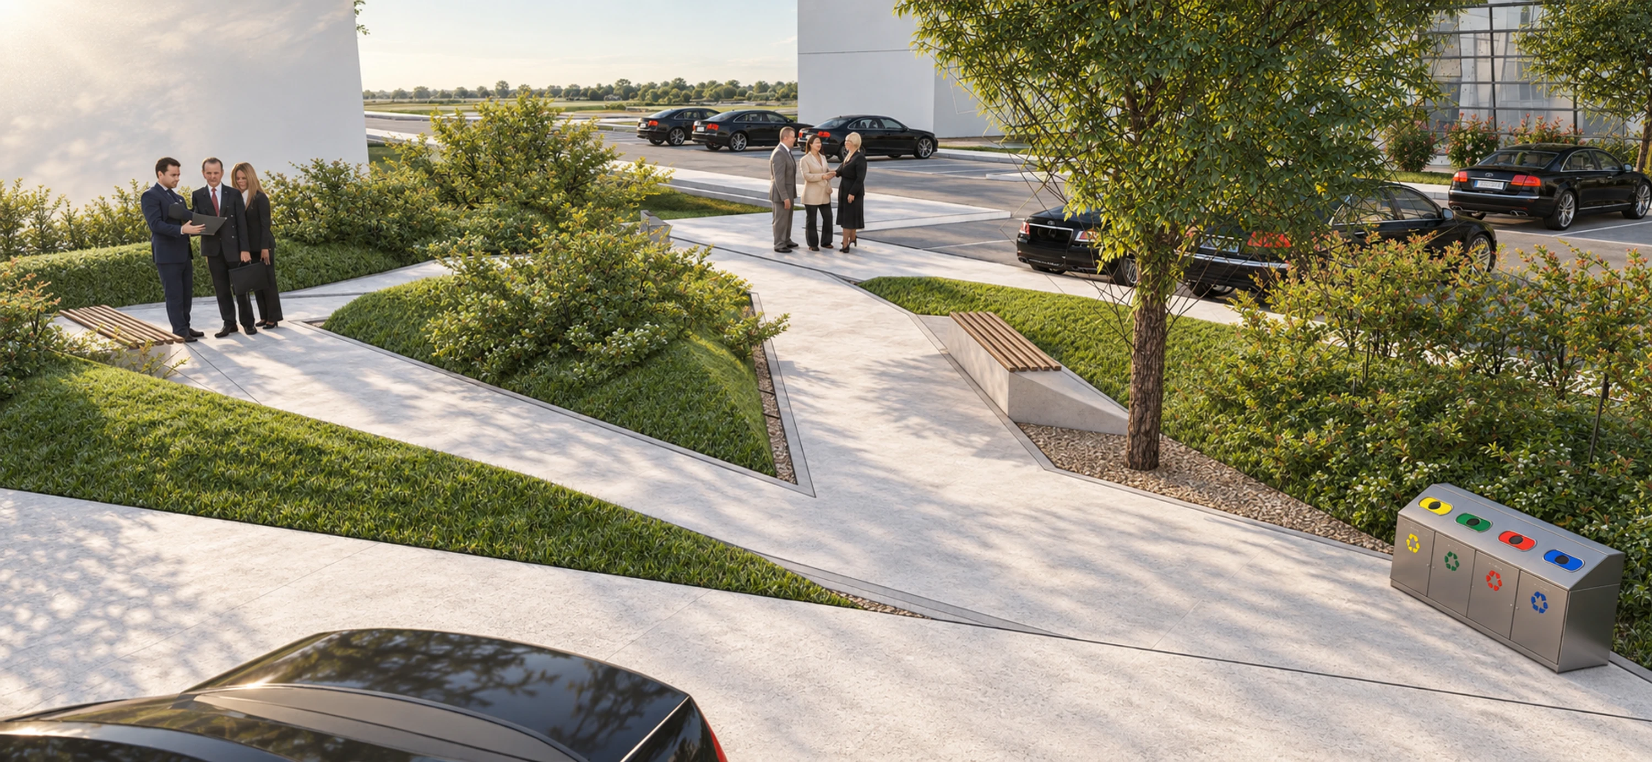
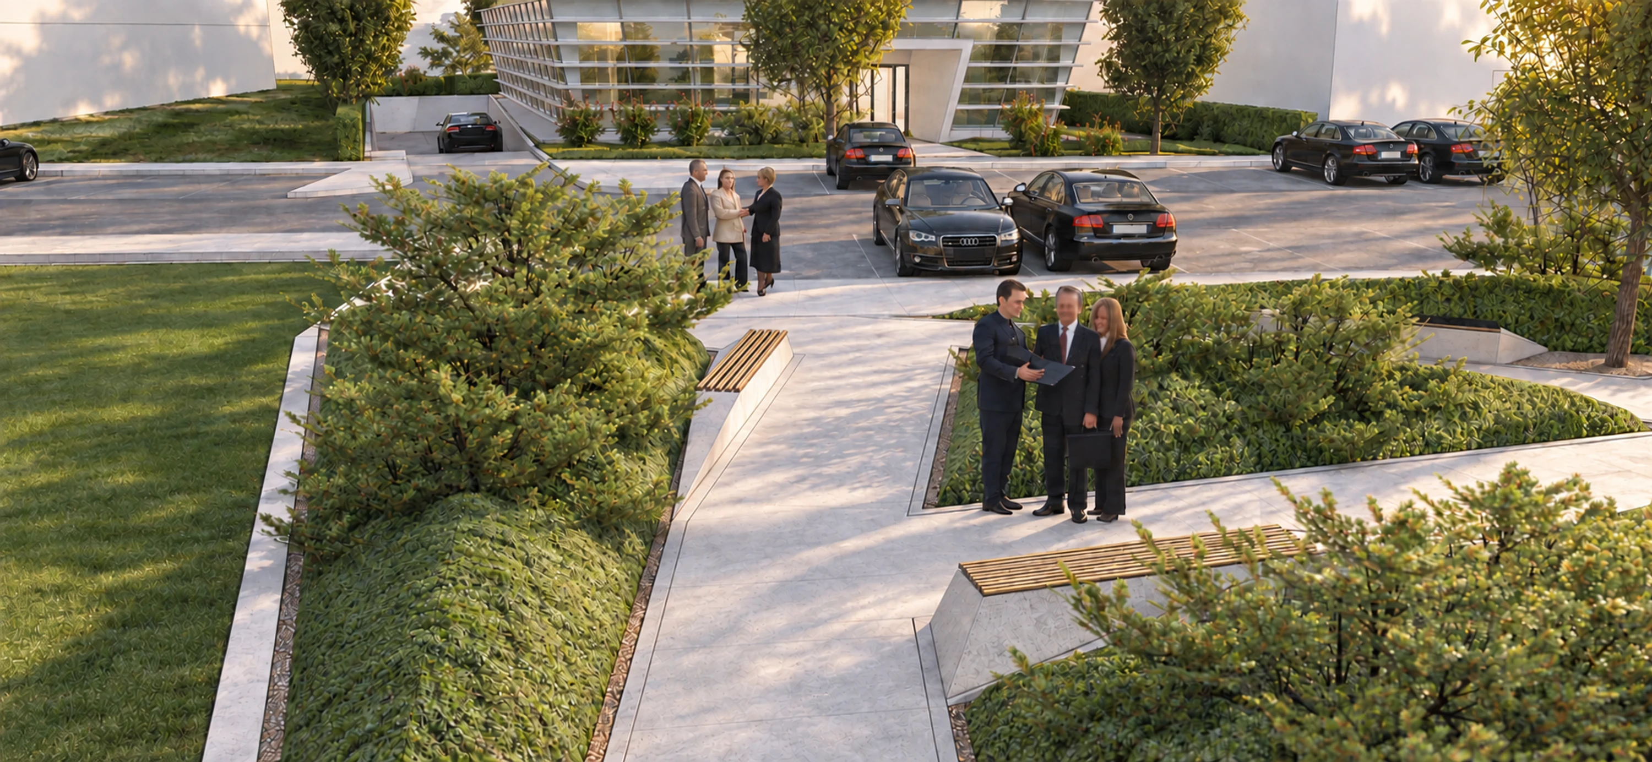
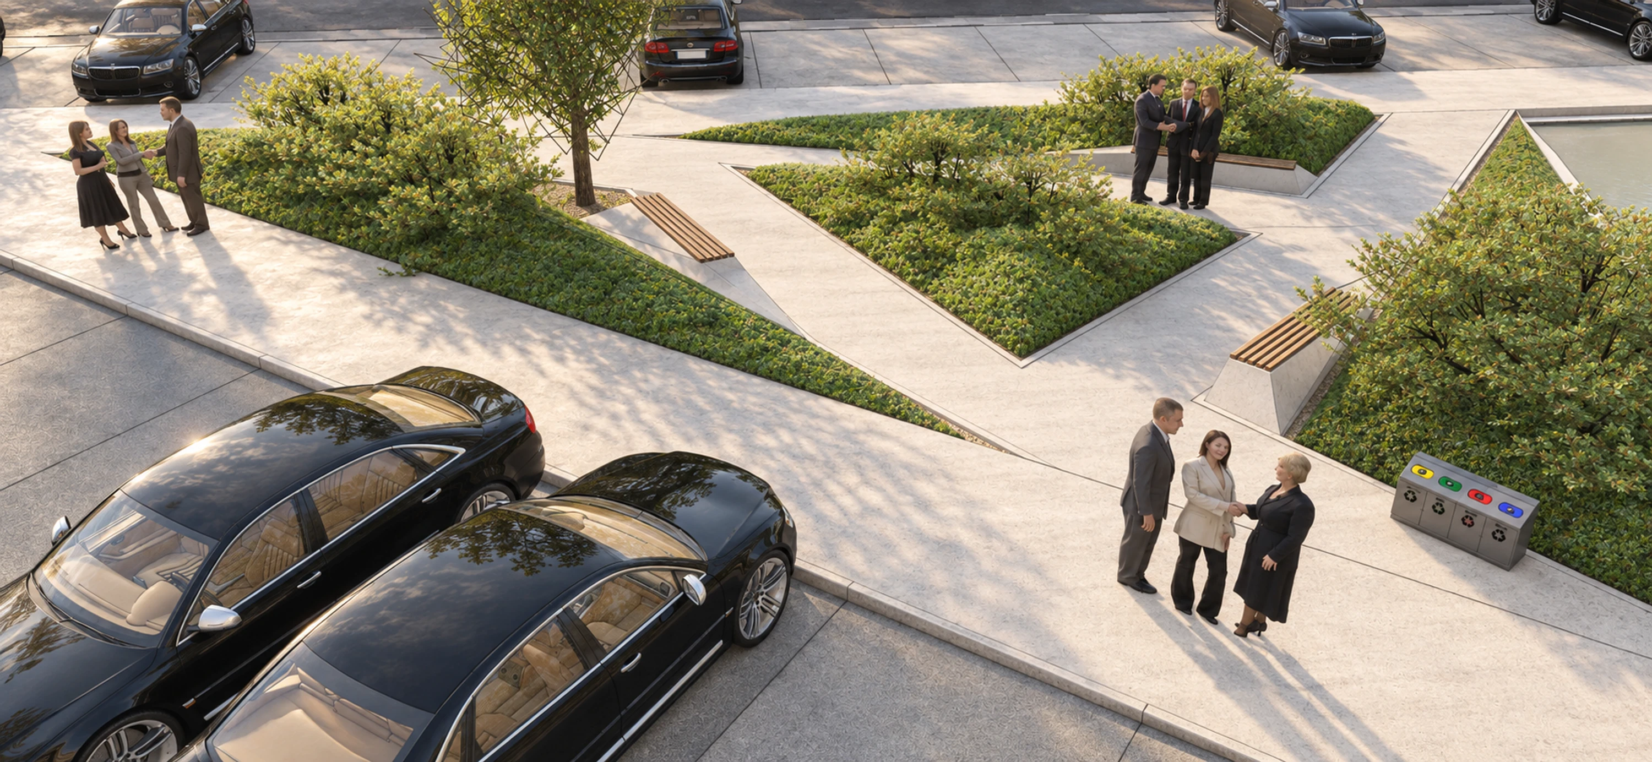
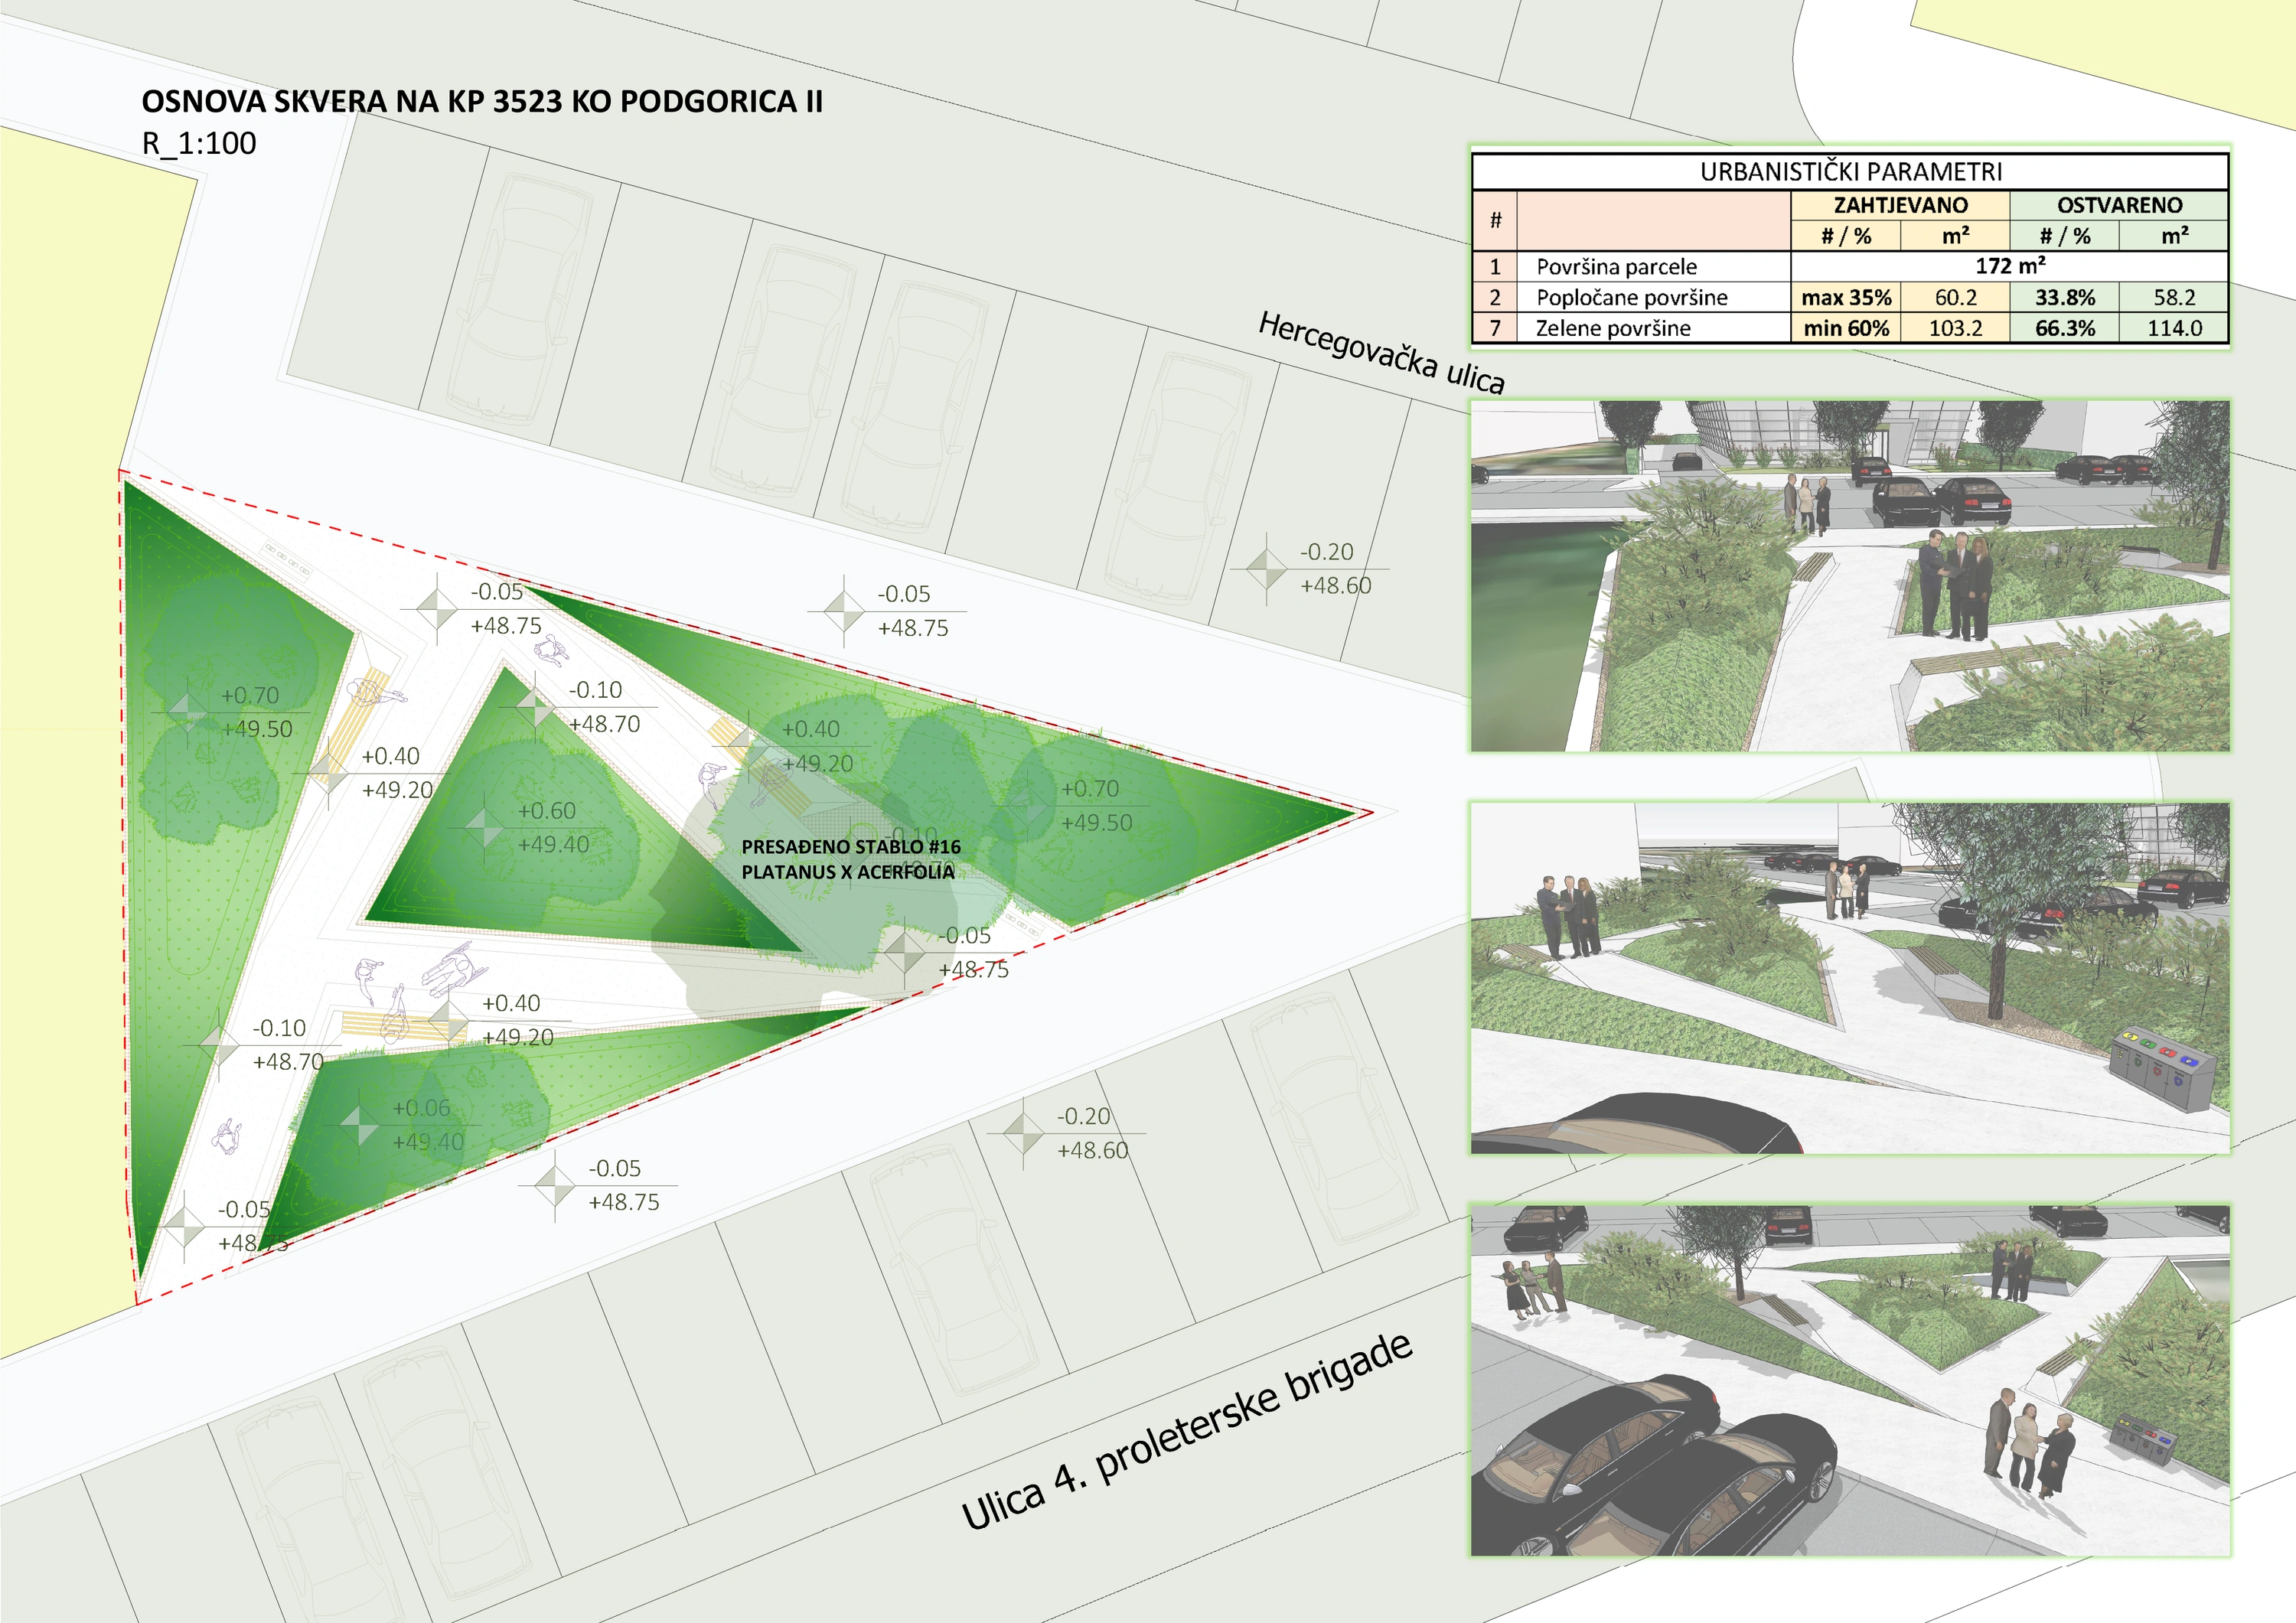
Planted microenvironments at ground level and within the facade extend this idea through the building. Native evergreen shrubs are combined with dwarf conifers, including Pinus mugo, to form green pockets around everyday working spaces. At ground level, planted islands follow pedestrian routes, while greenery along the site edges creates a planted boundary.
This integration of landscape and architecture is intended to support natural air filtration and a more comfortable local microclimate. It also seeks to create the quiet, contemplative atmosphere of a zen garden for the building's users.
Drawings & studies
Select a drawing to enlarge
Project credits
- Competition commissioner
- Ministry of Spatial Planning, Urbanism and State Property of Montenegro
- Award
- Purchase Prize
- Site area
- 1,221 m²
- Above-ground gross floor area
- 1,794.42 m²