
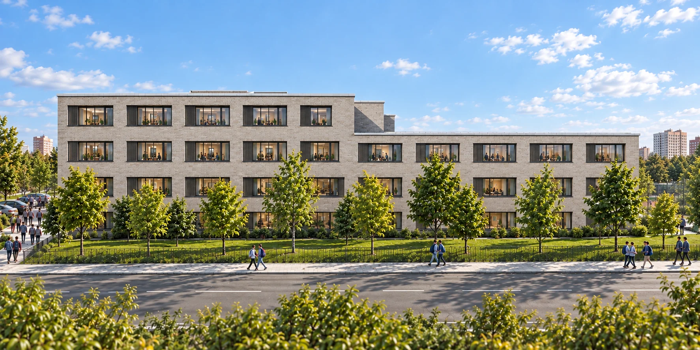
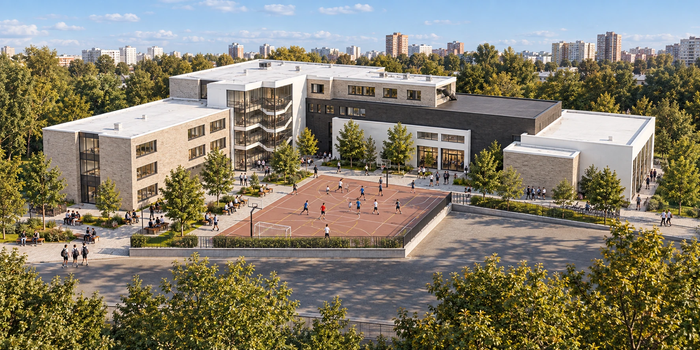
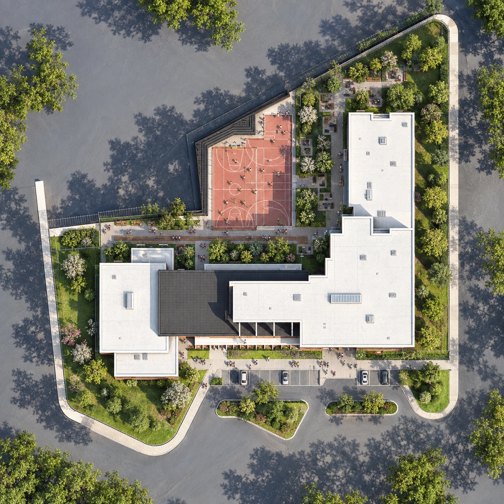
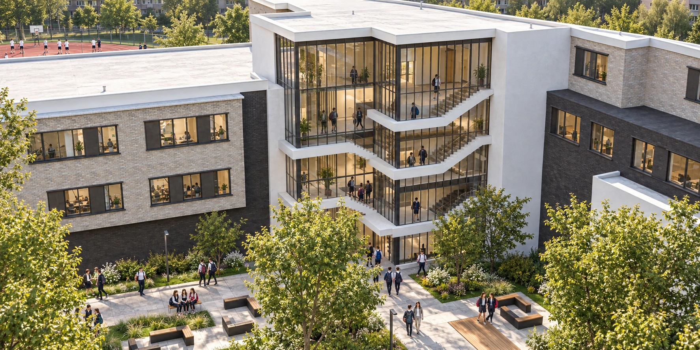
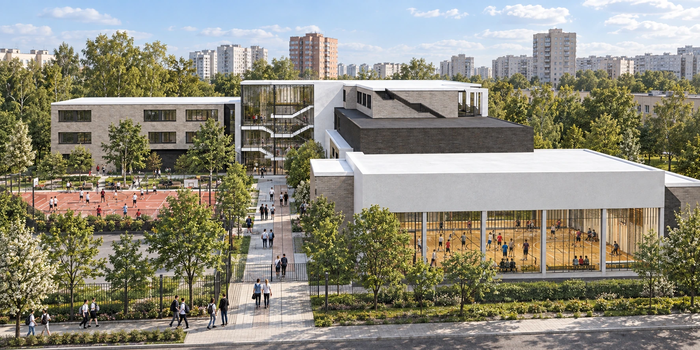
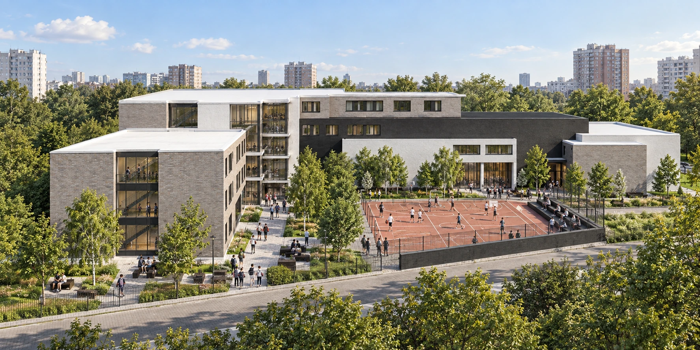
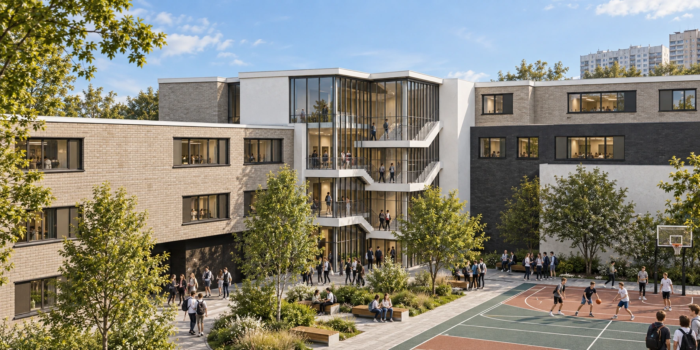
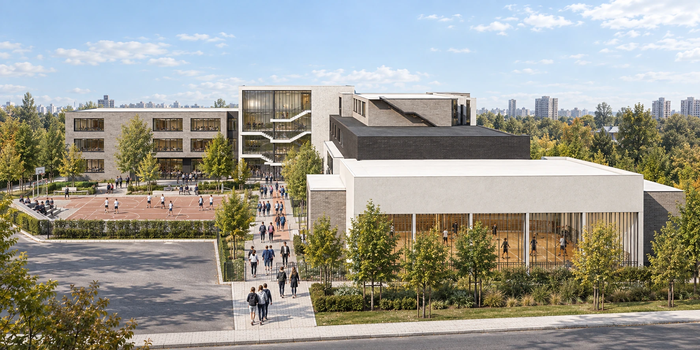
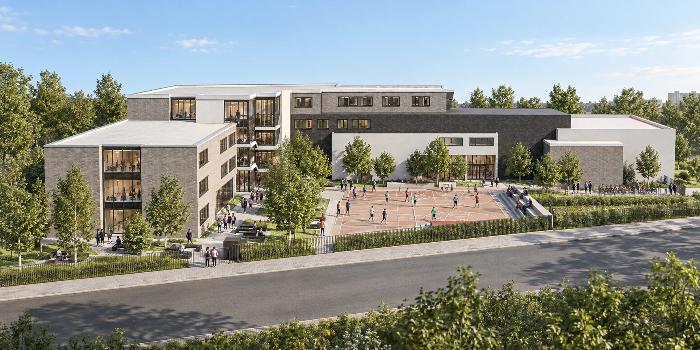
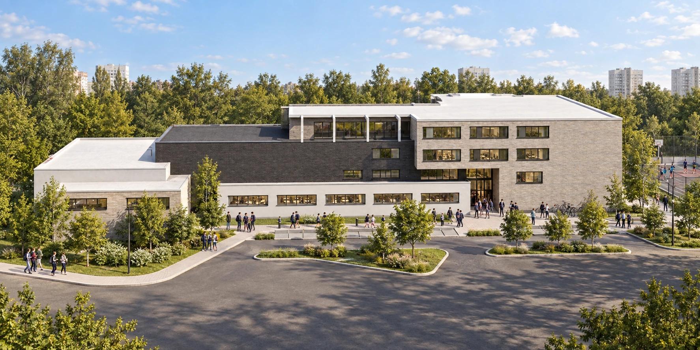
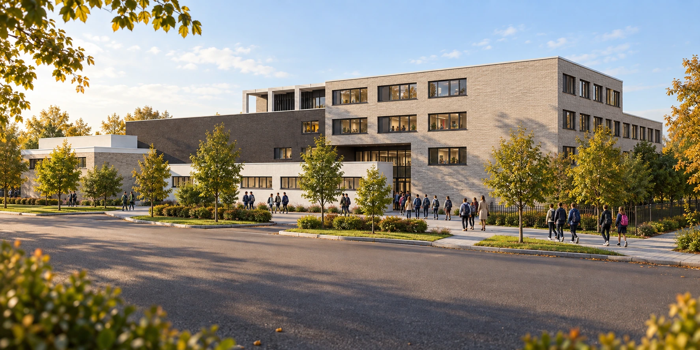
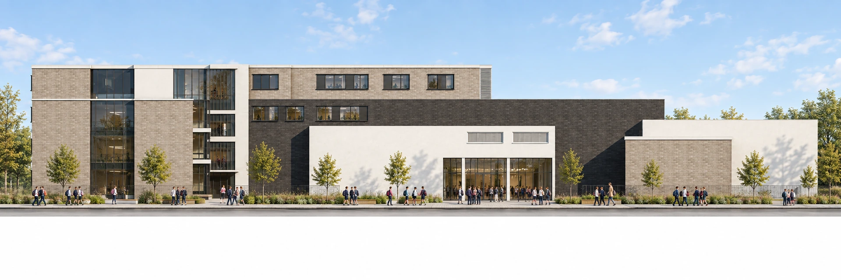
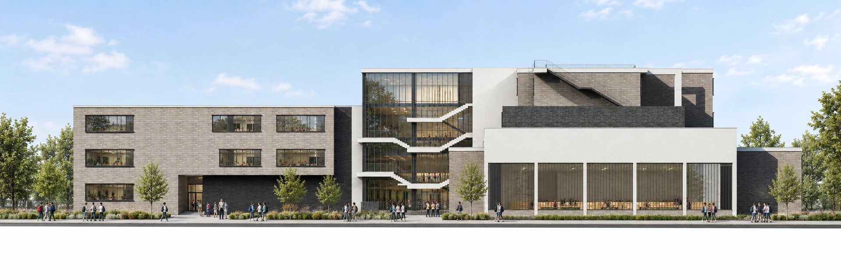
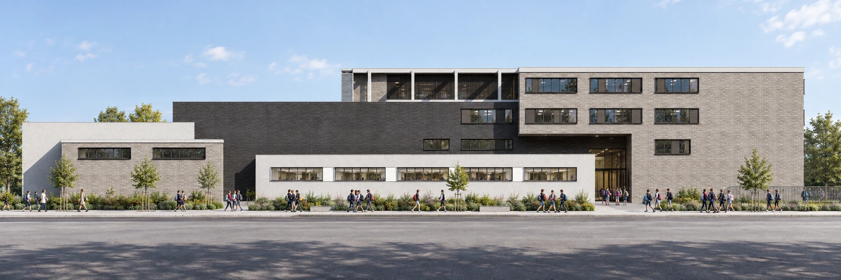
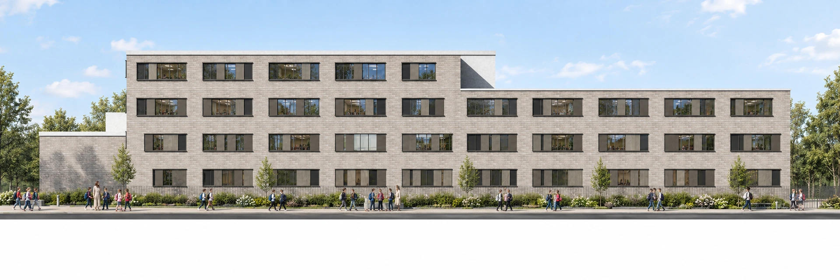
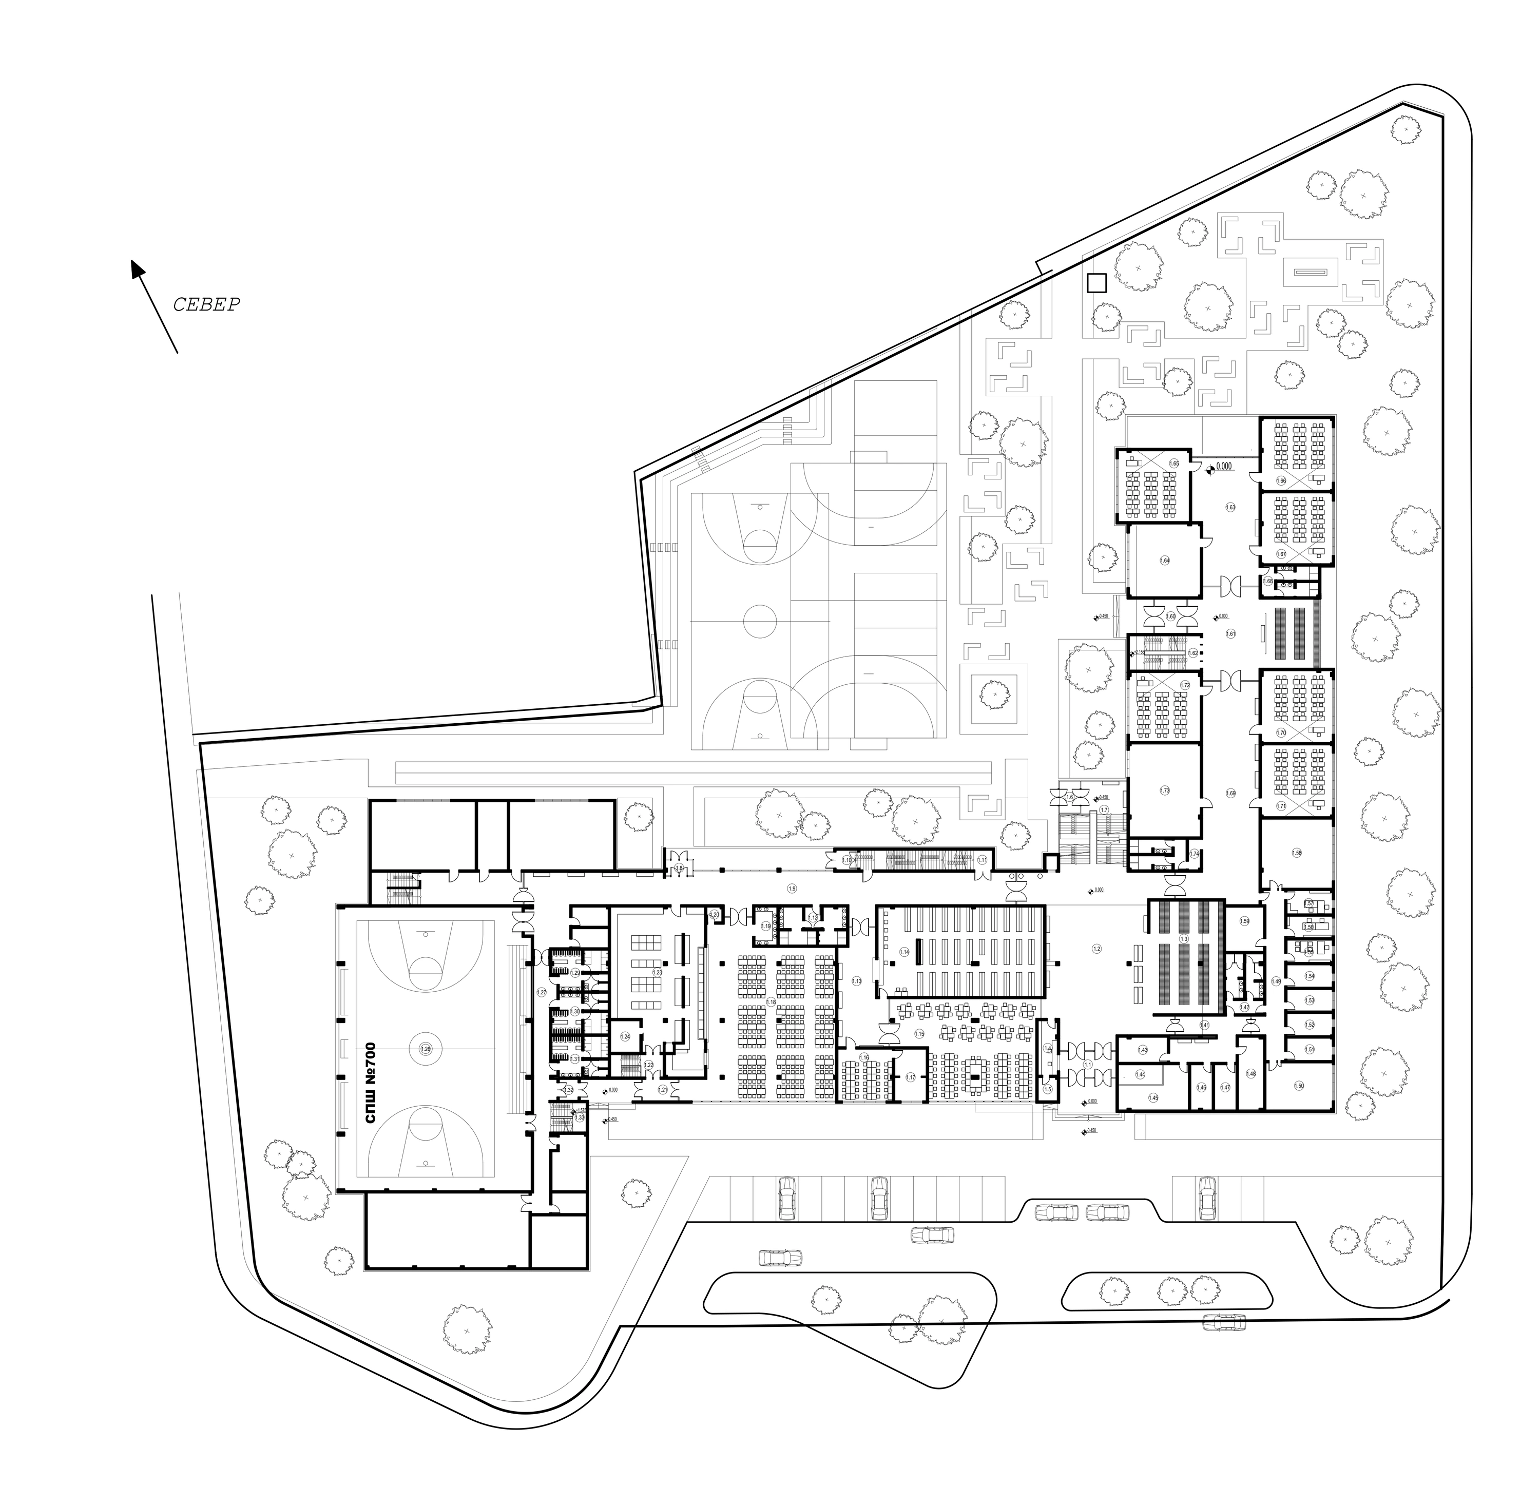
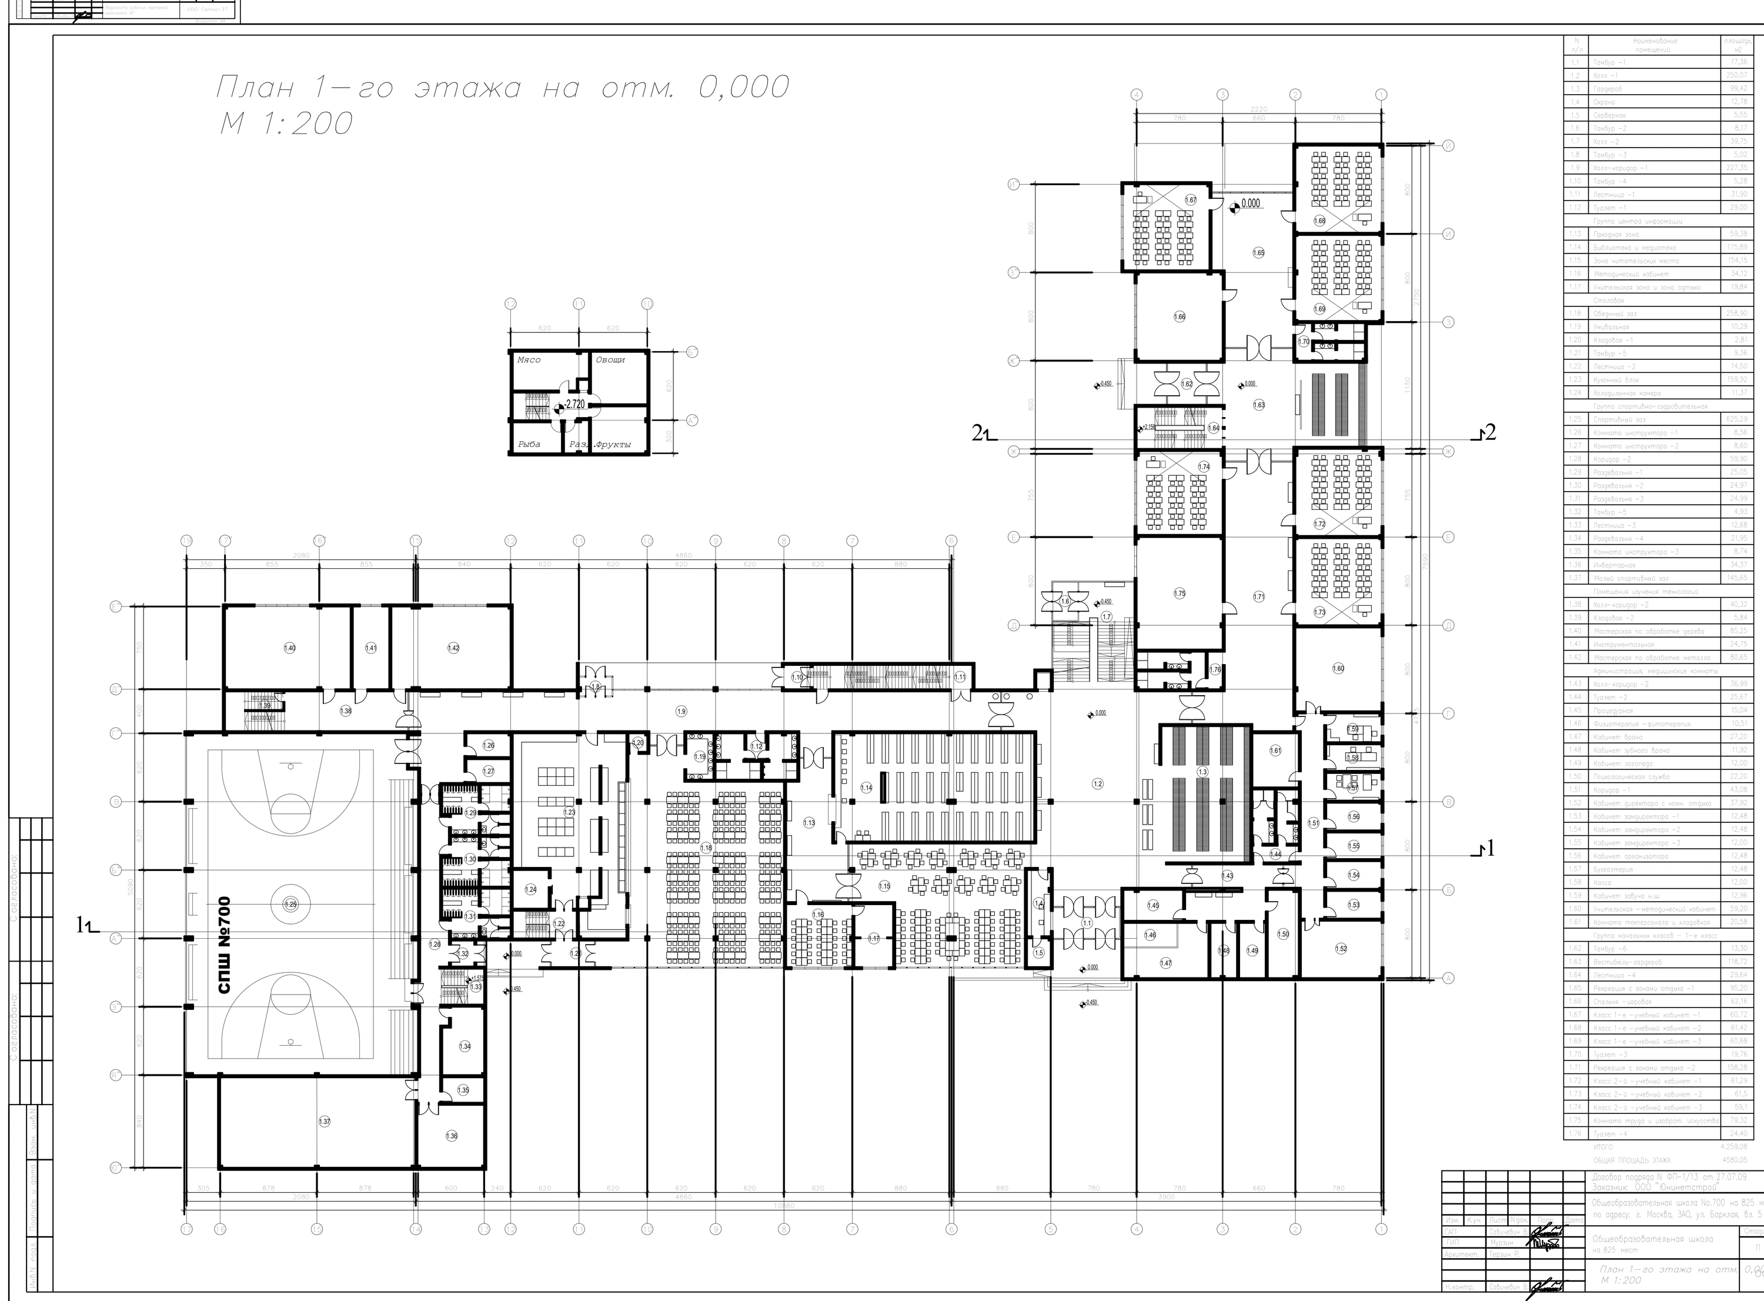
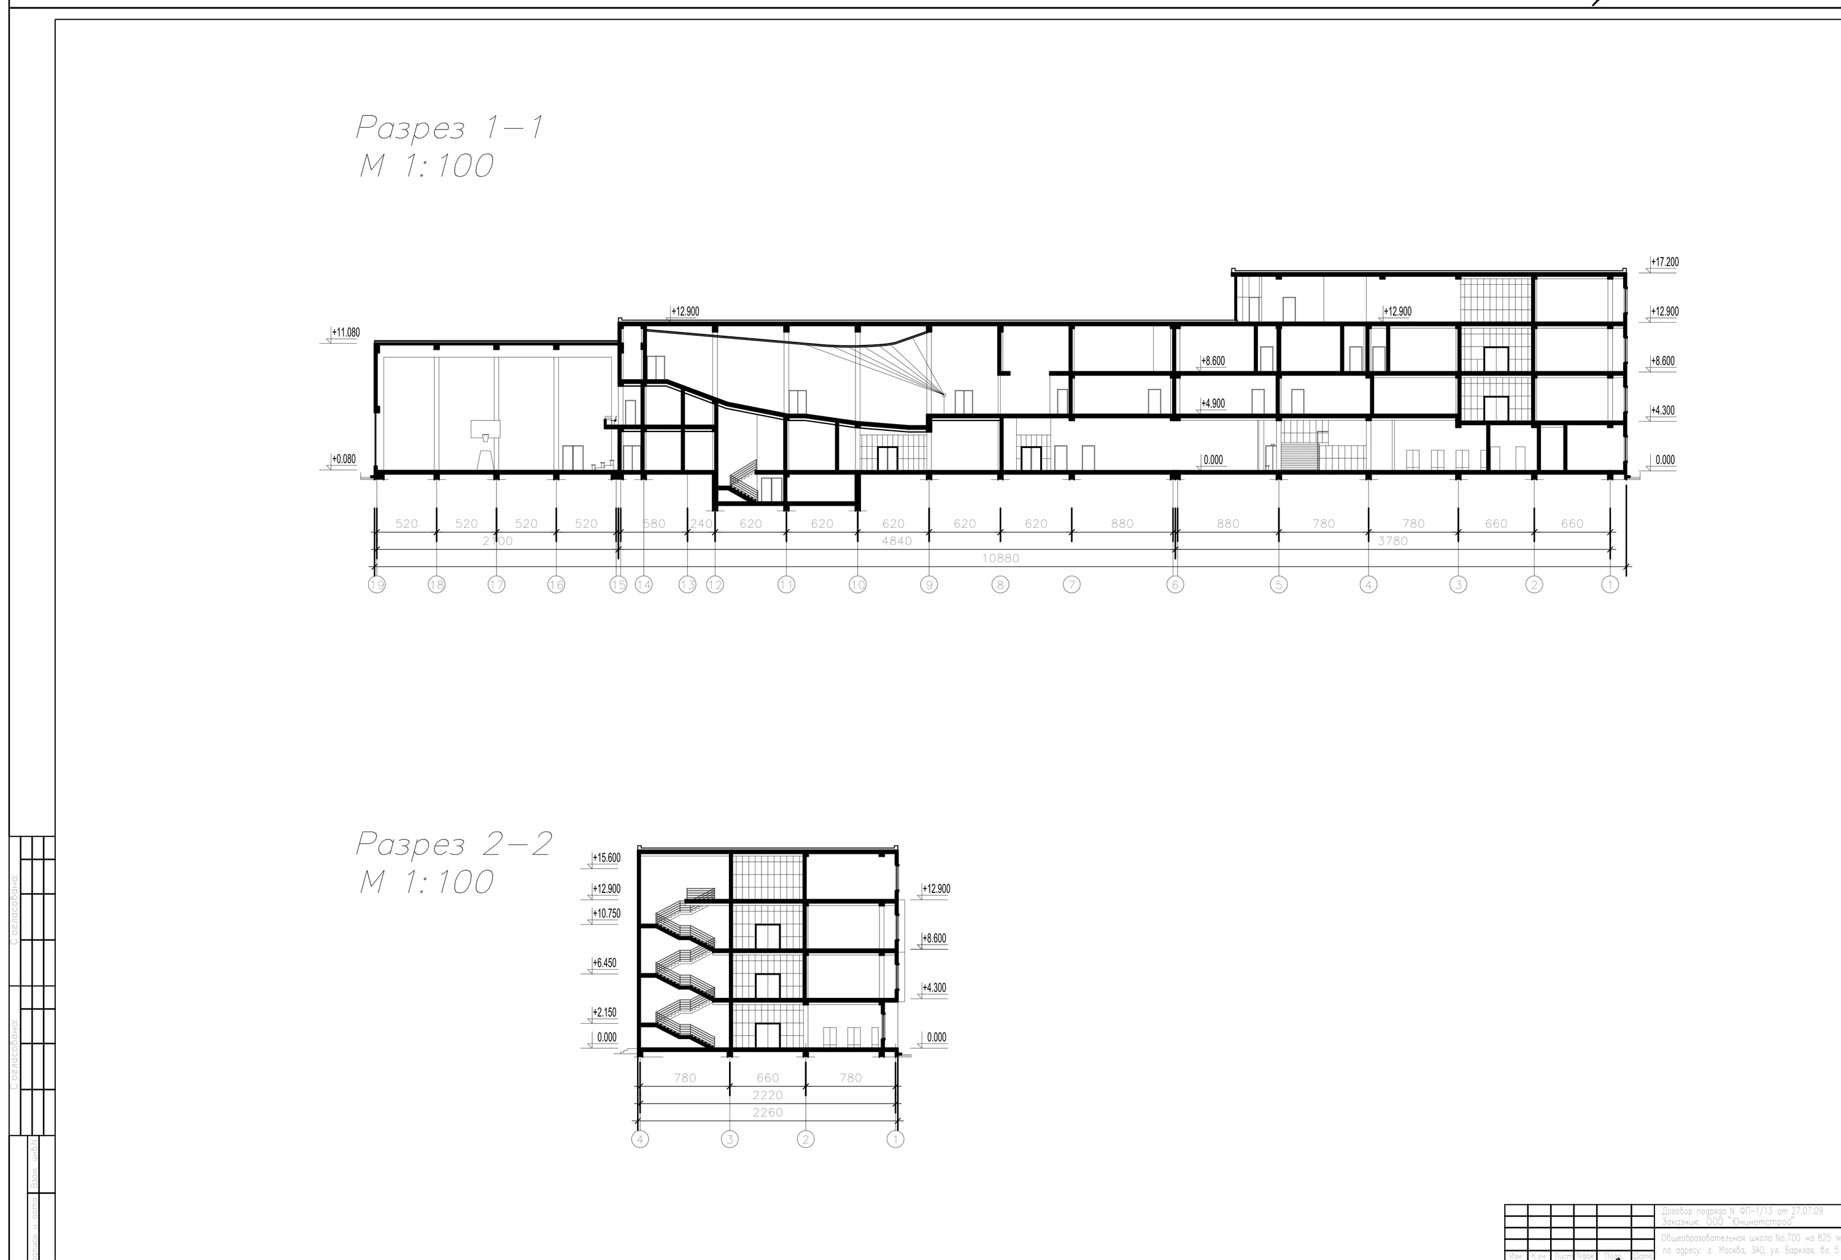
A school complex on an irregular urban site in Moscow. Classroom wings connect through a glazed stair hall to shared facilities, including a sports hall. Outdoor courts, landscaped paths and gathering spaces organize activity around the buildings.
The gallery combines contemporary visualisations of the design with selected original site, floor-plan and section drawings.
- Location
- Moscow, Russia
- Period
- 2009
- Category
- Public
- Project stage
- Architectural design
Drawings & studies
Select a drawing to enlarge
Project credits
- Author
- Risto Terzić
- Consultants
- Veselin Savićević, OOO MOSPROJEKT 2