
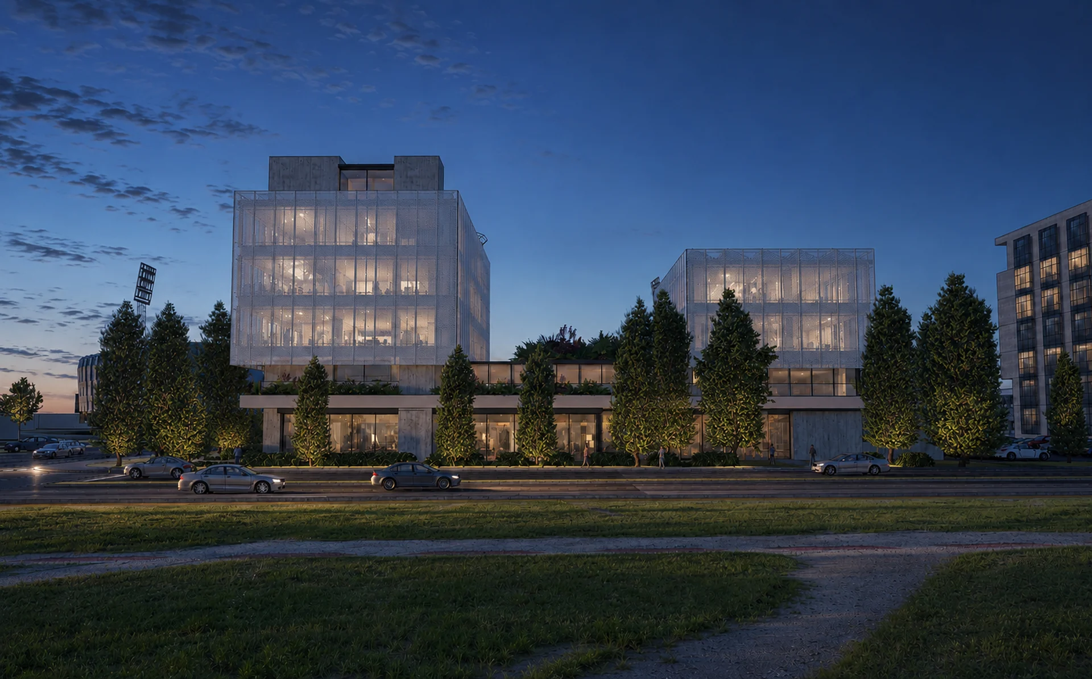
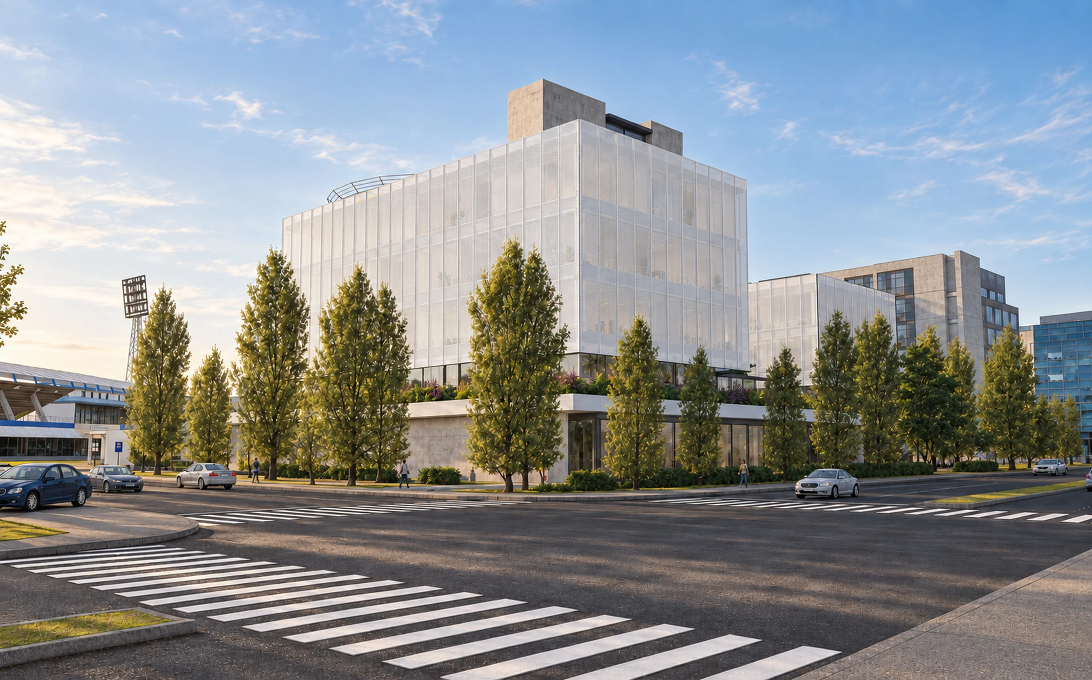
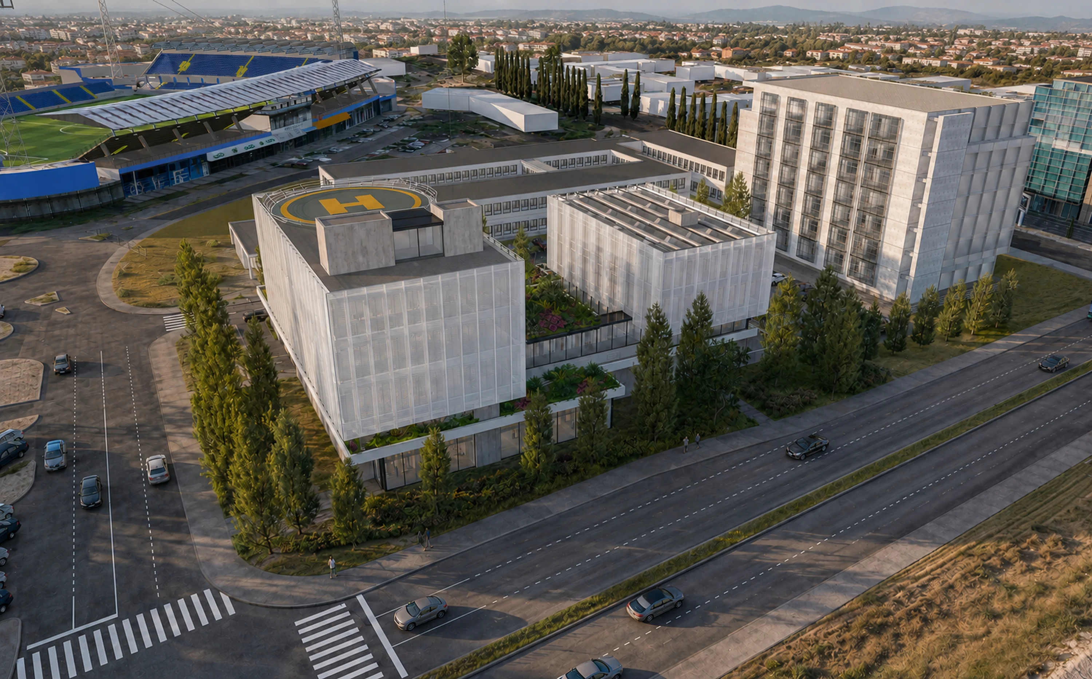
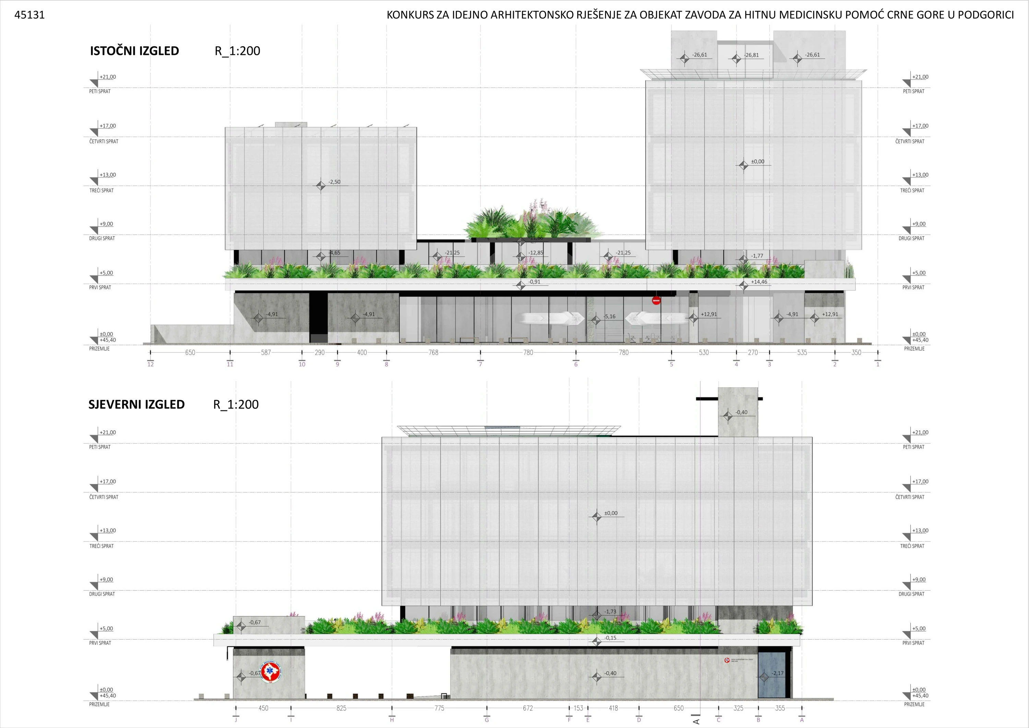
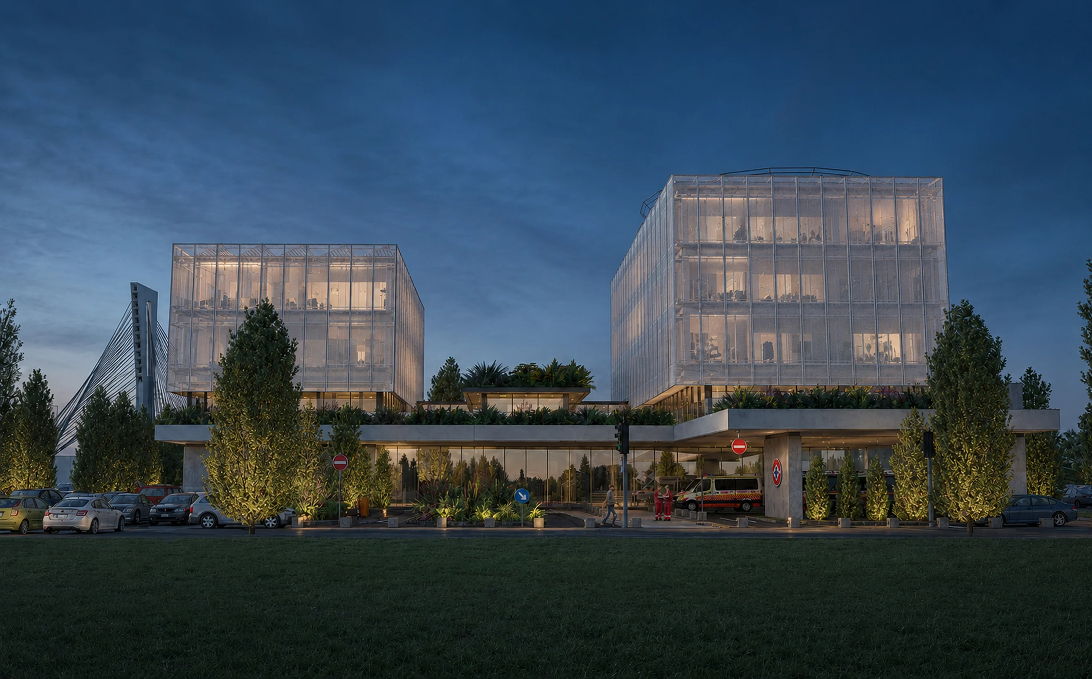
The proposal for Montenegro’s Emergency Medical Care Institute brings emergency treatment, national dispatch, administration and medical education into a connected public complex. Offset volumes continue the rhythm of freestanding buildings along Vaka Đurovica Street. Openings between them preserve green views and the relationship with the nearby park and Morača River, while the buildings step down towards the interior of the block to give the entrances a more approachable scale.
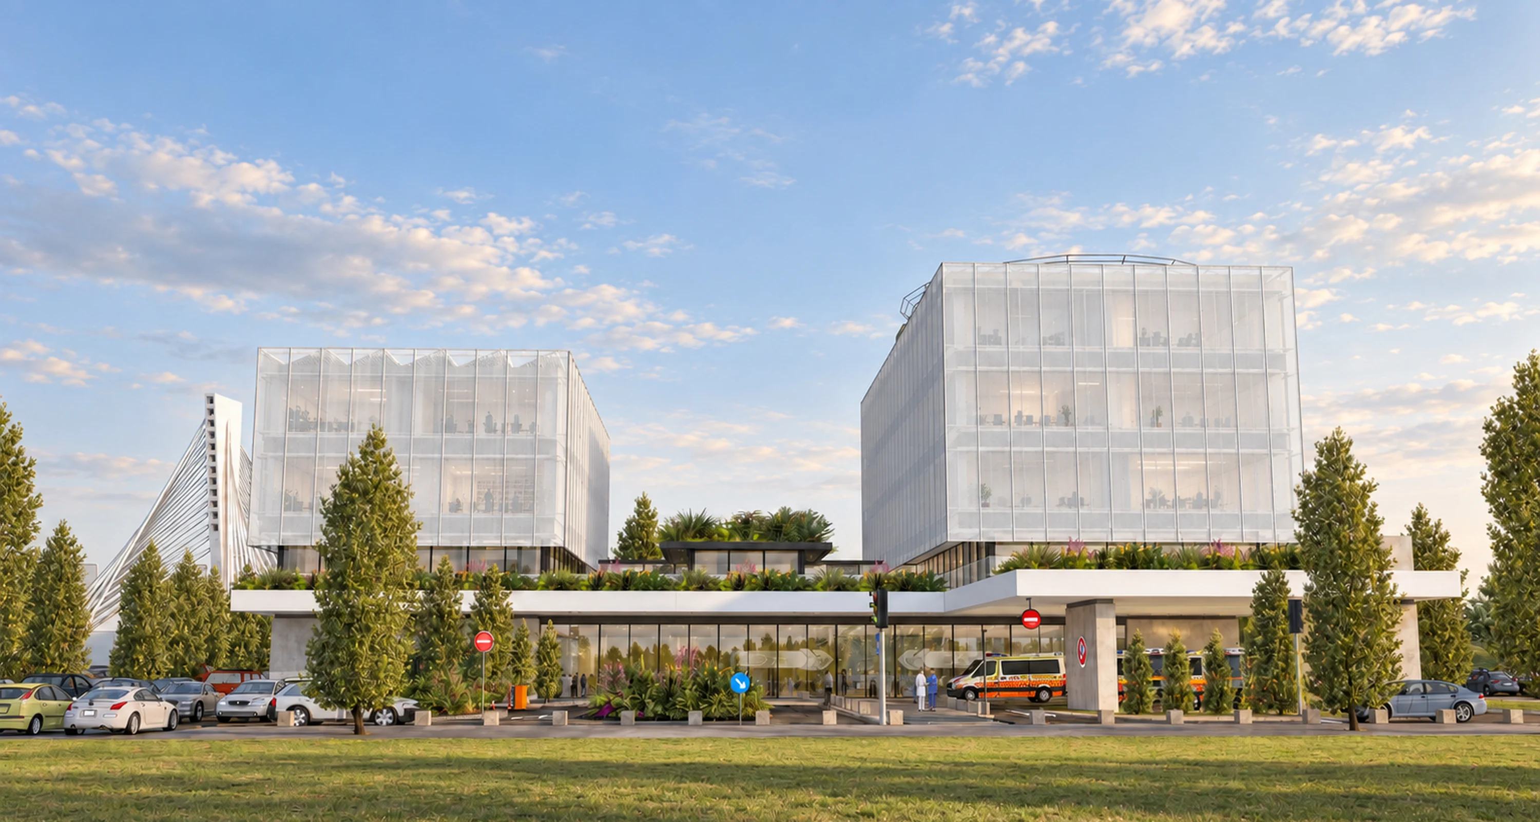
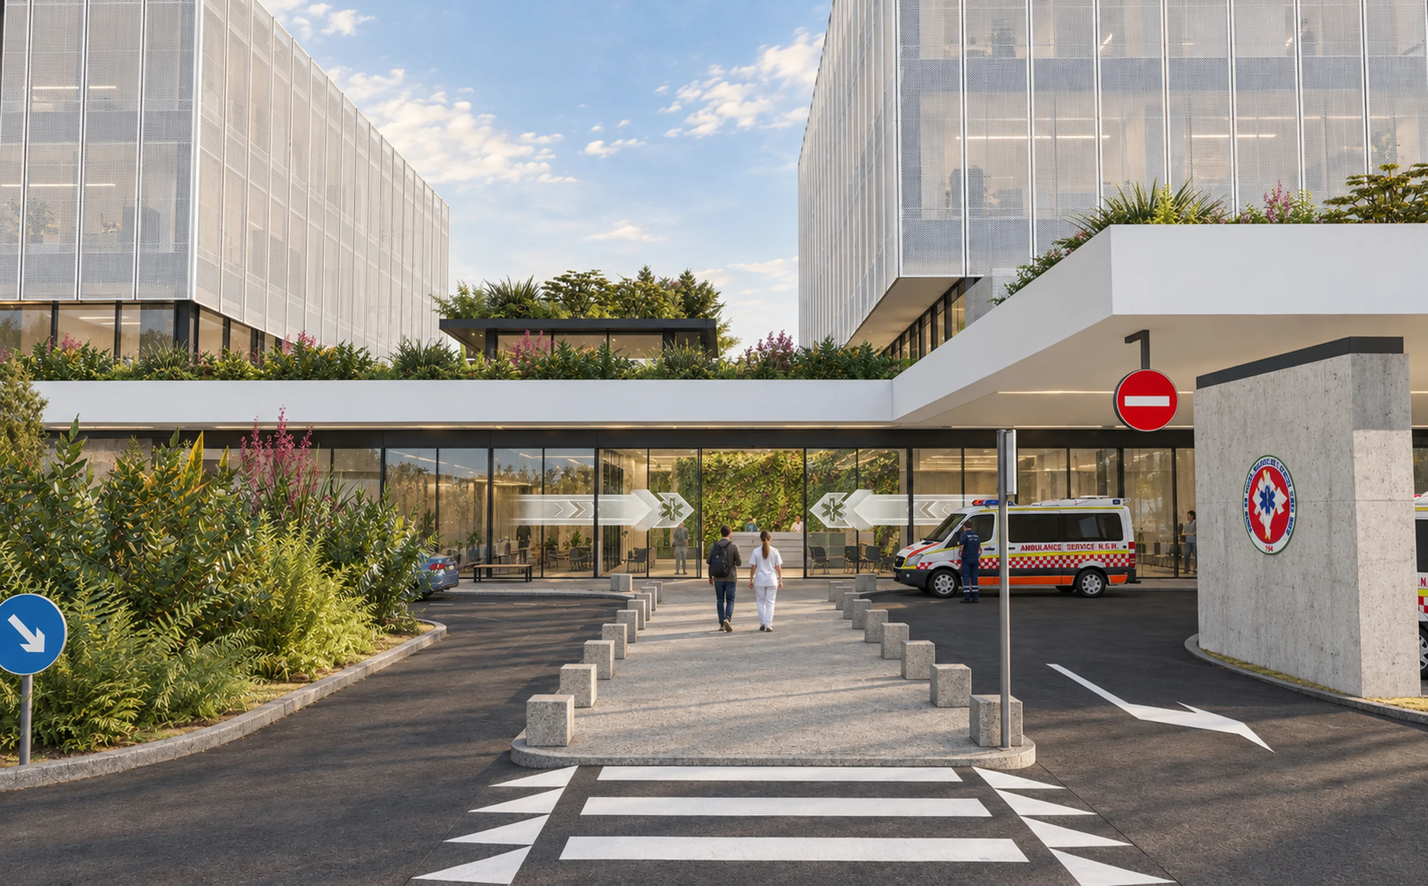
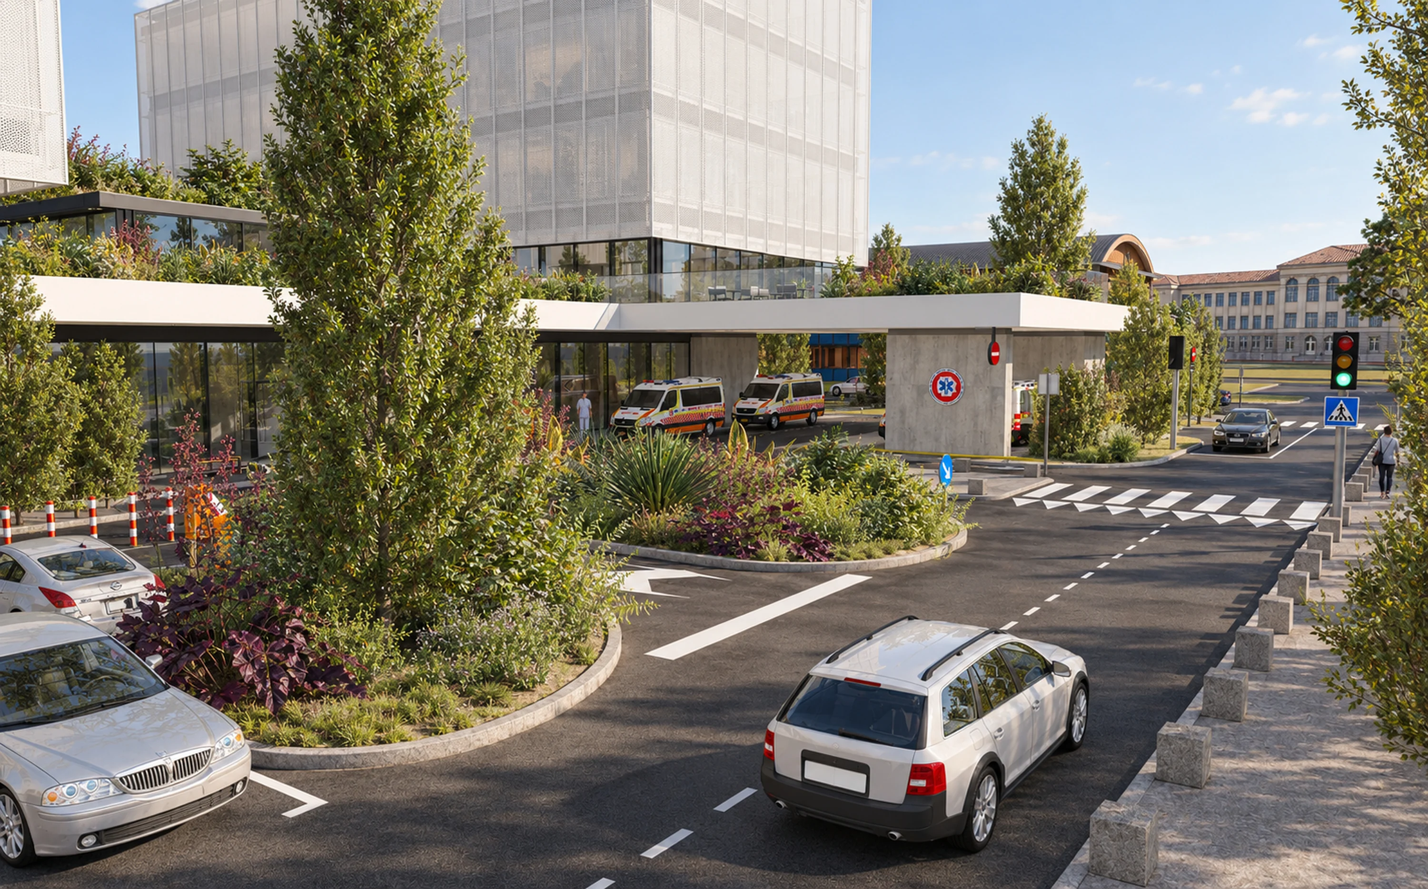
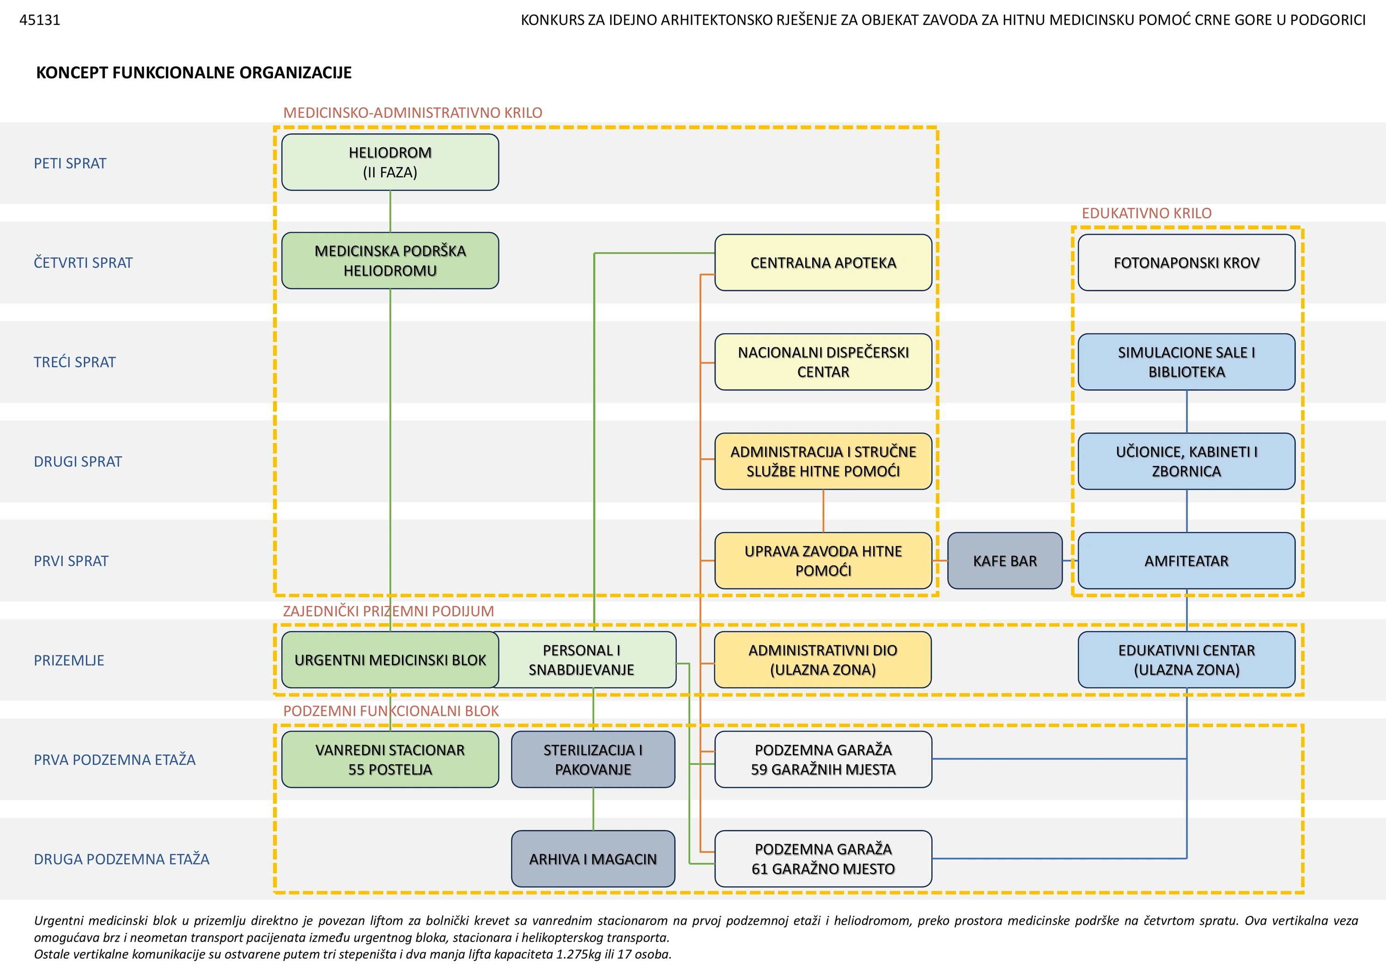
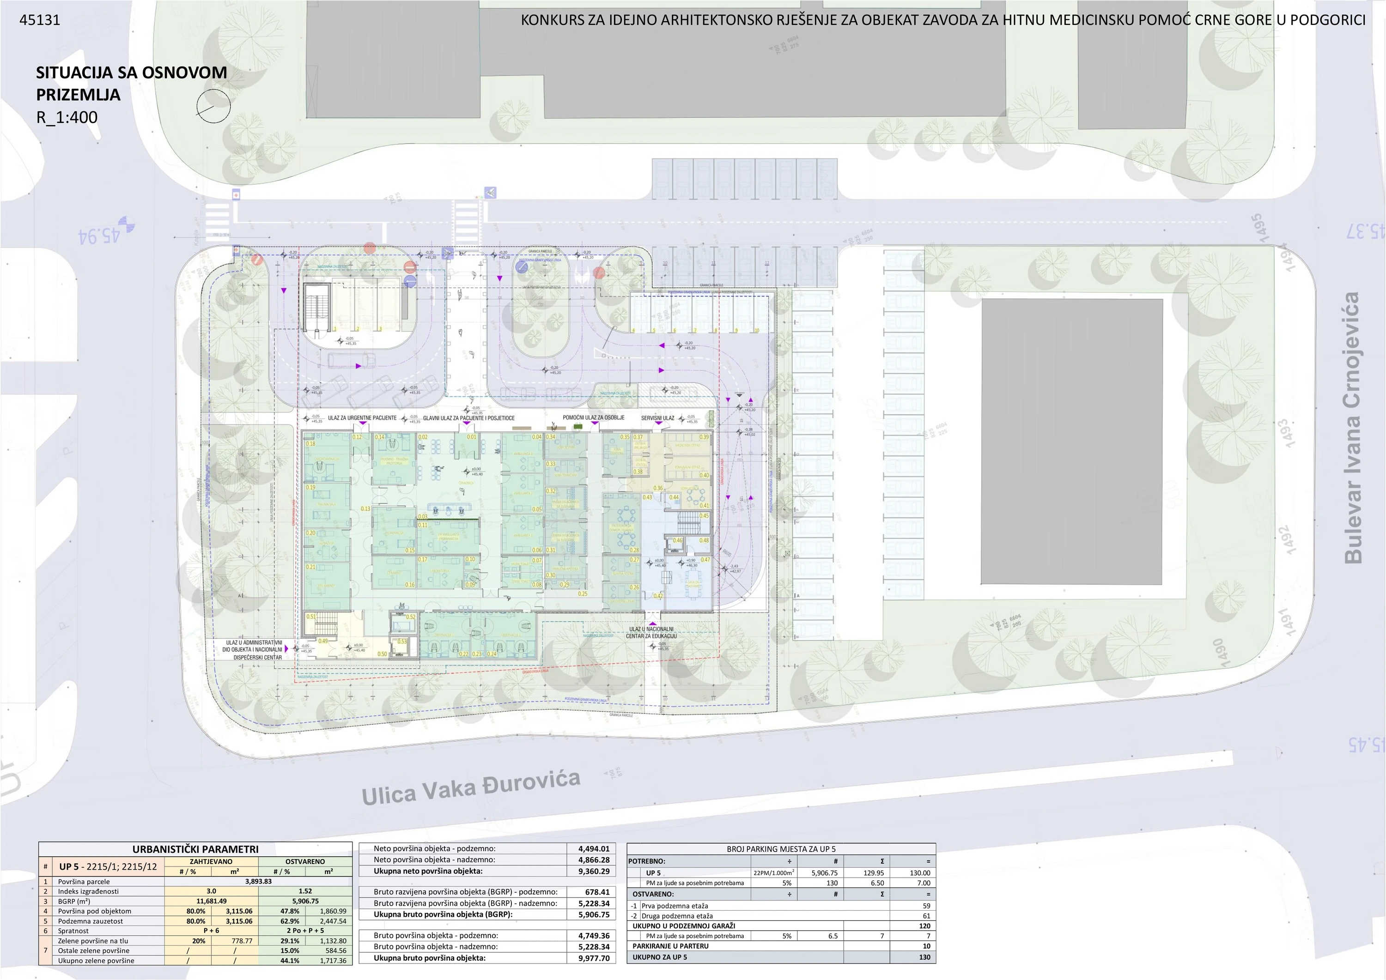
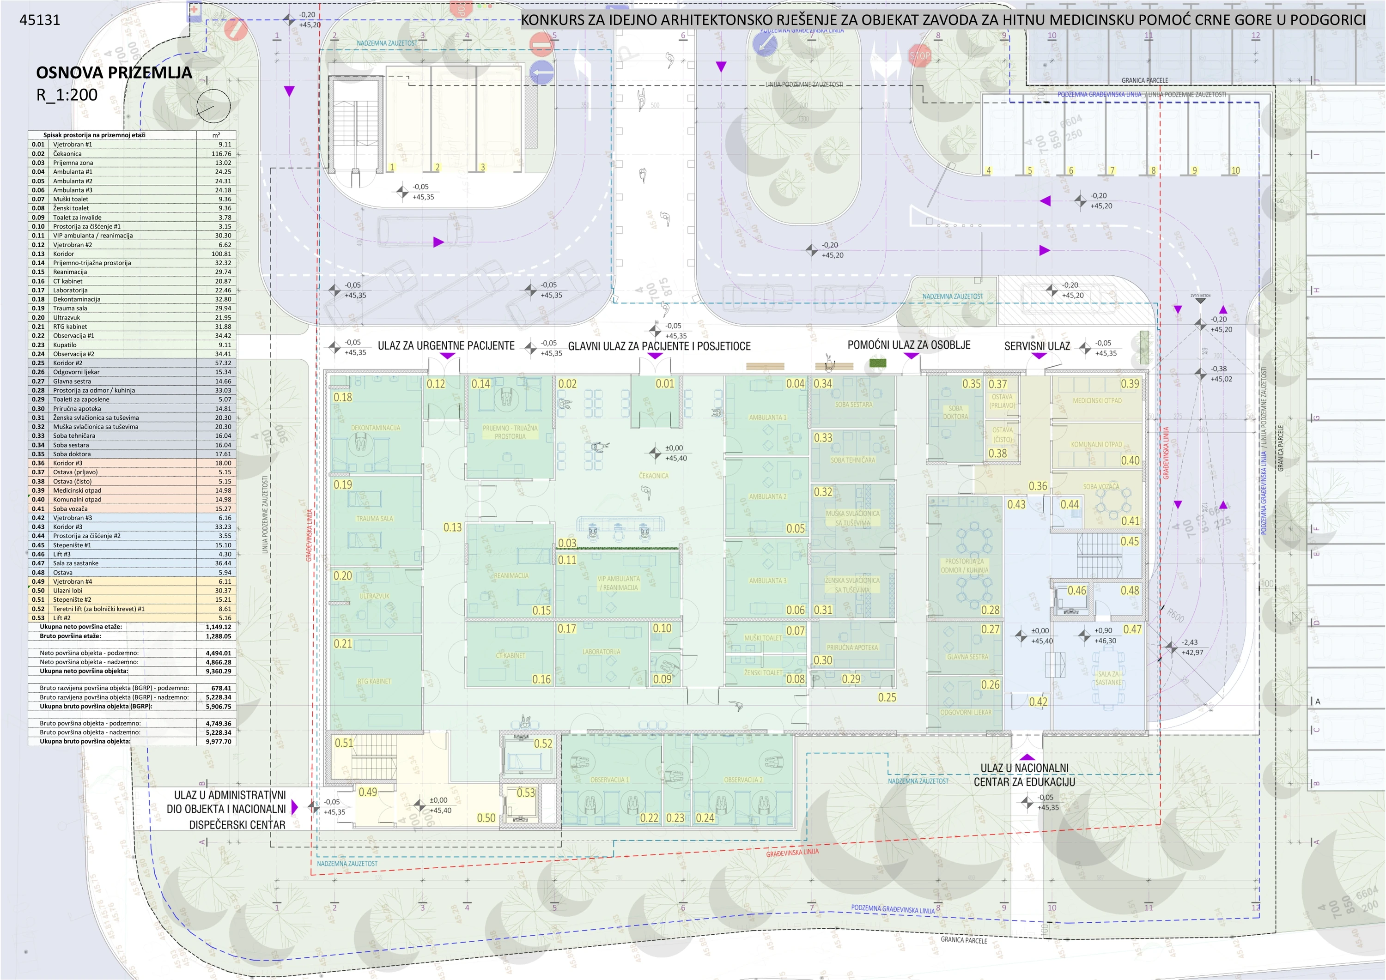
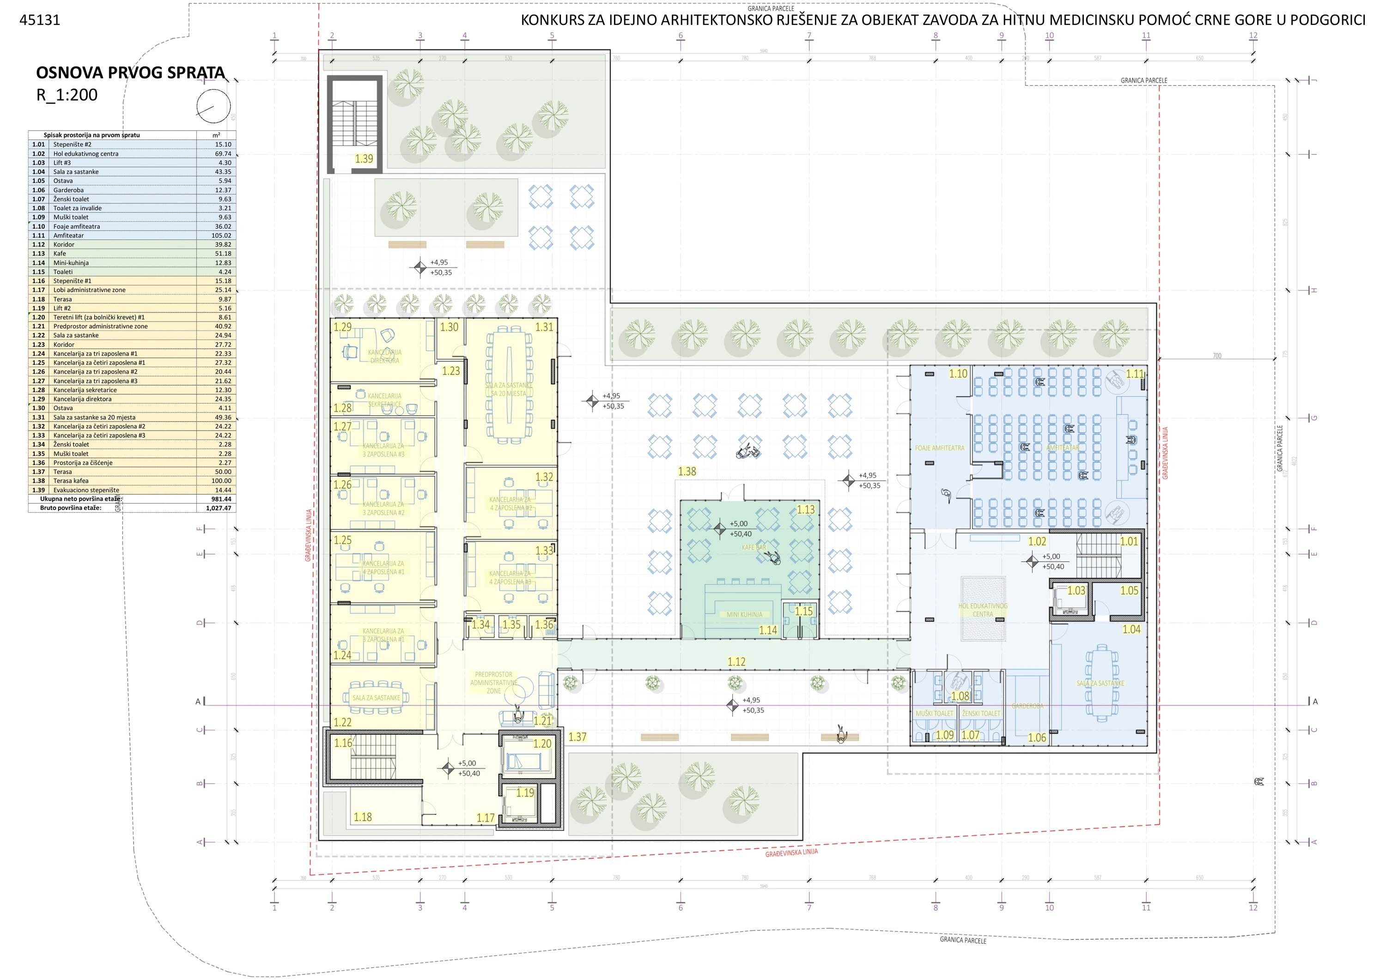
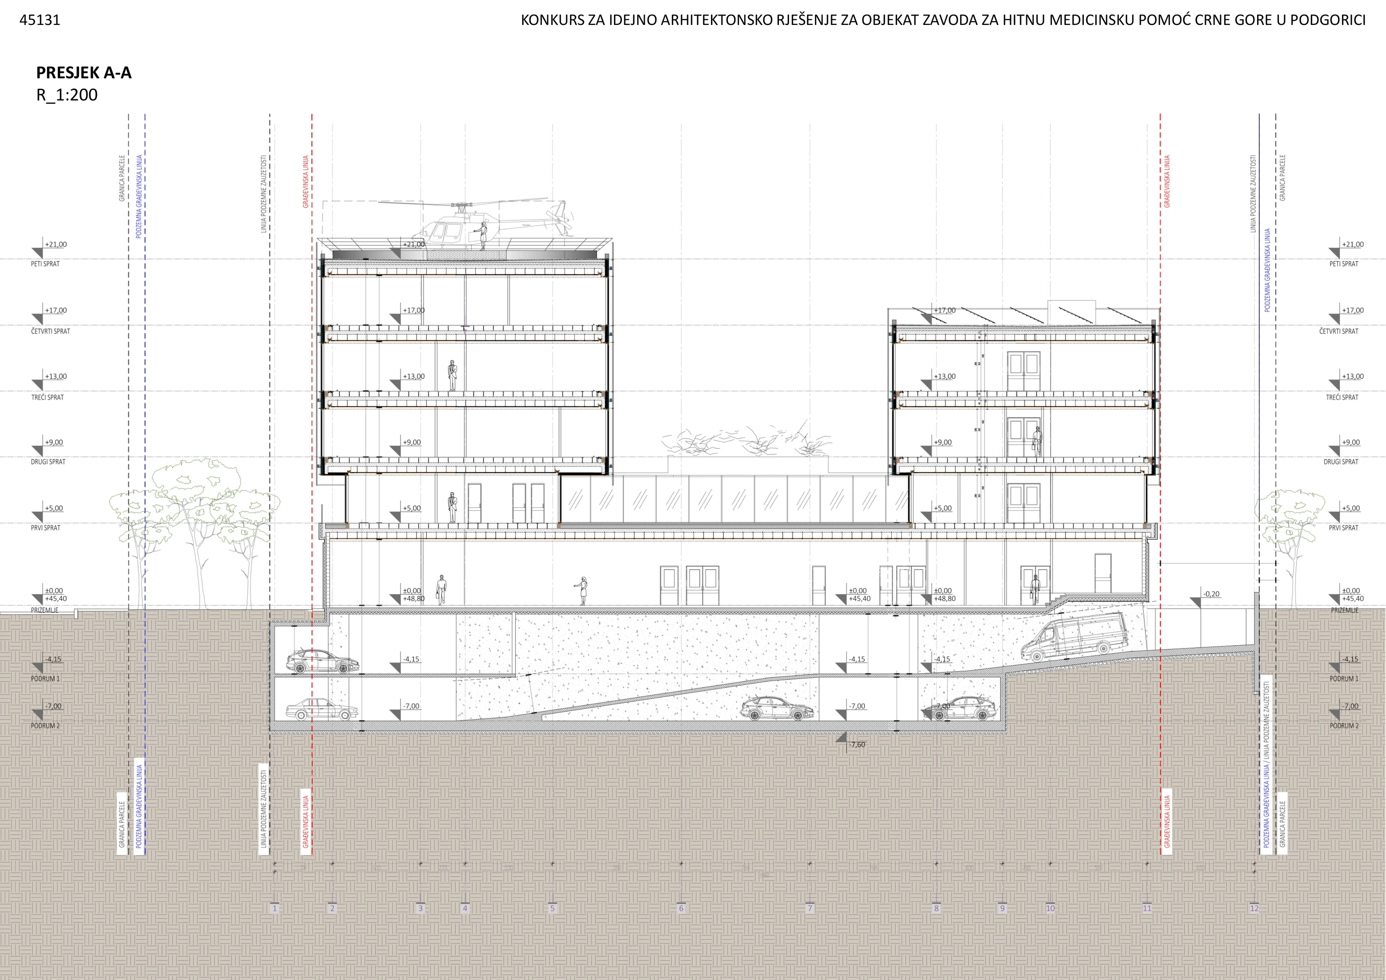
A shared ground-floor podium connects the medical and administrative wing with the education wing. Separate routes organise ambulance access, patients, staff and deliveries.
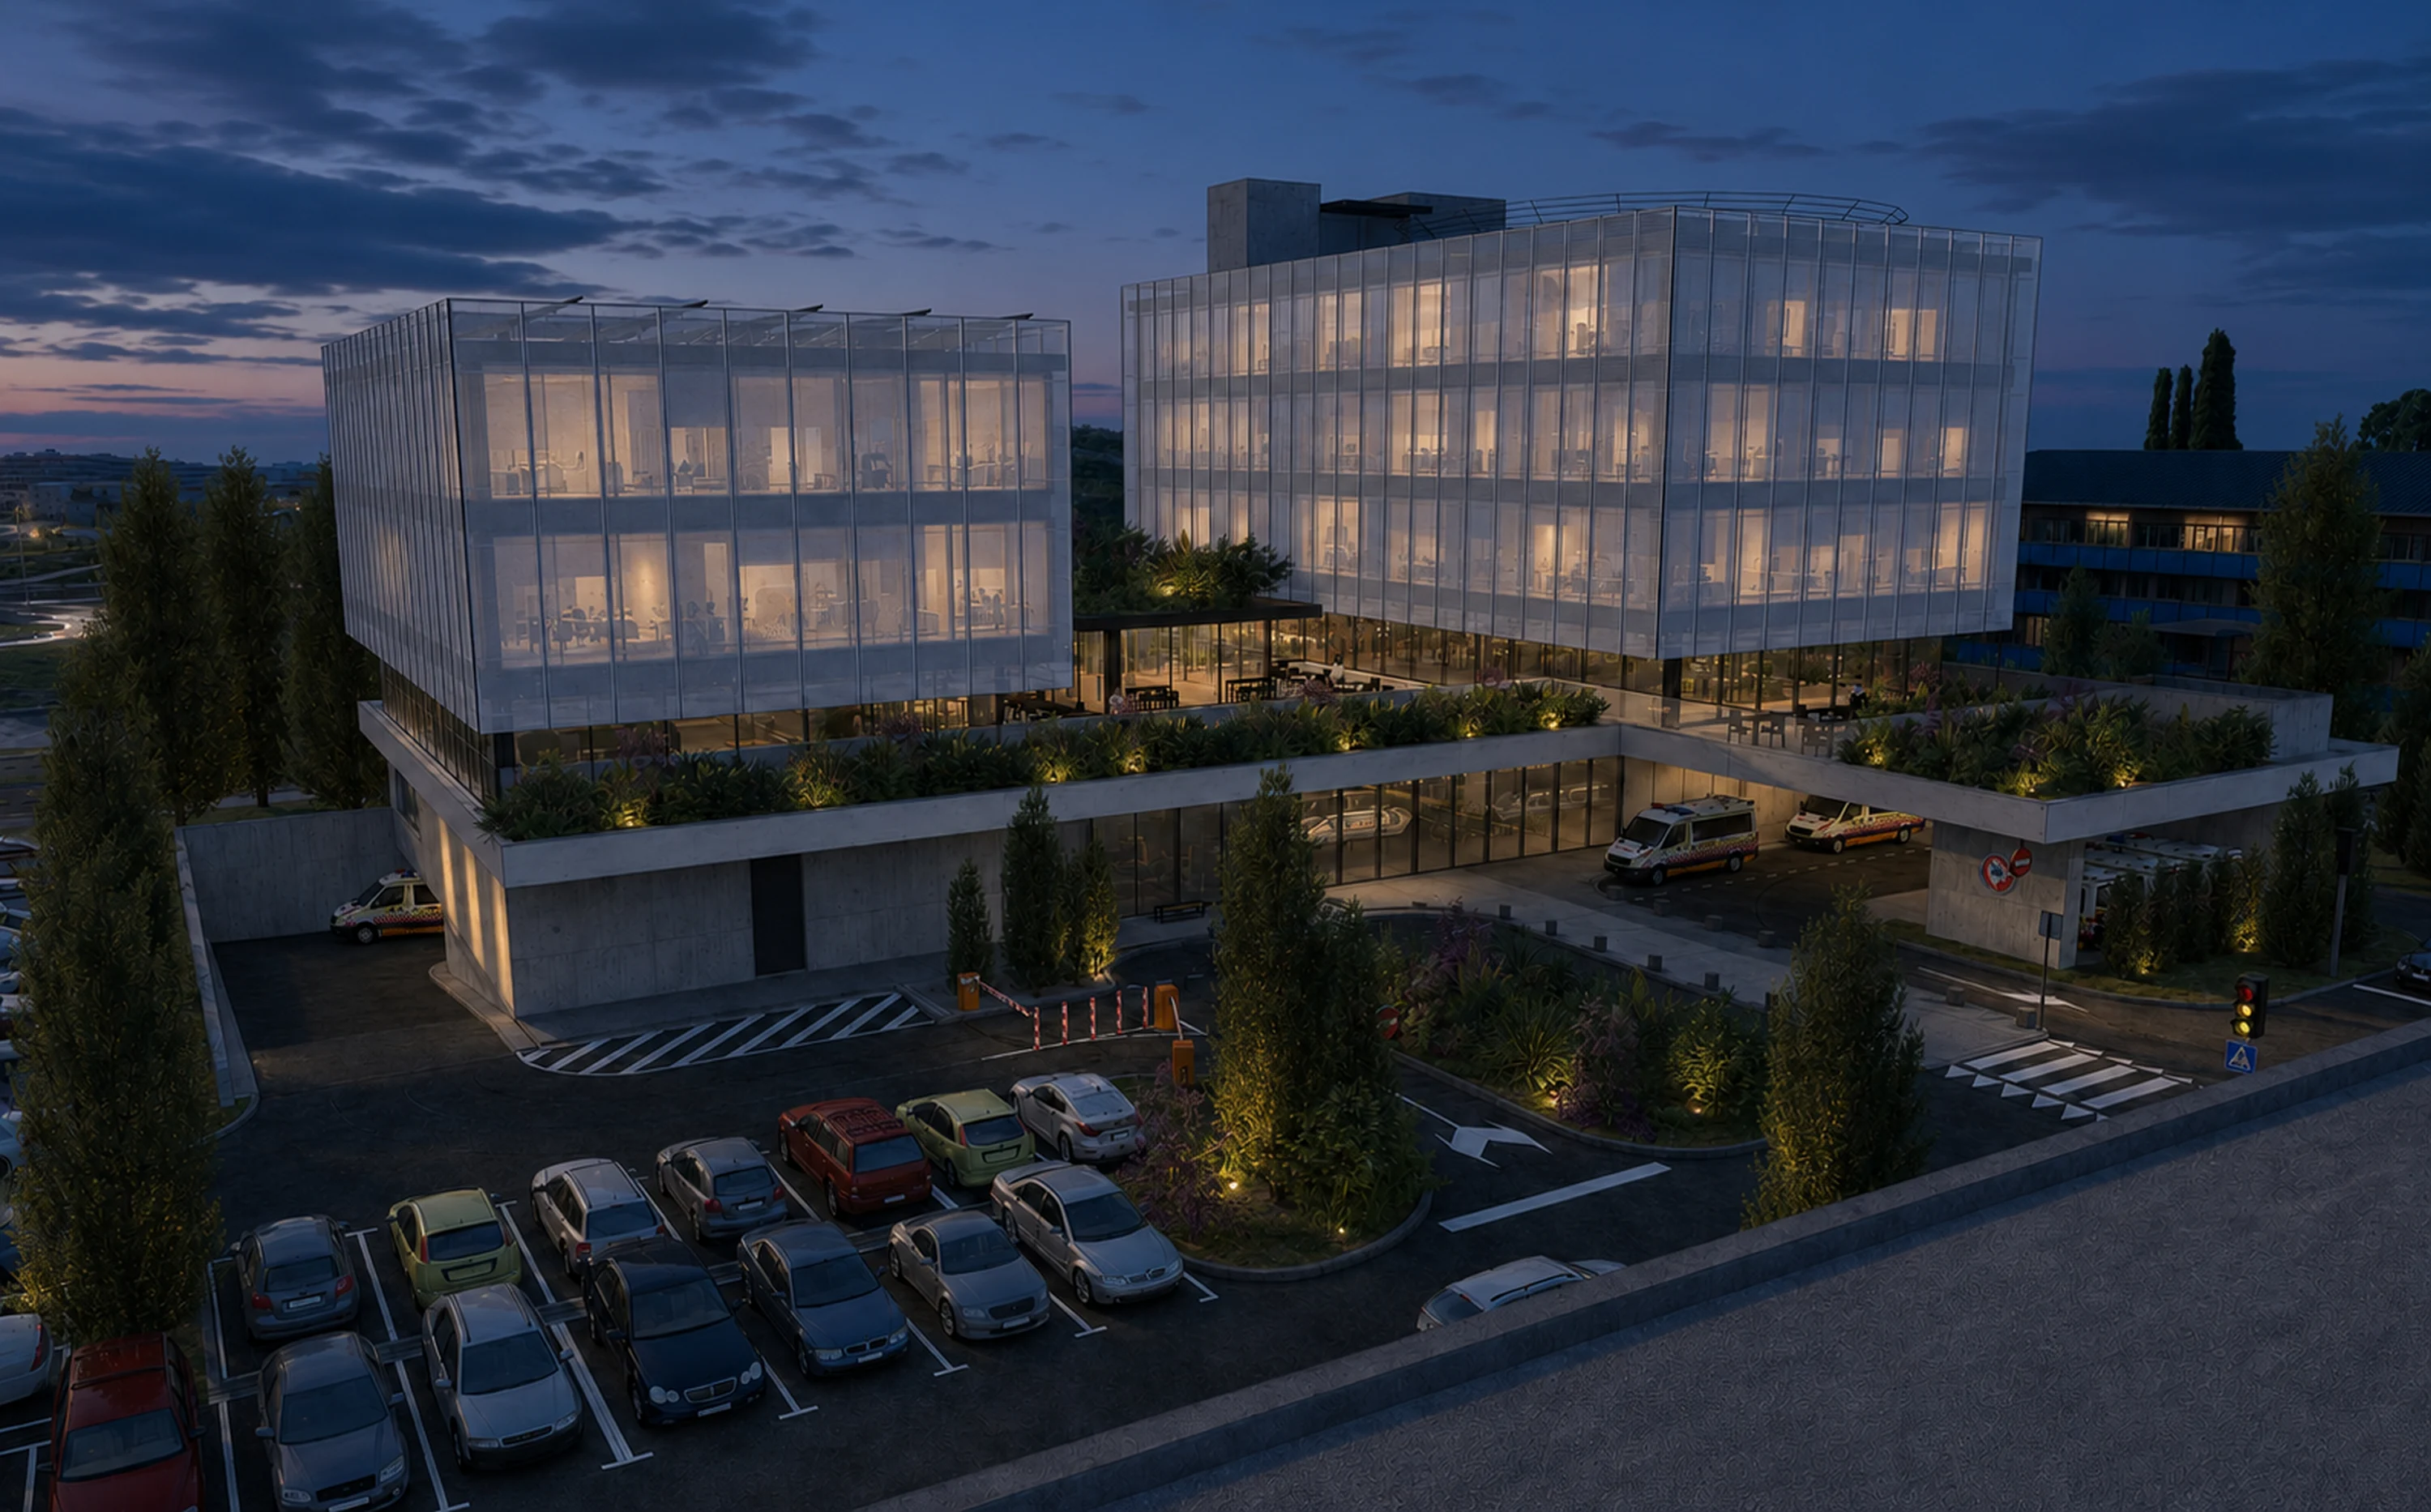
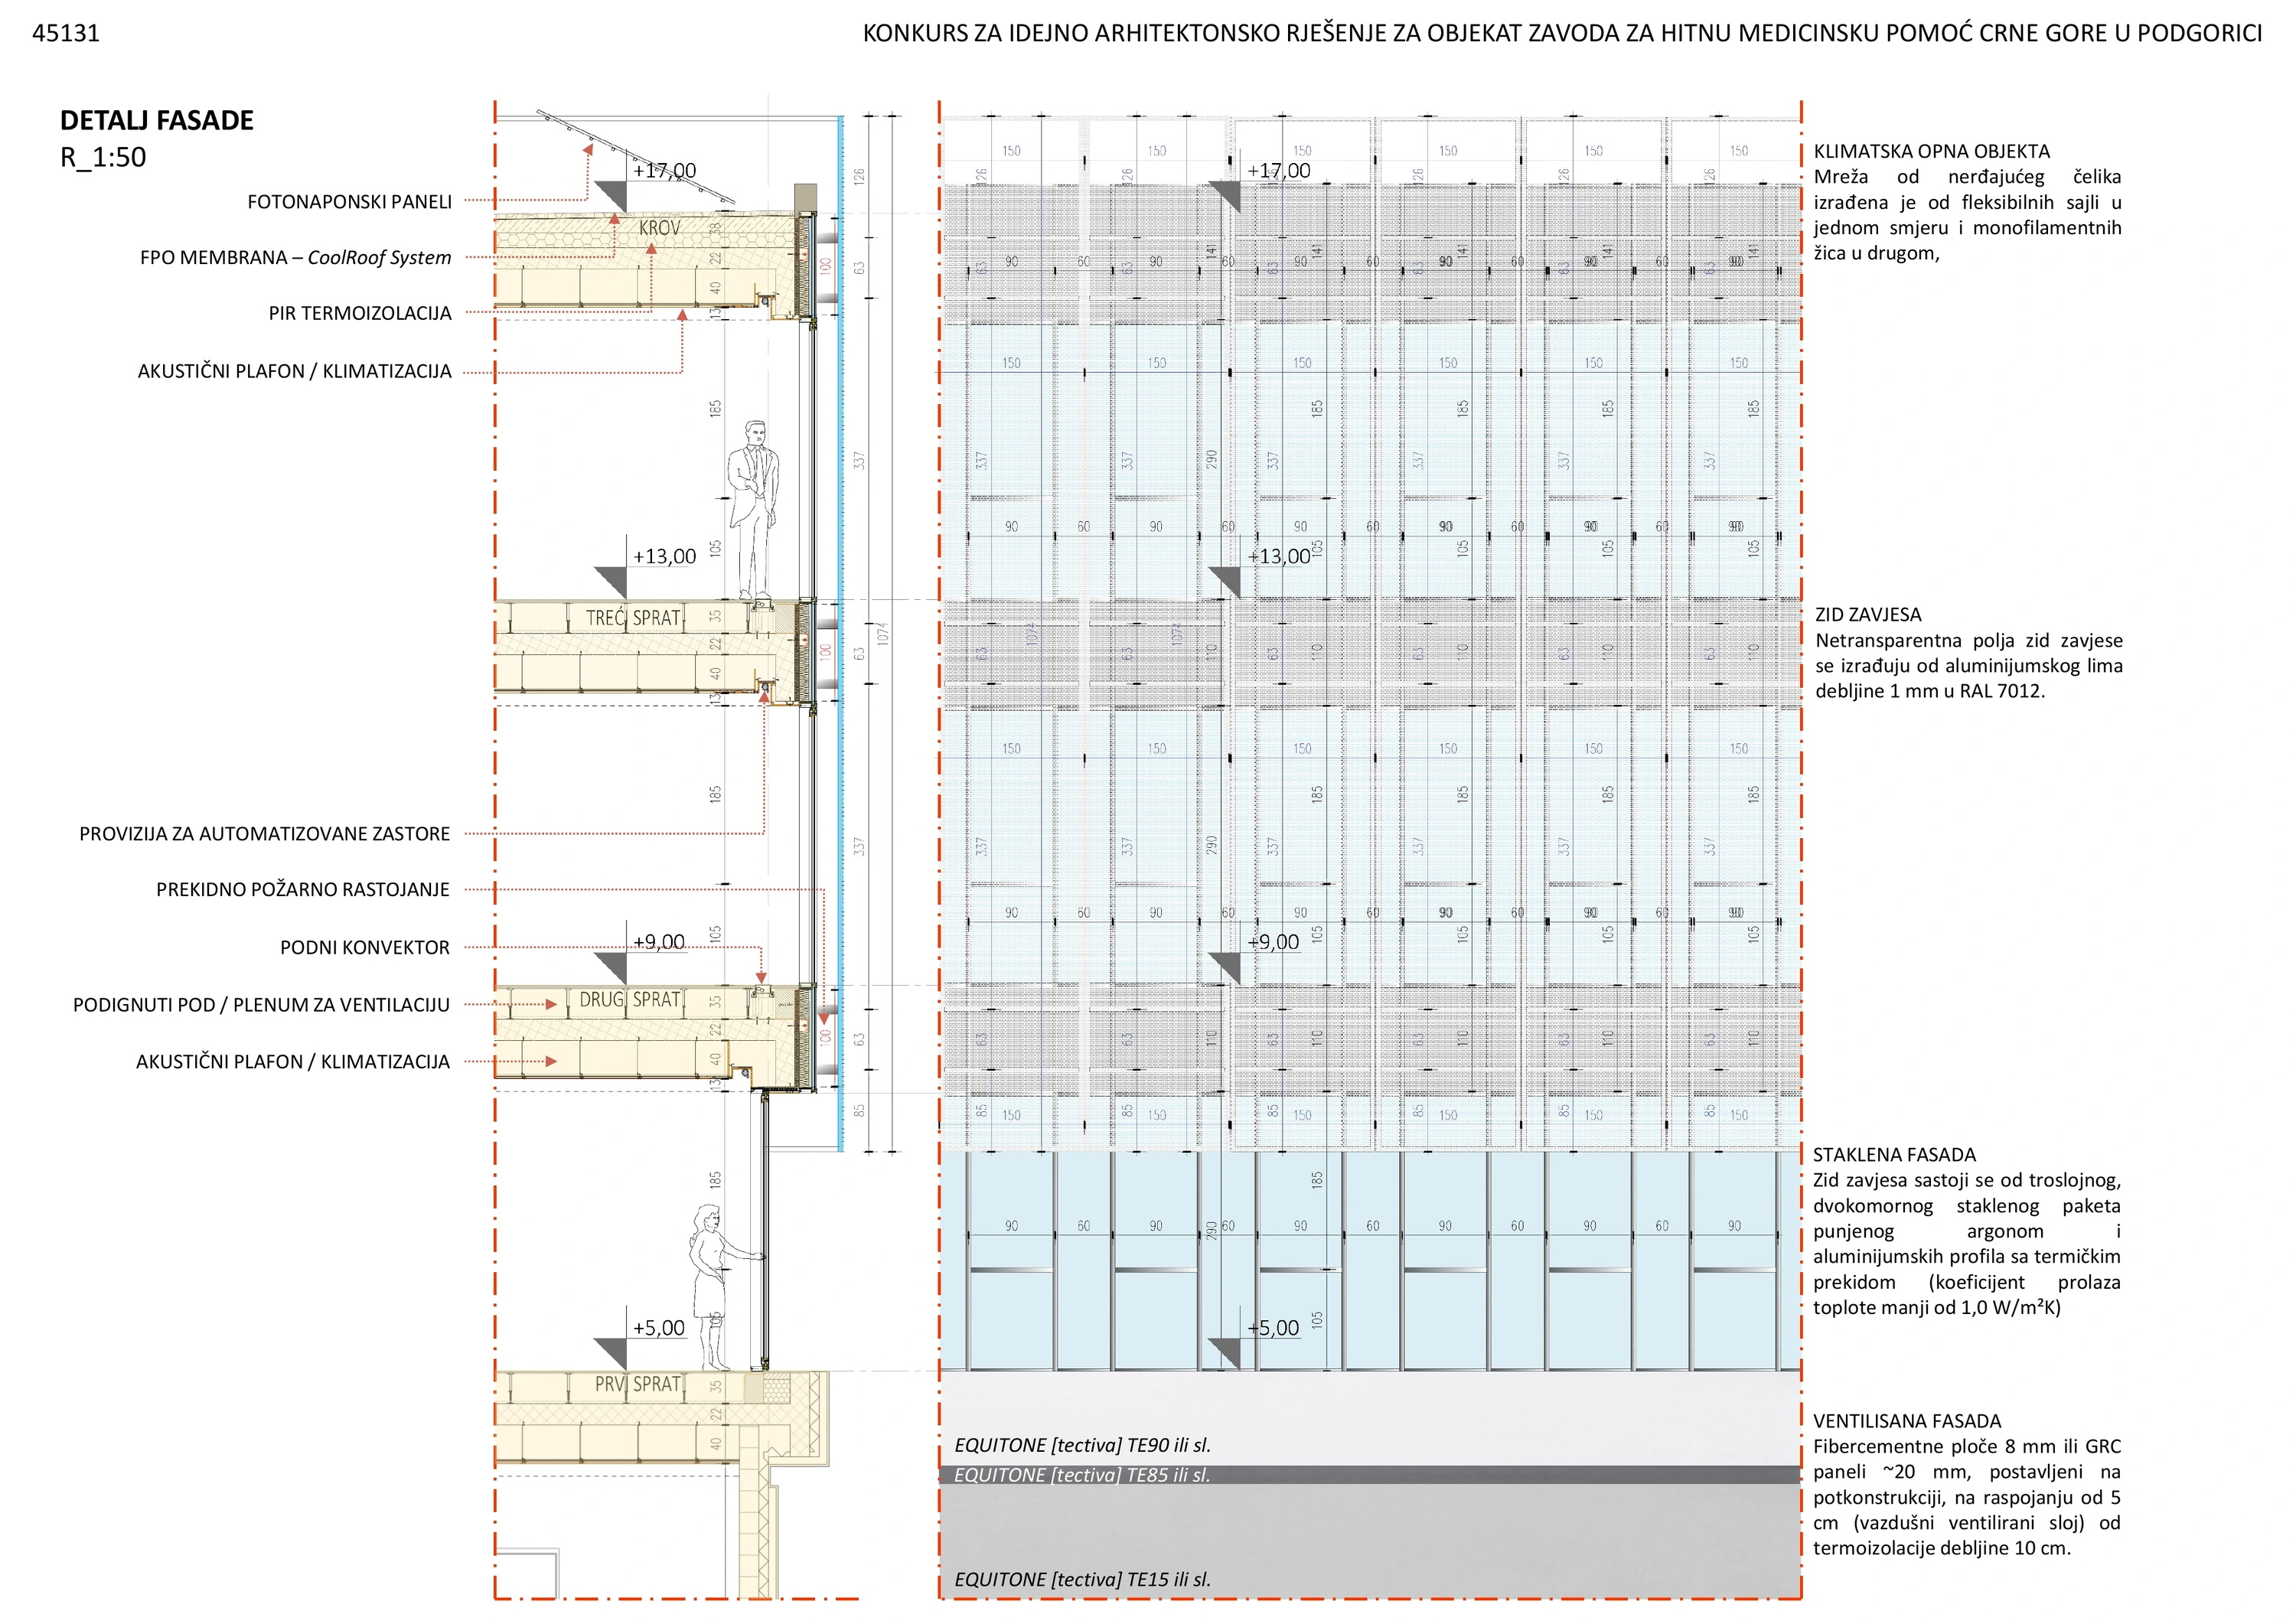
Pale mineral panels, transparent glazing and a white metal mesh give the complex a calm, coherent character. The outer screen varies in openness according to orientation, filtering sunlight while retaining daylight and views. Planted terraces, retained trees and photovoltaic roof areas bring landscape and environmental considerations into the architectural composition.
- Location
- Podgorica, Montenegro
- Period
- 2026
- Category
- Public
- Project stage
- Competition entry
- Area
- 9,977.70 m² gross
A planted ground, an inhabited roofscape
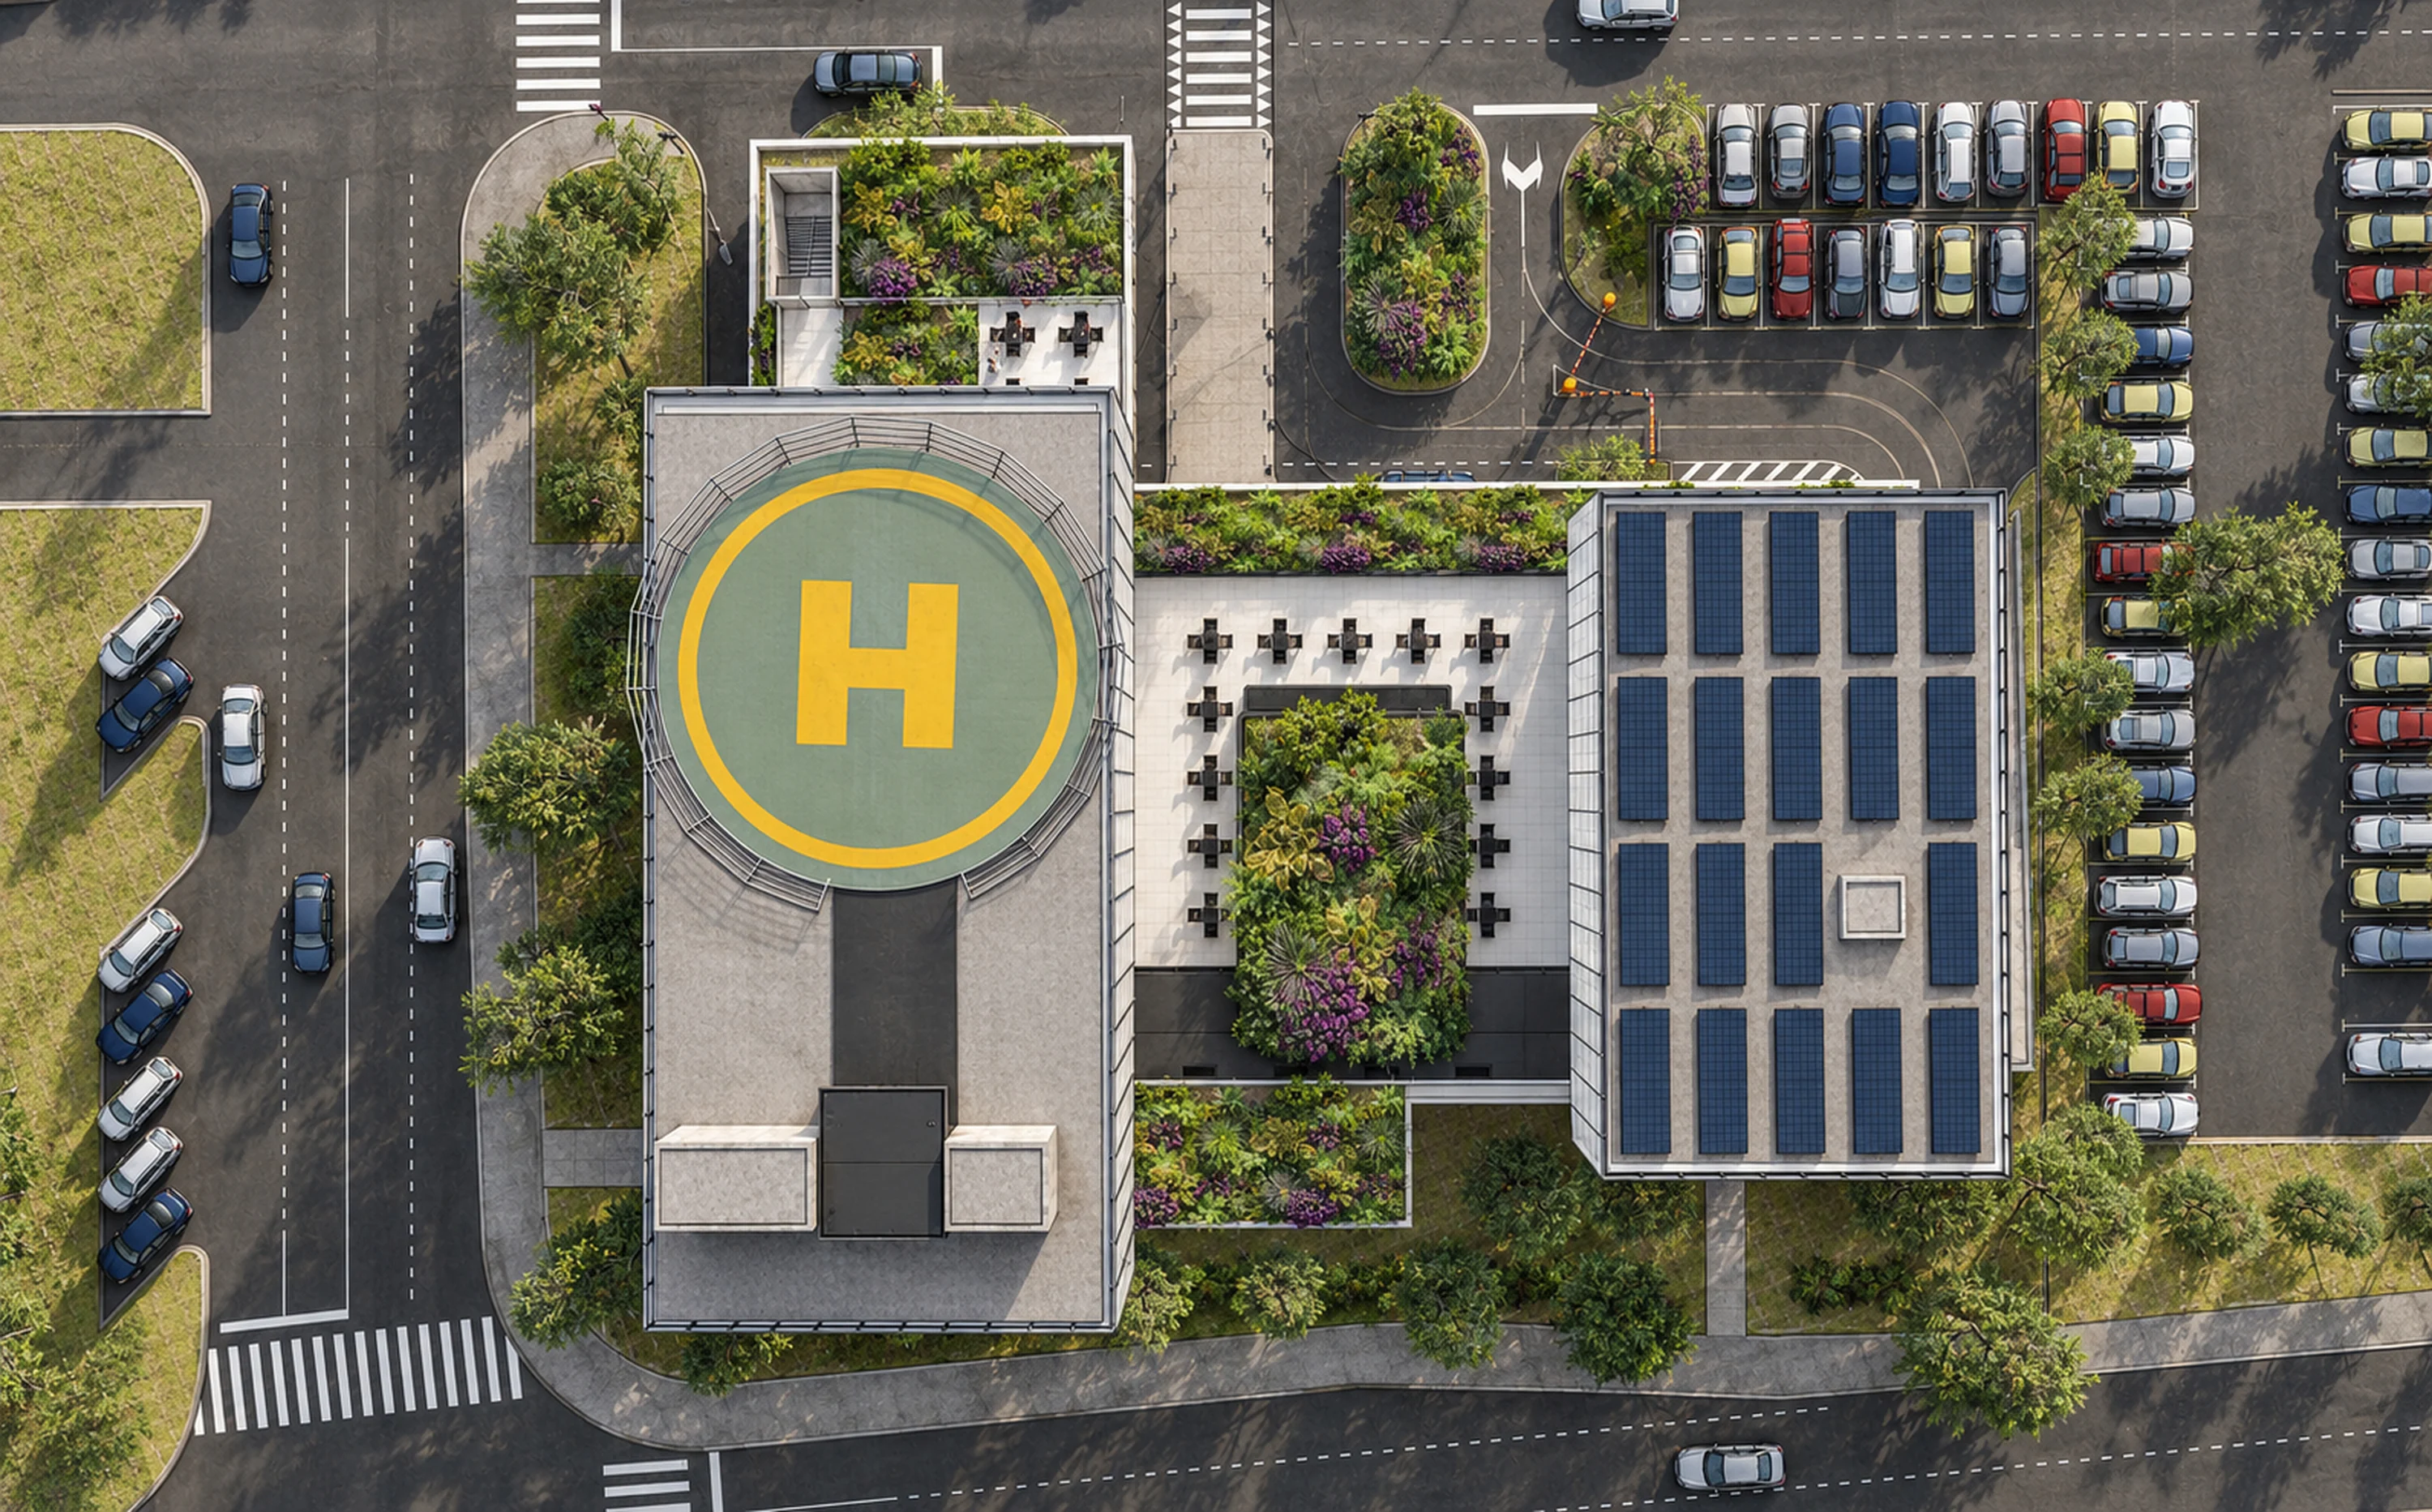
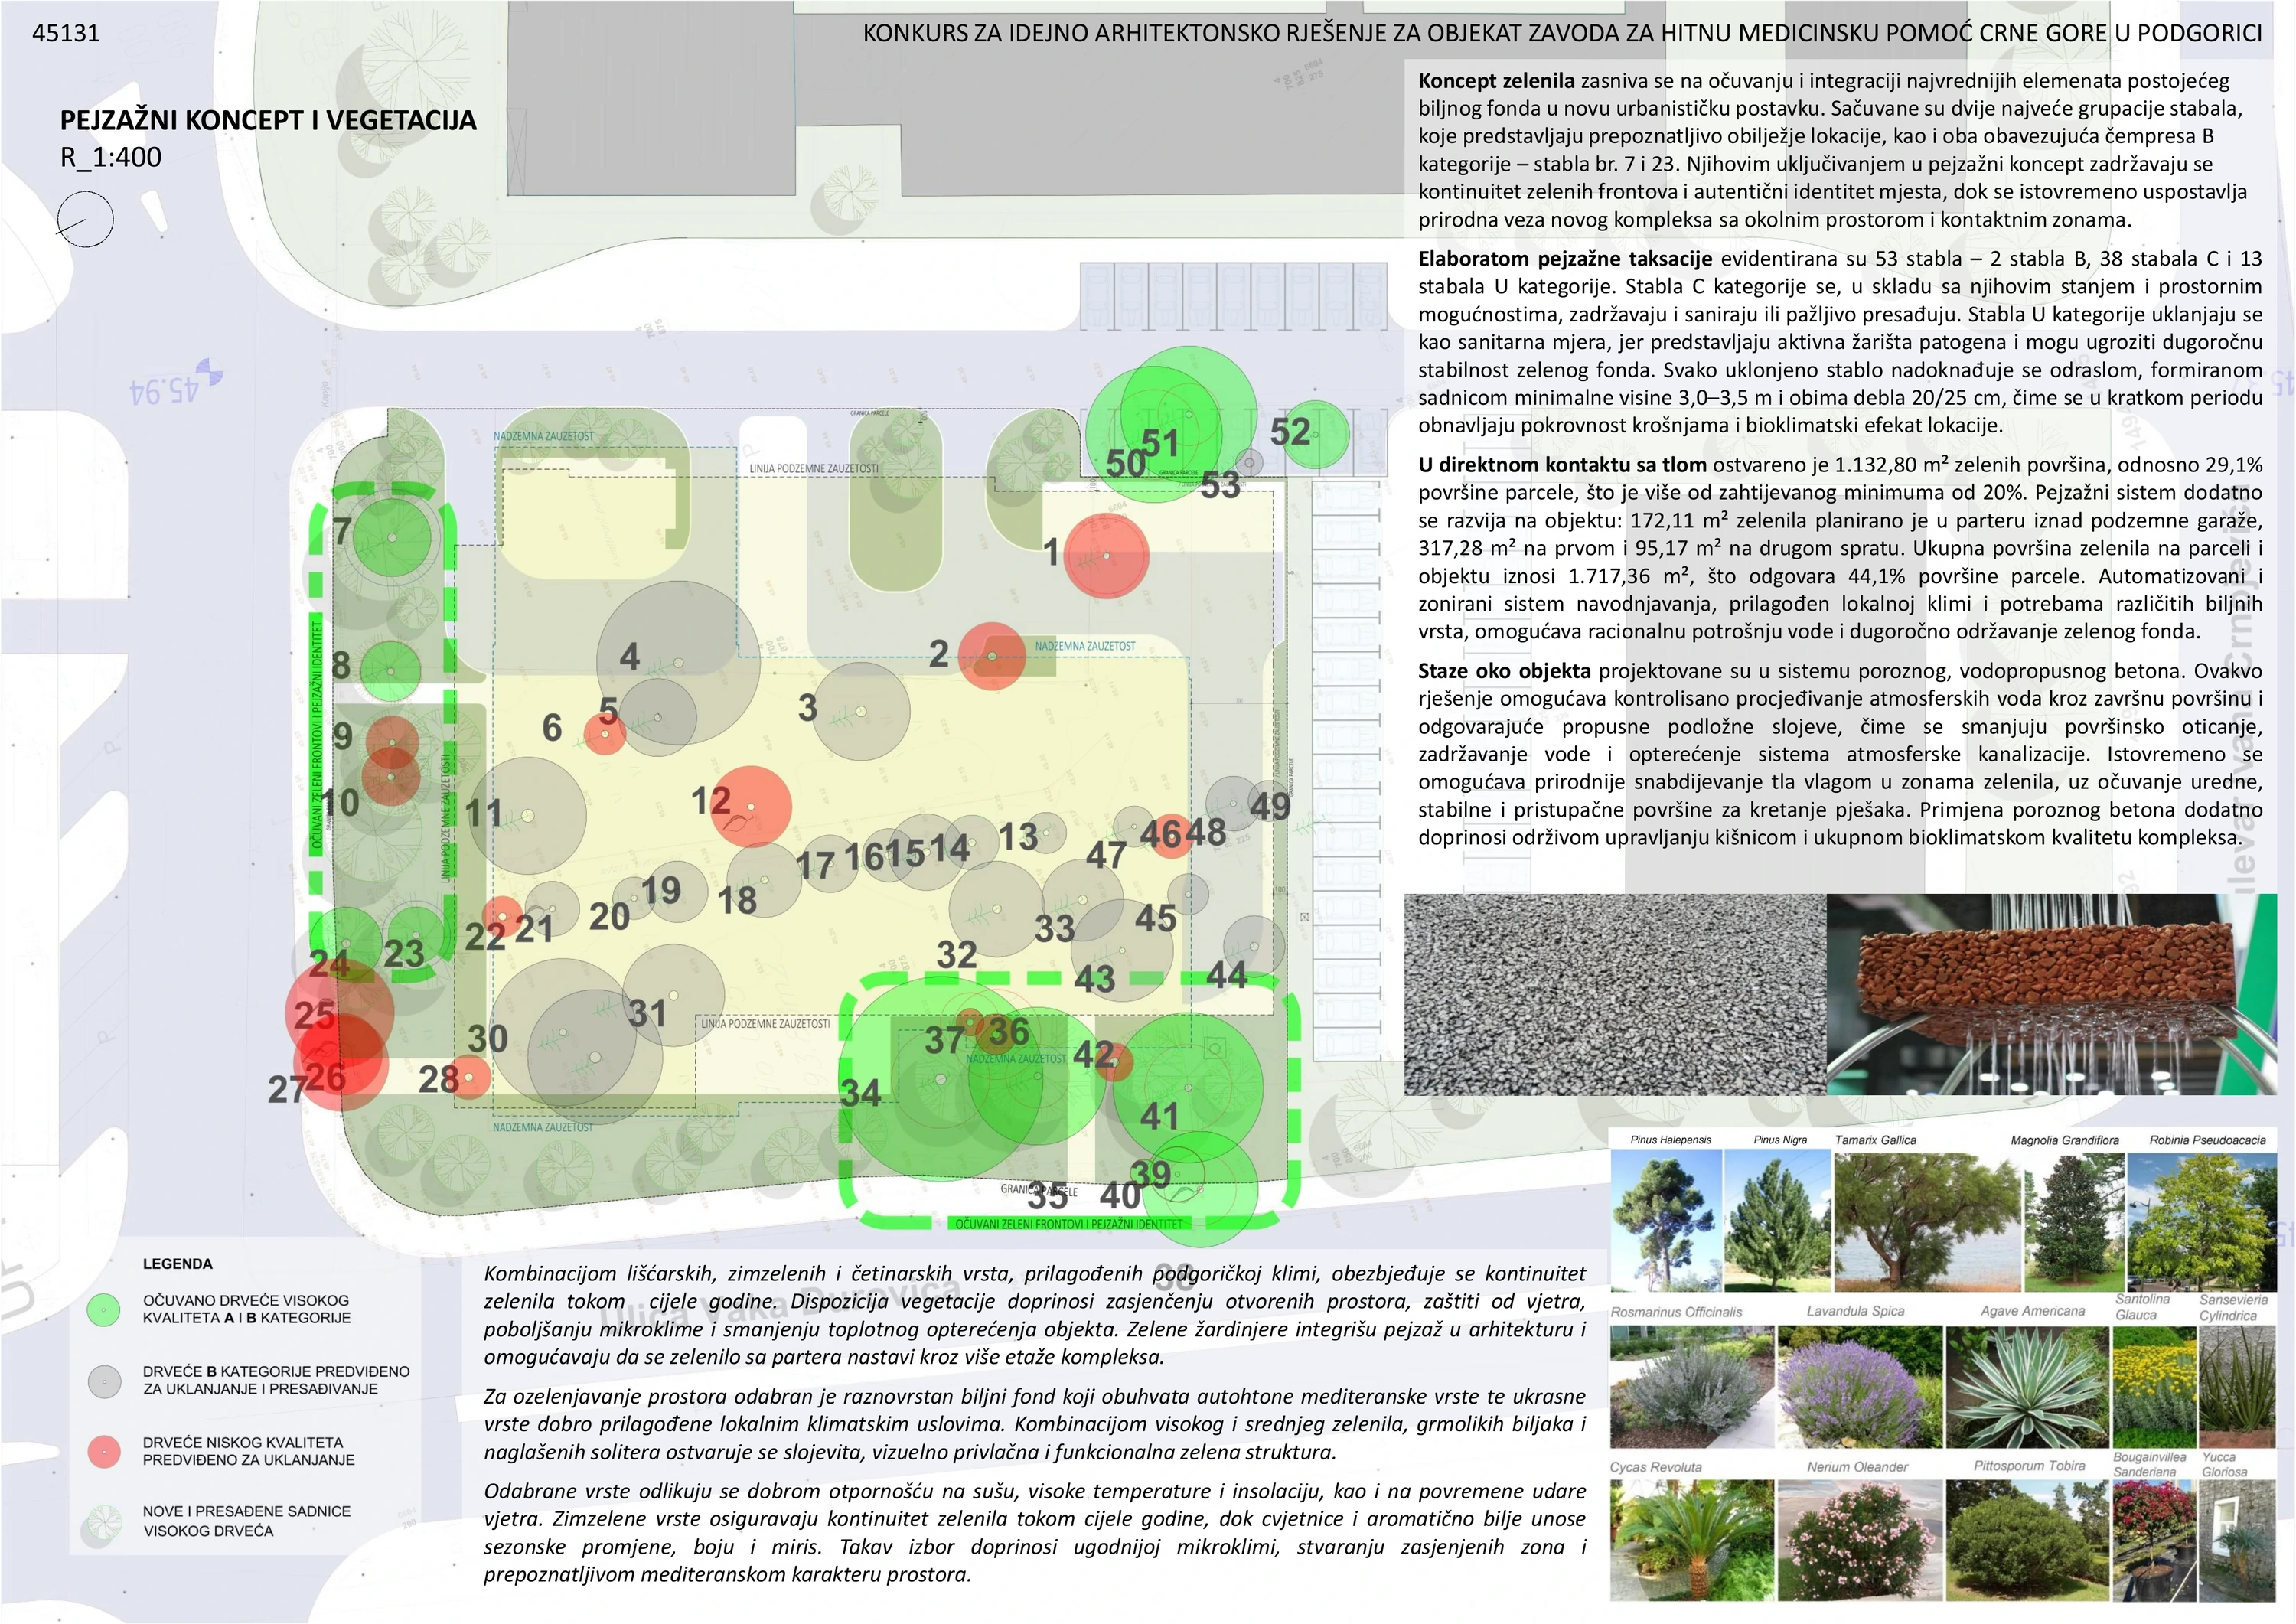
Existing groups of trees anchor the proposal to its site. New planting extends from the arrival court to the stepped terraces, softening the edges of the public podium and giving patients, visitors and staff a closer relationship with greenery.
The roofscape combines planted outdoor spaces, photovoltaic fields and a heliport reserved for a second phase. Permeable paths and planting adapted to Podgorica’s climate support shade, seasonal change and the management of rainfall.
Drawings & studies
Select a drawing to enlarge
Architecture in motion
Project credits
- Author
- Risto Terzic
- Visualisation & interior consultant
- Vladimir Perovic