
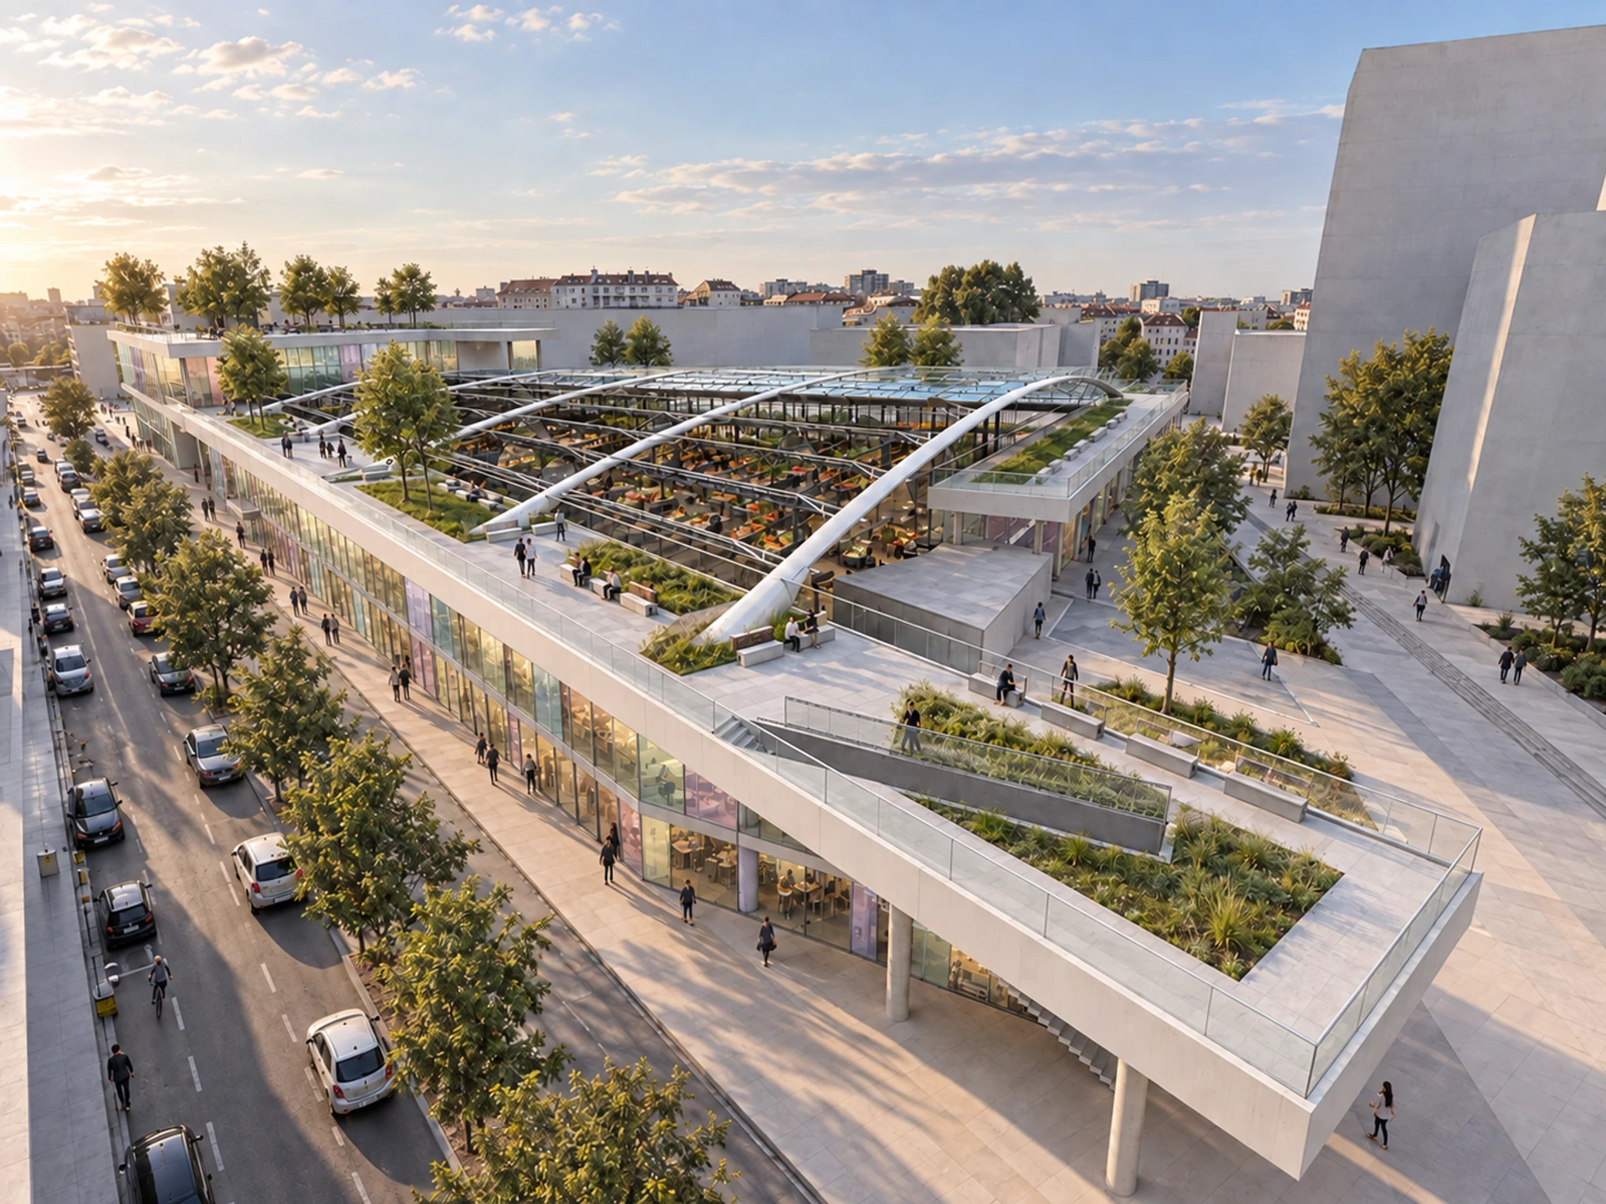
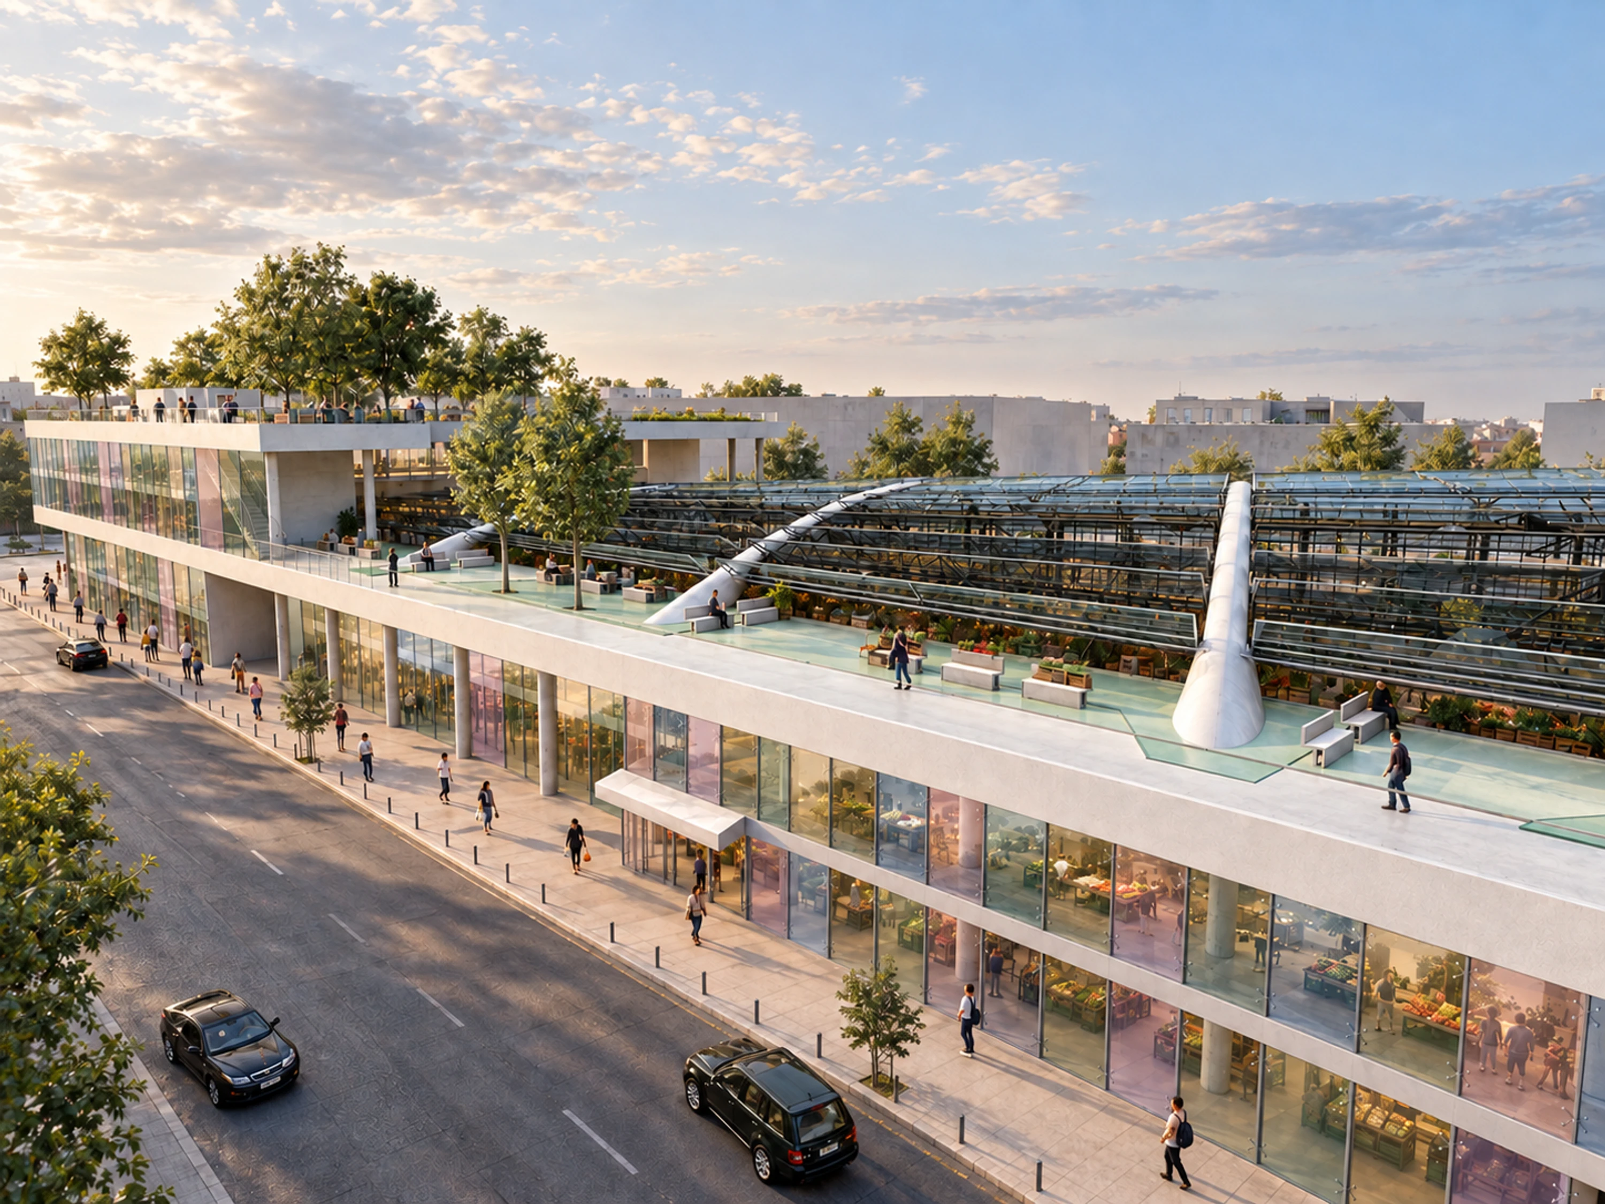
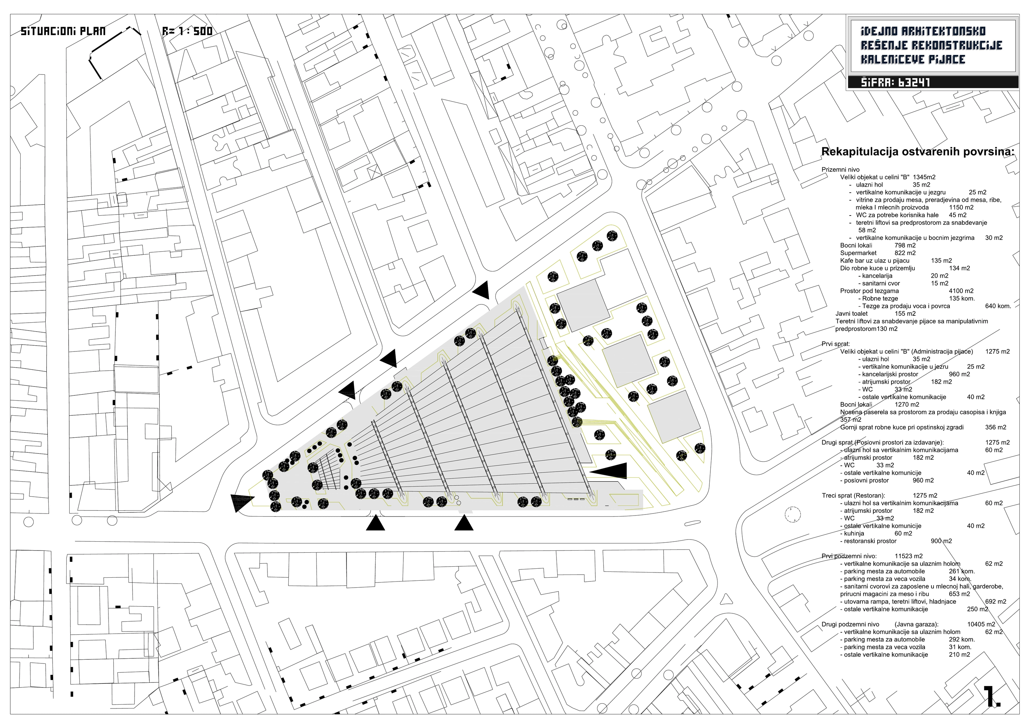
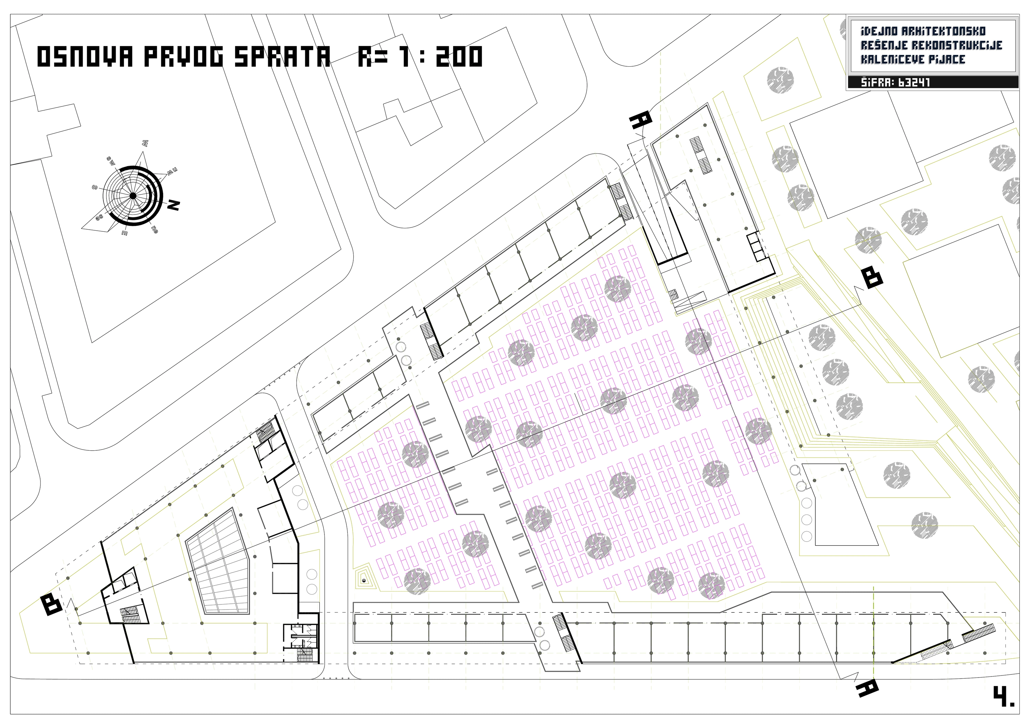
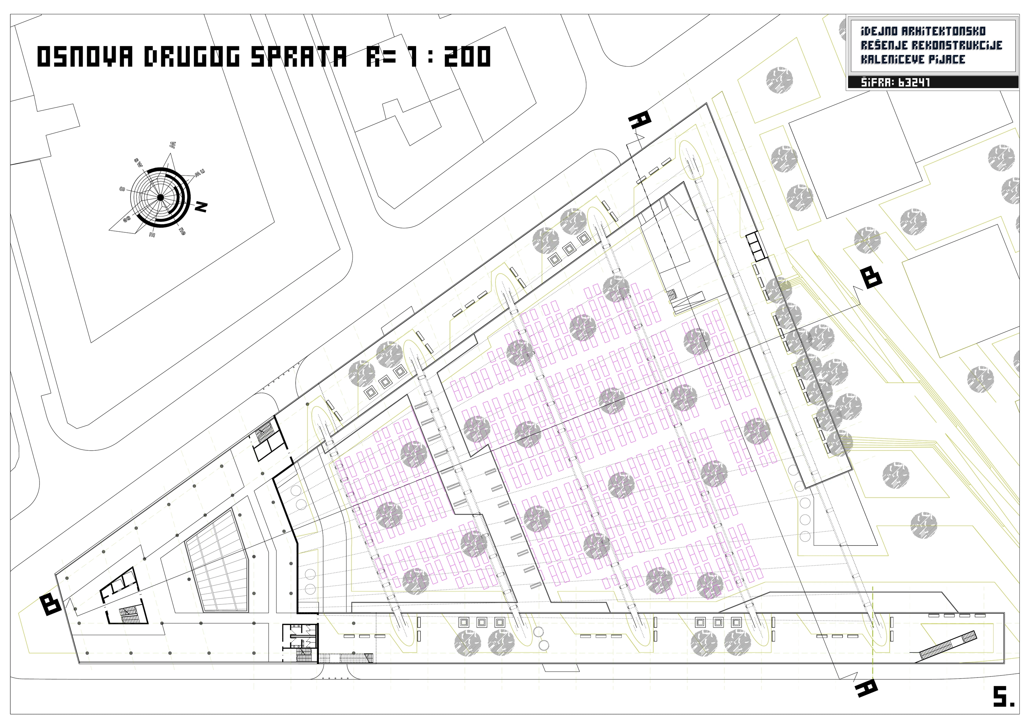
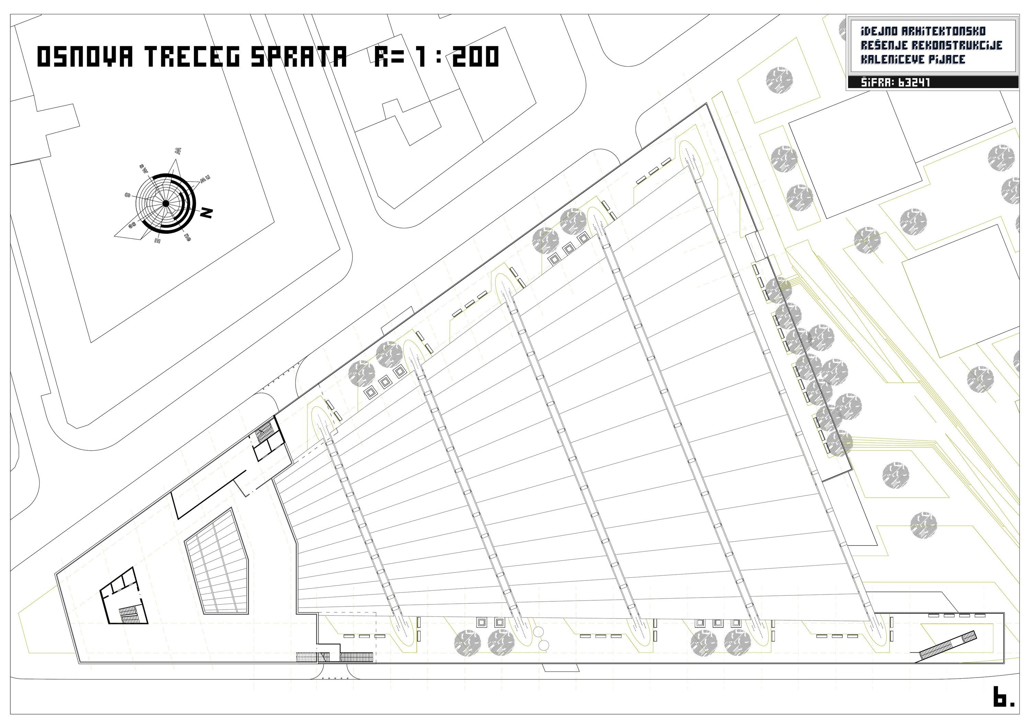
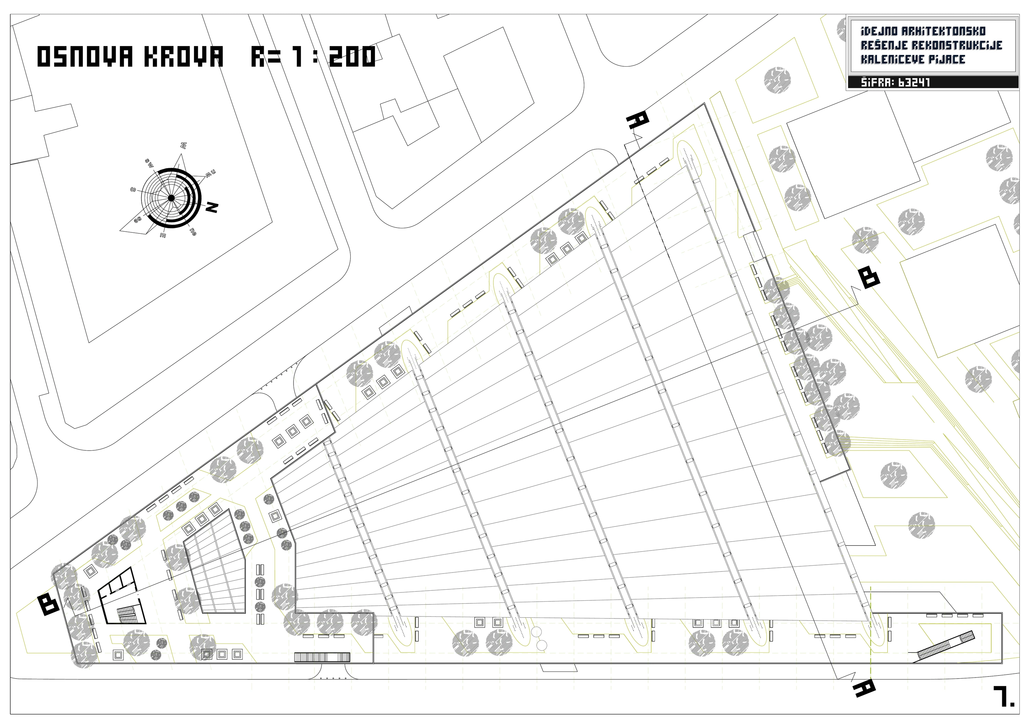
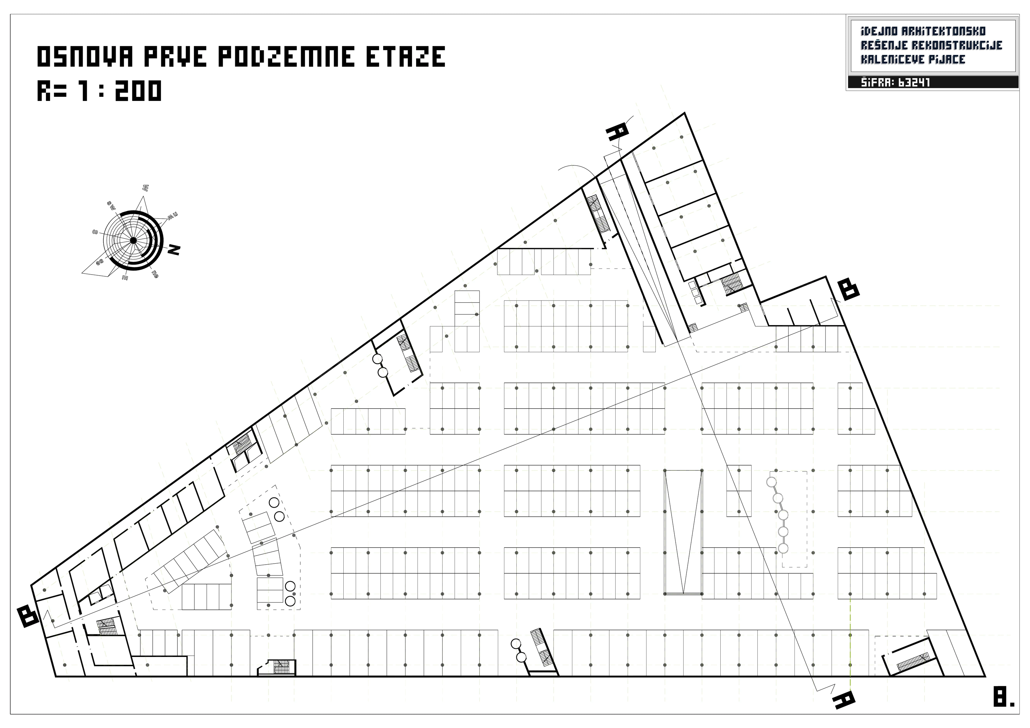
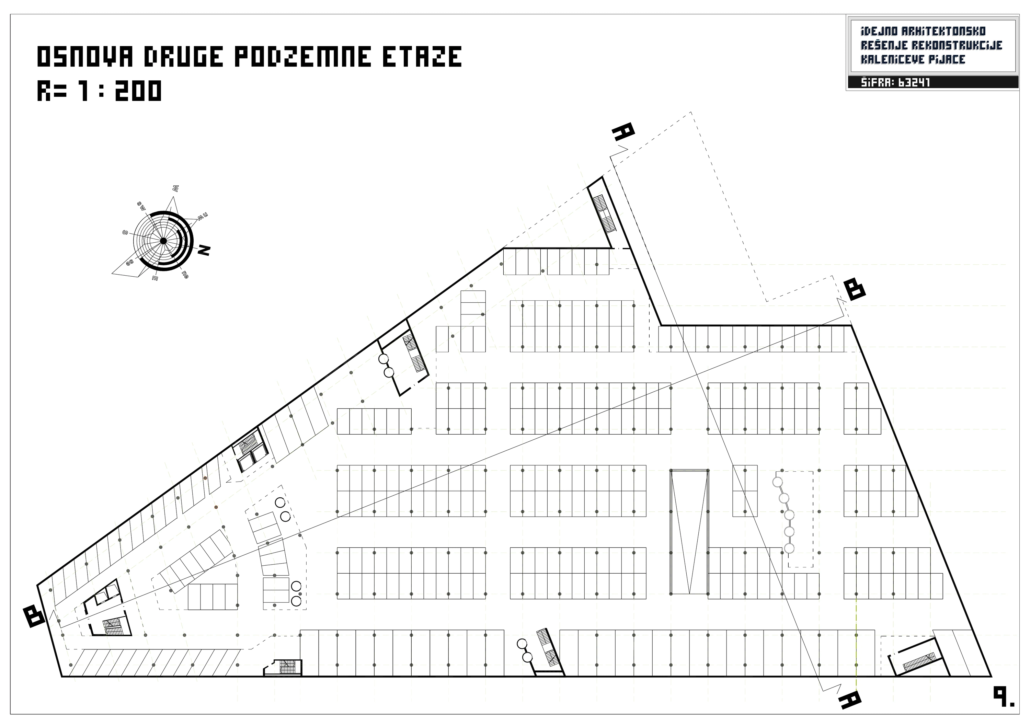
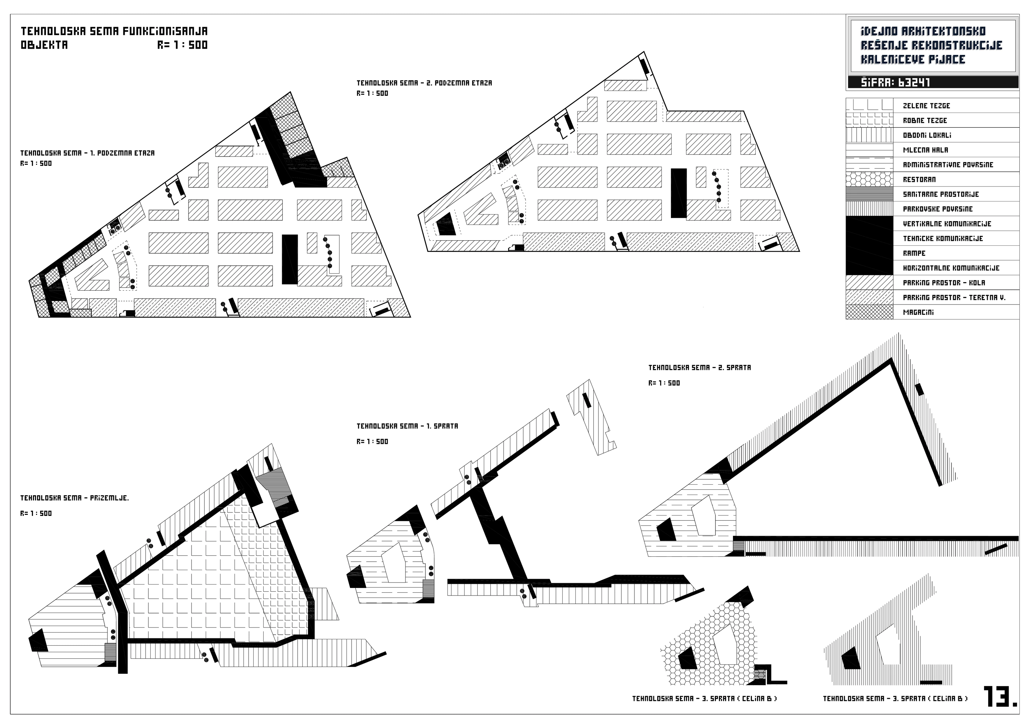
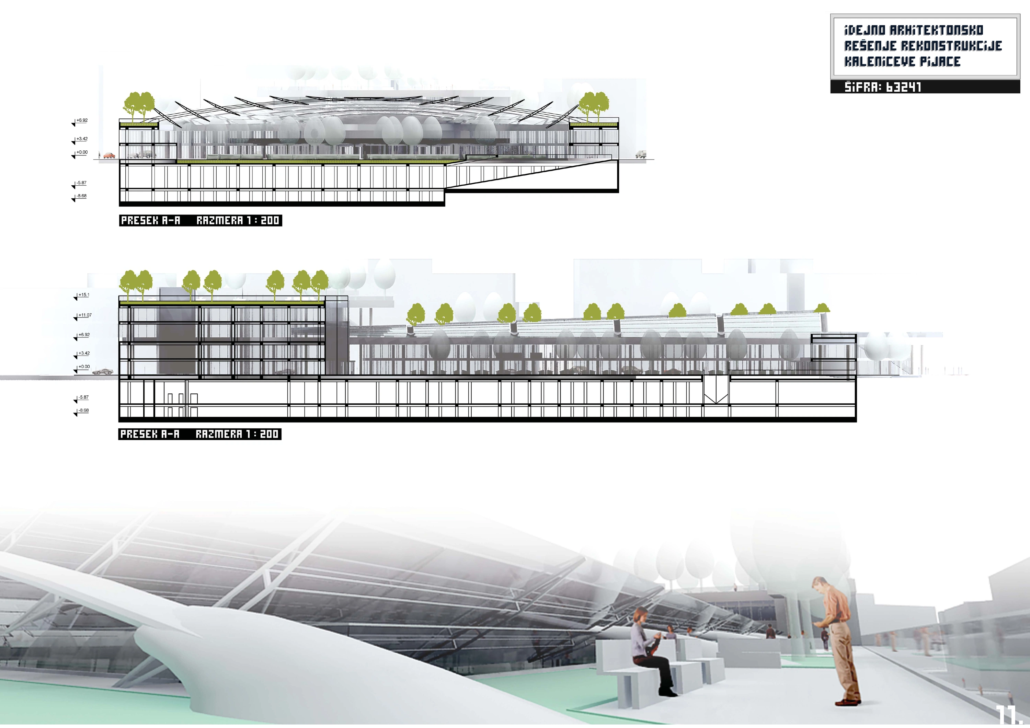
Prepared for an open architectural competition in the second quarter of 2006, the proposal reconstructs Kalenic Green Market and reconsiders several surrounding urban blocks in Belgrade. The market building and its wider masterplan are conceived together, strengthening the relationship between the daily life of the market, the adjoining streets and the neighbourhood’s public spaces.
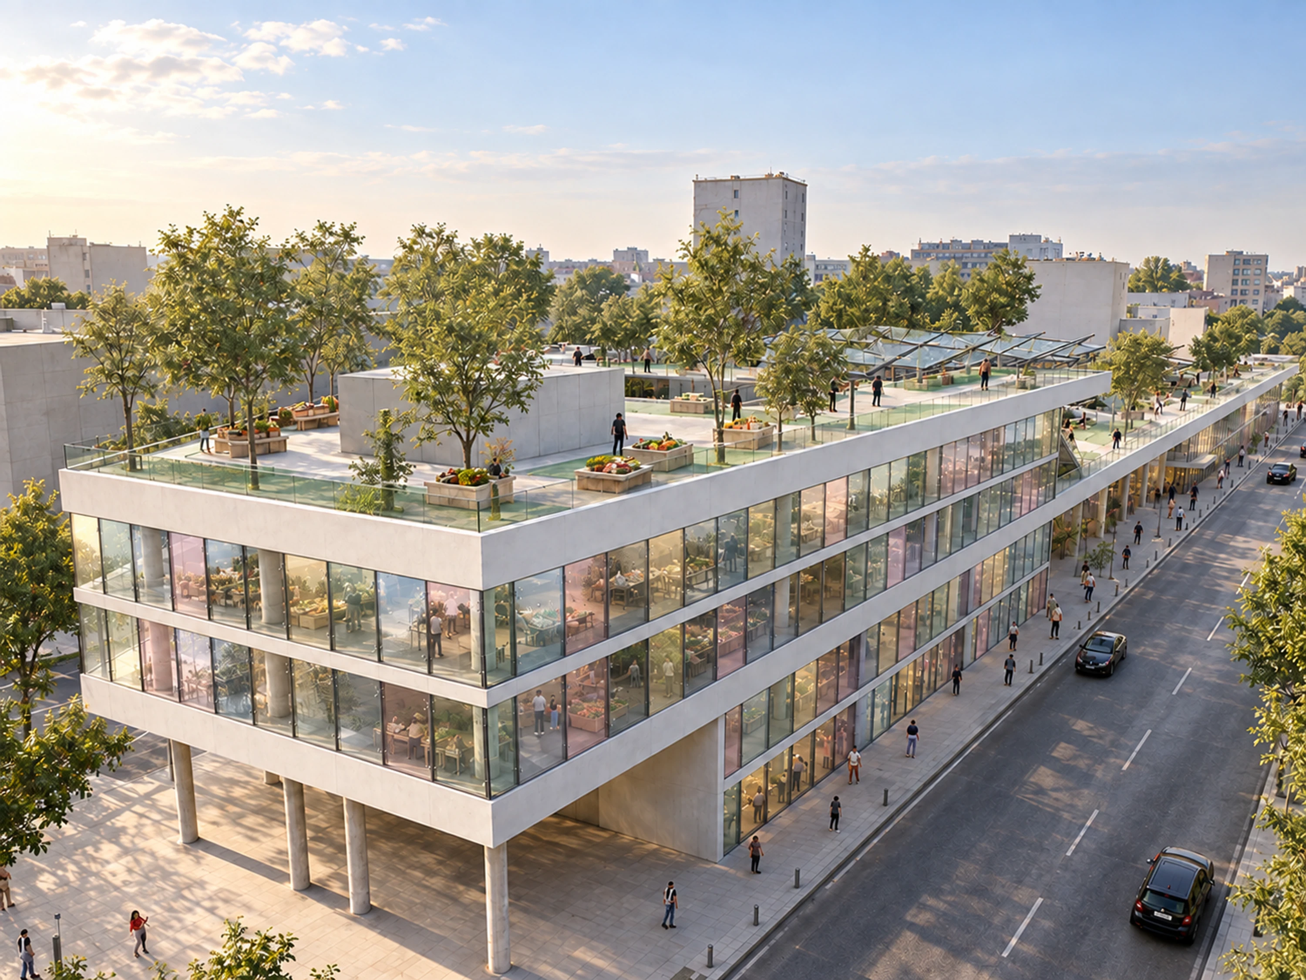
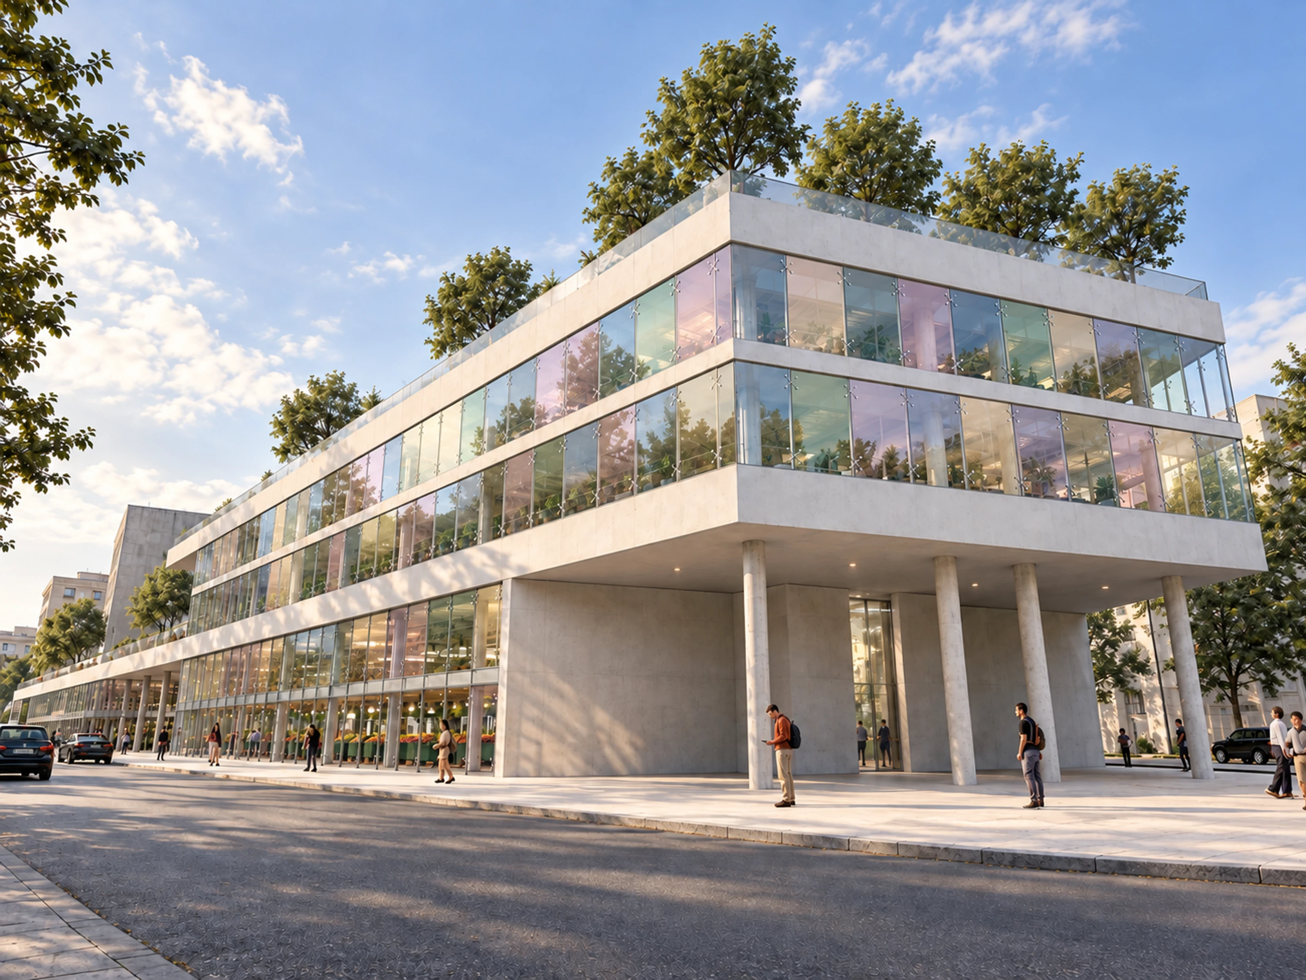
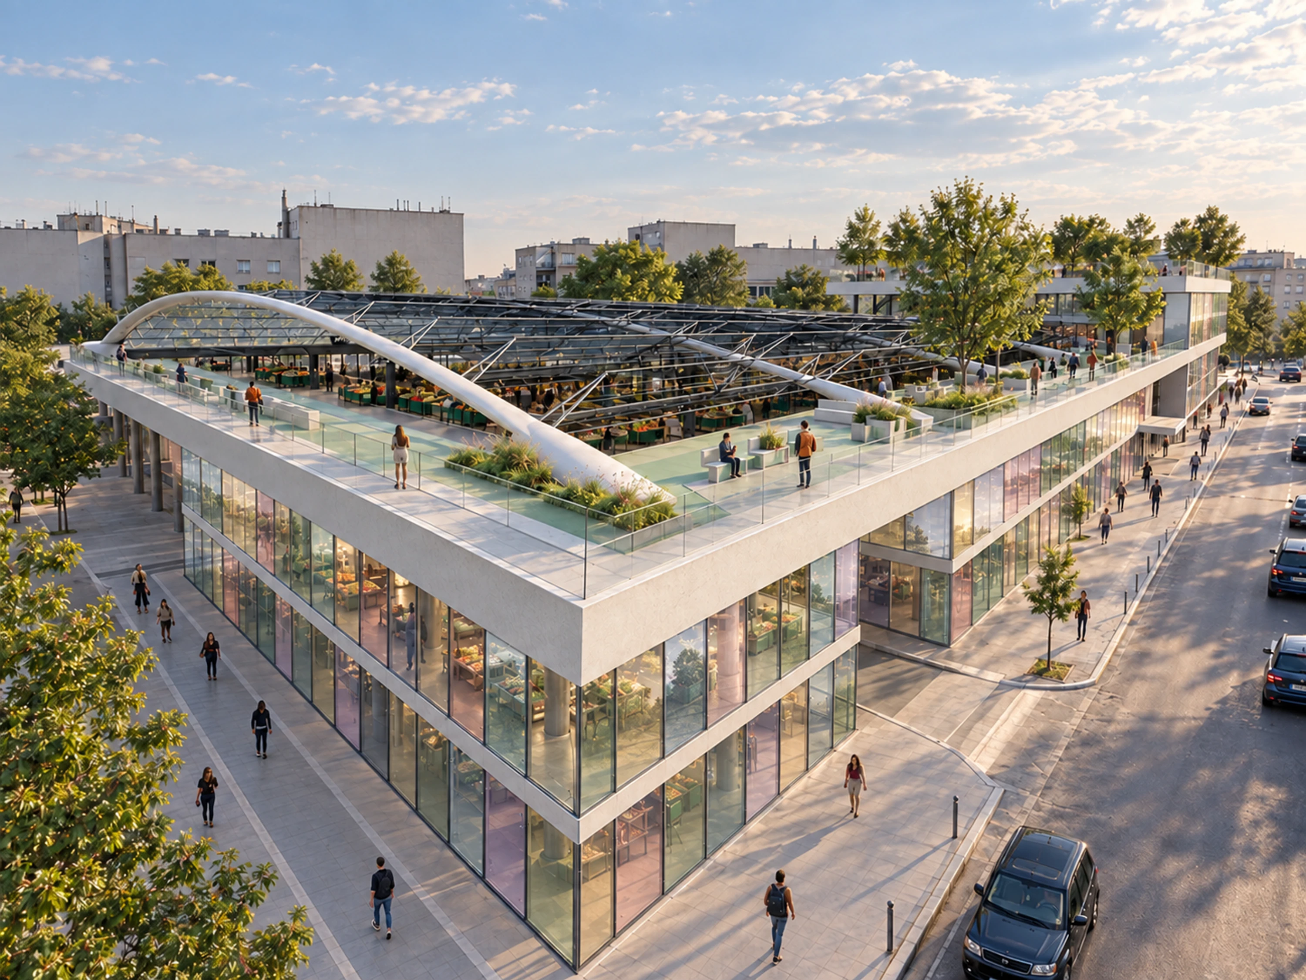
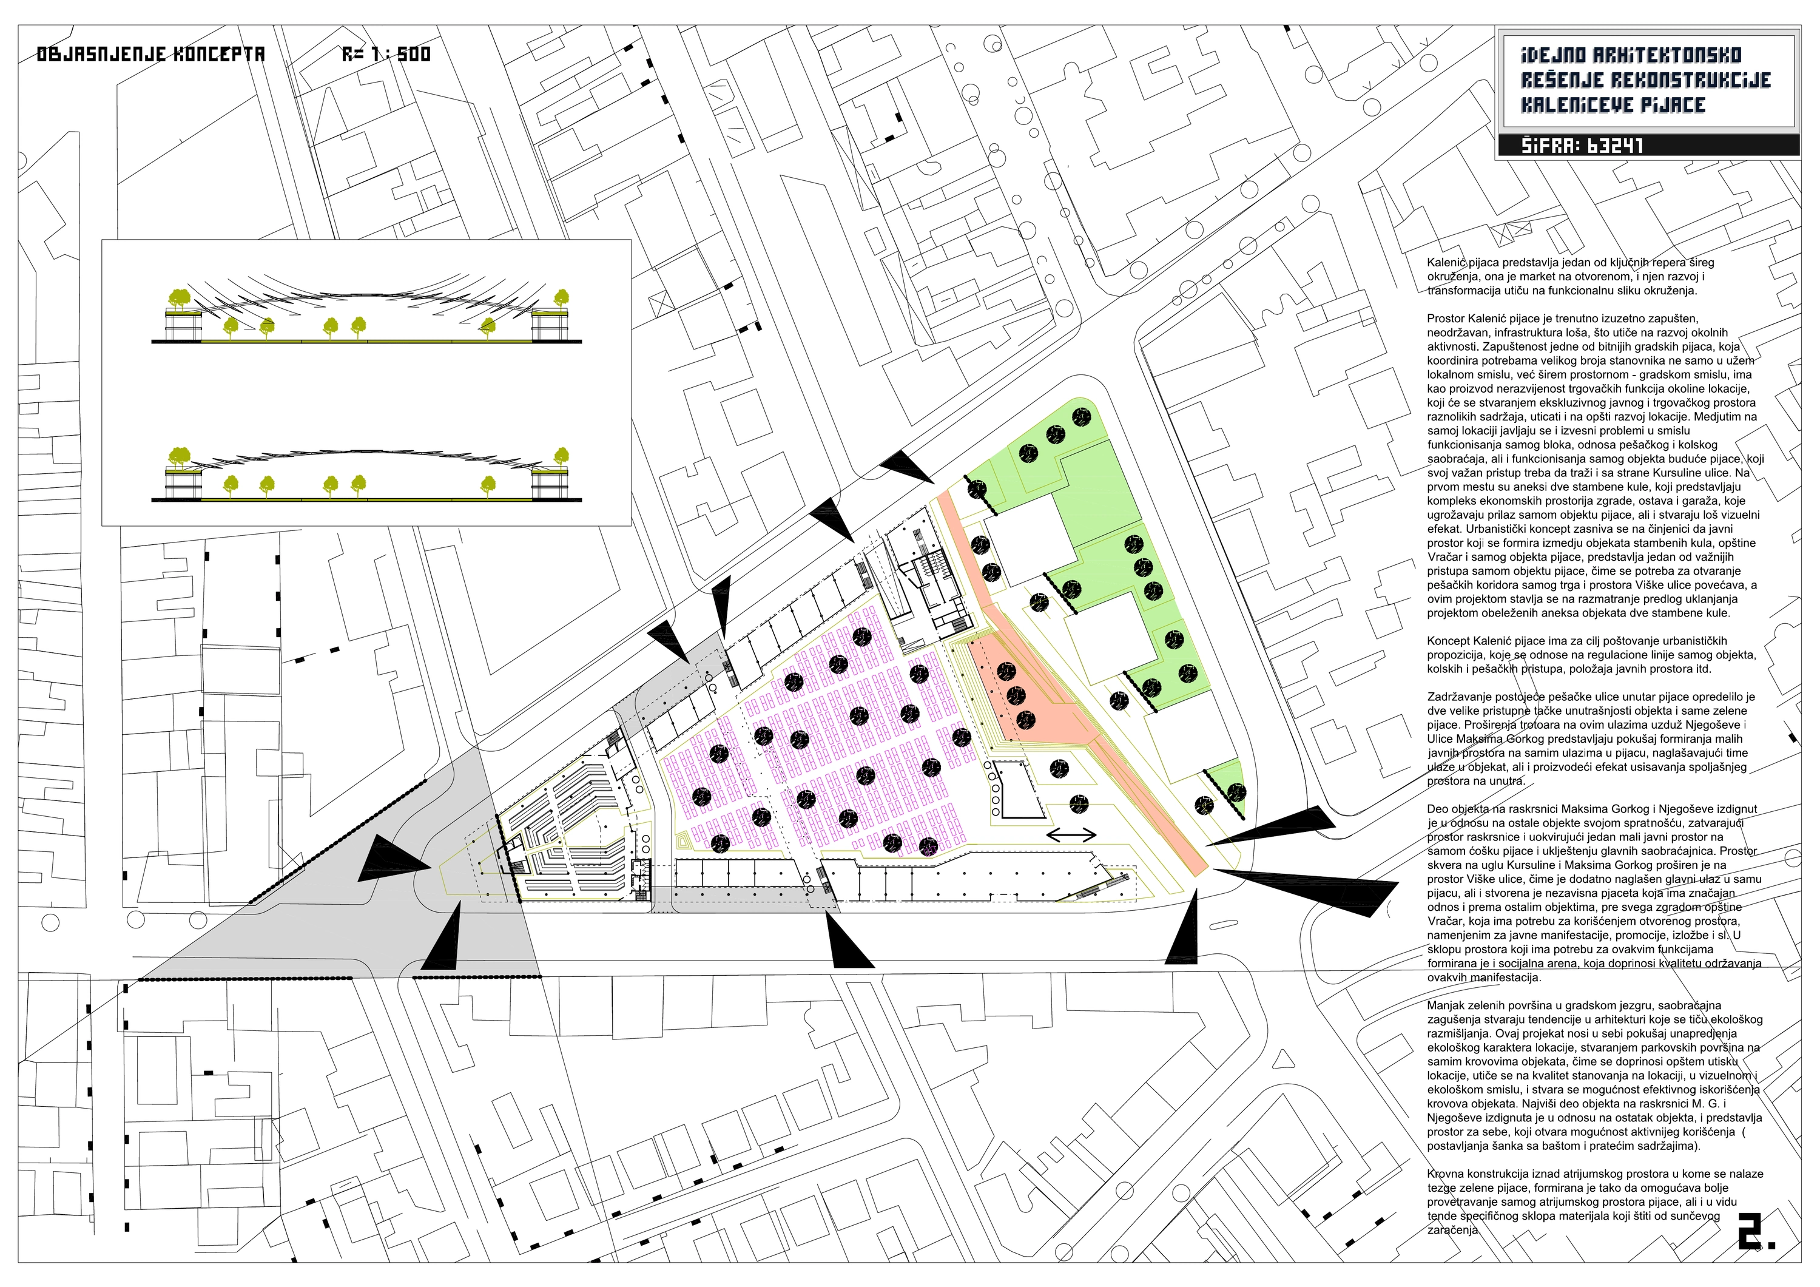
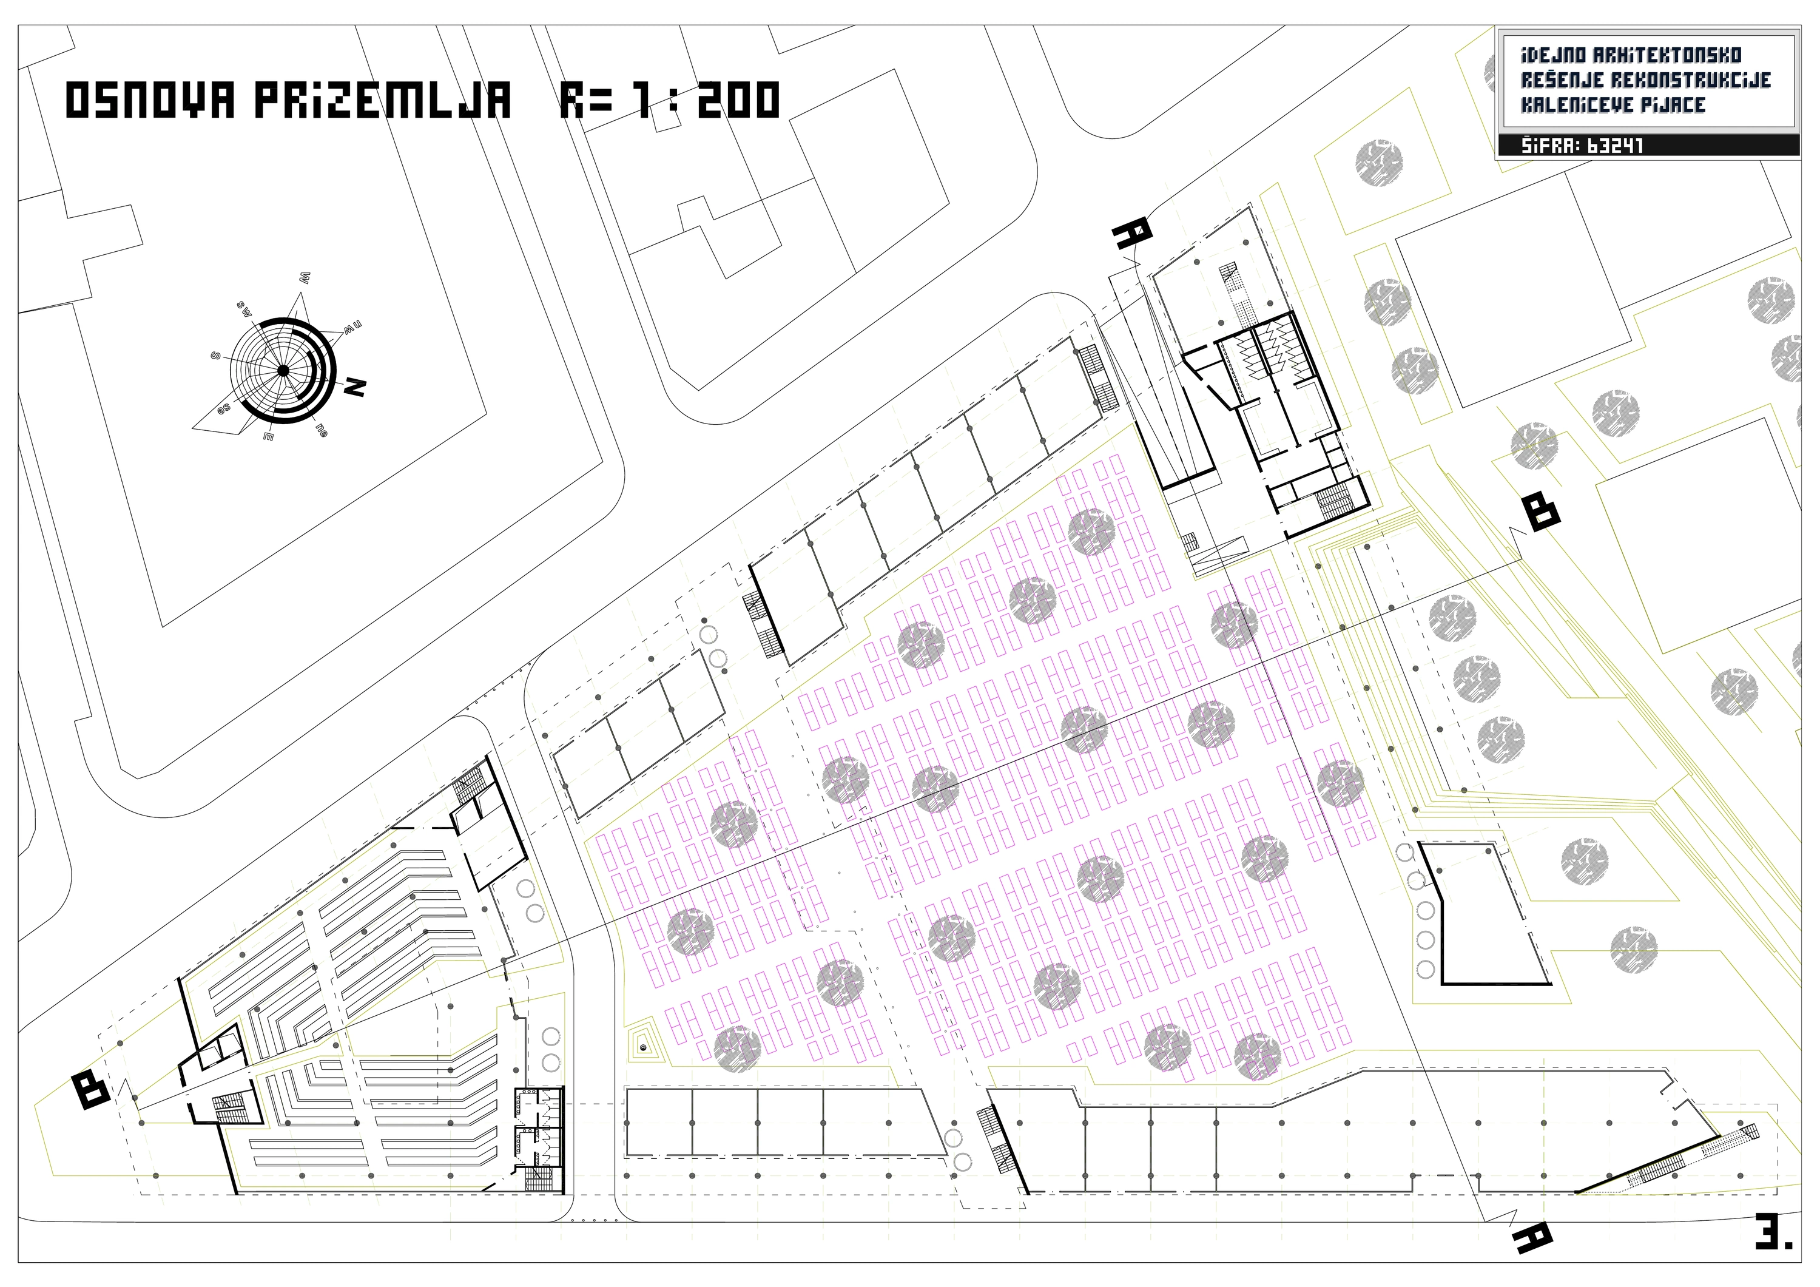
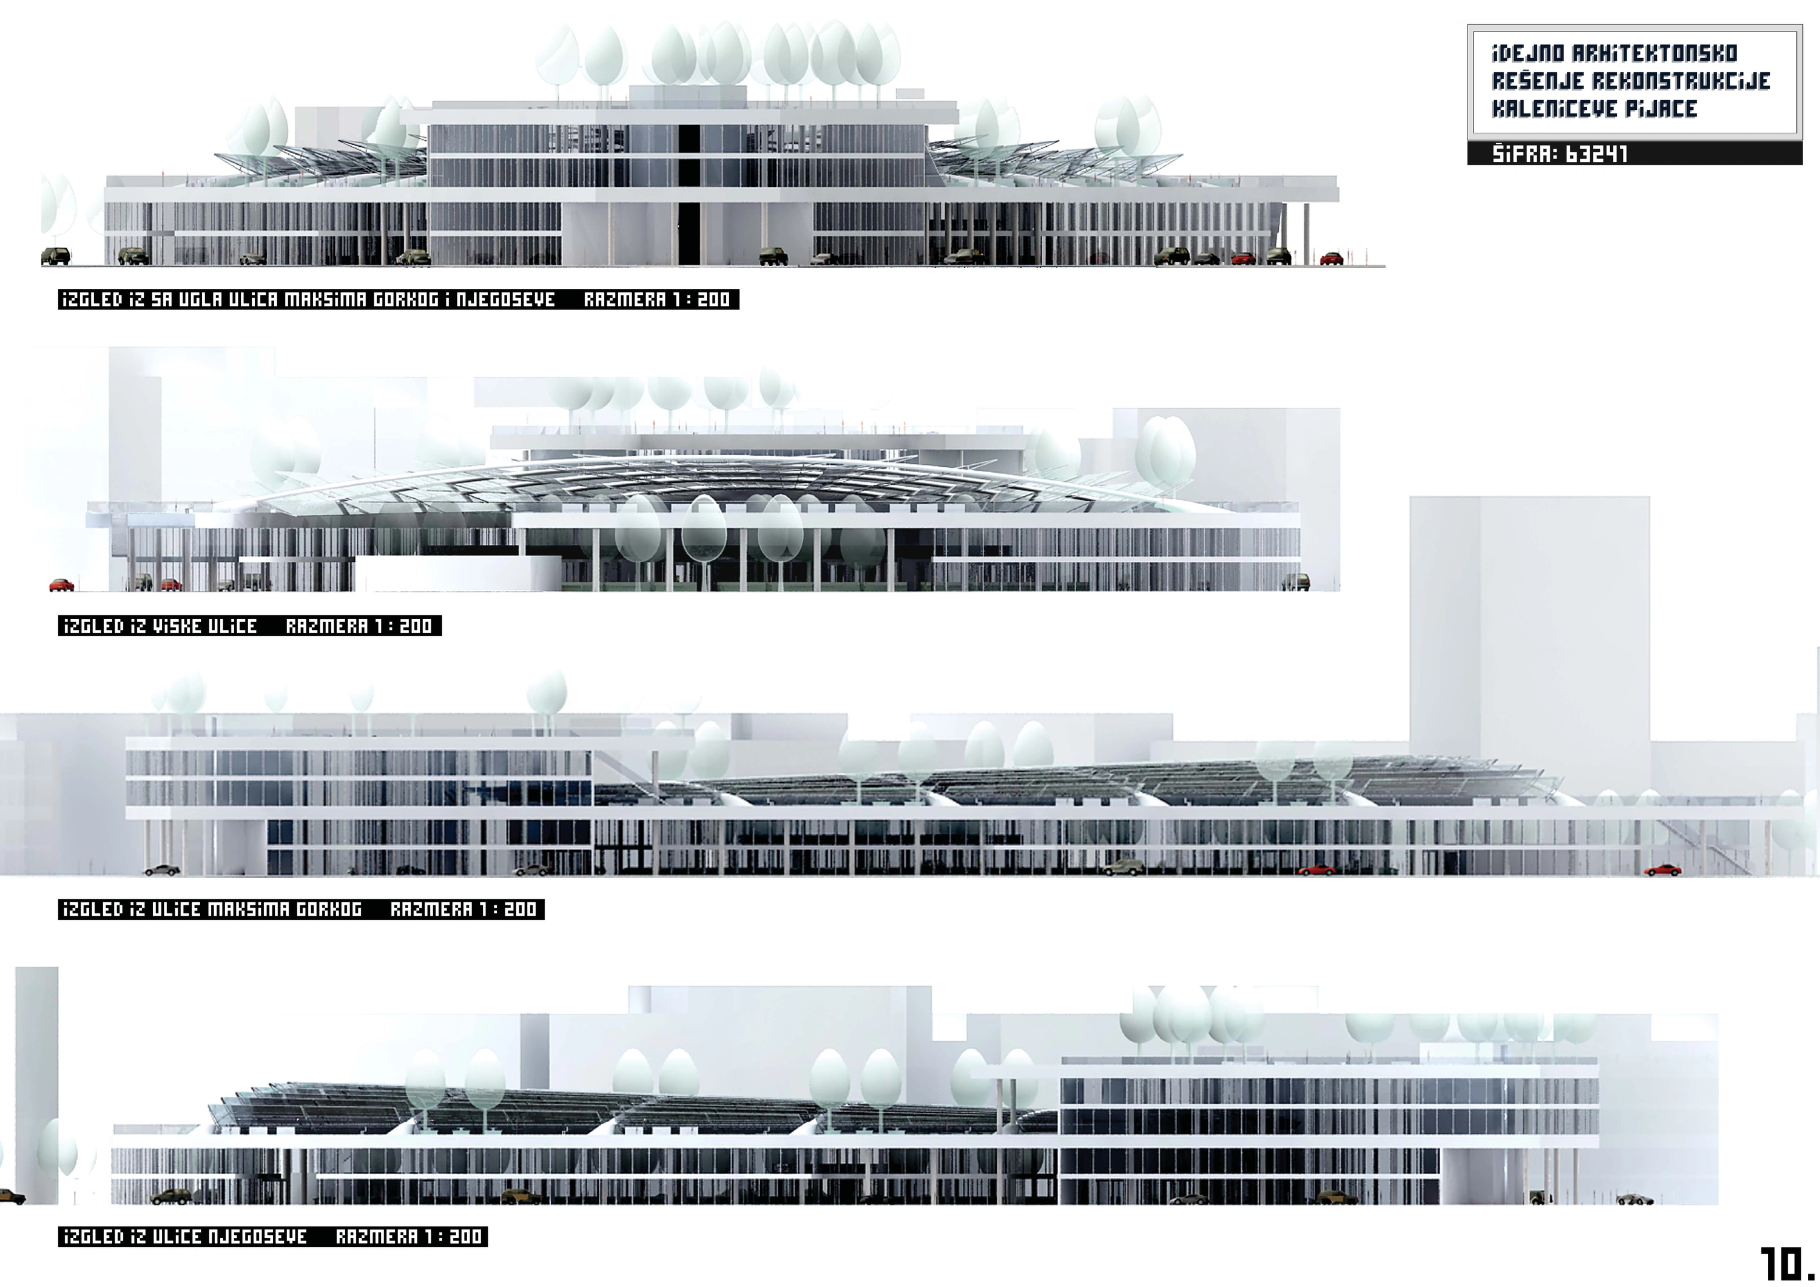
The scheme preserves the existing pedestrian passage through the market and creates two principal entrances to the produce hall. Wider pavements along Njegoševa and Maksima Gorkog form small entrance squares, while an enlarged space towards Viška Street provides a setting for public events, exhibitions and everyday social activity. The building rises at the corner of Njegoševa and Maksima Gorkog, giving this junction a stronger civic presence.
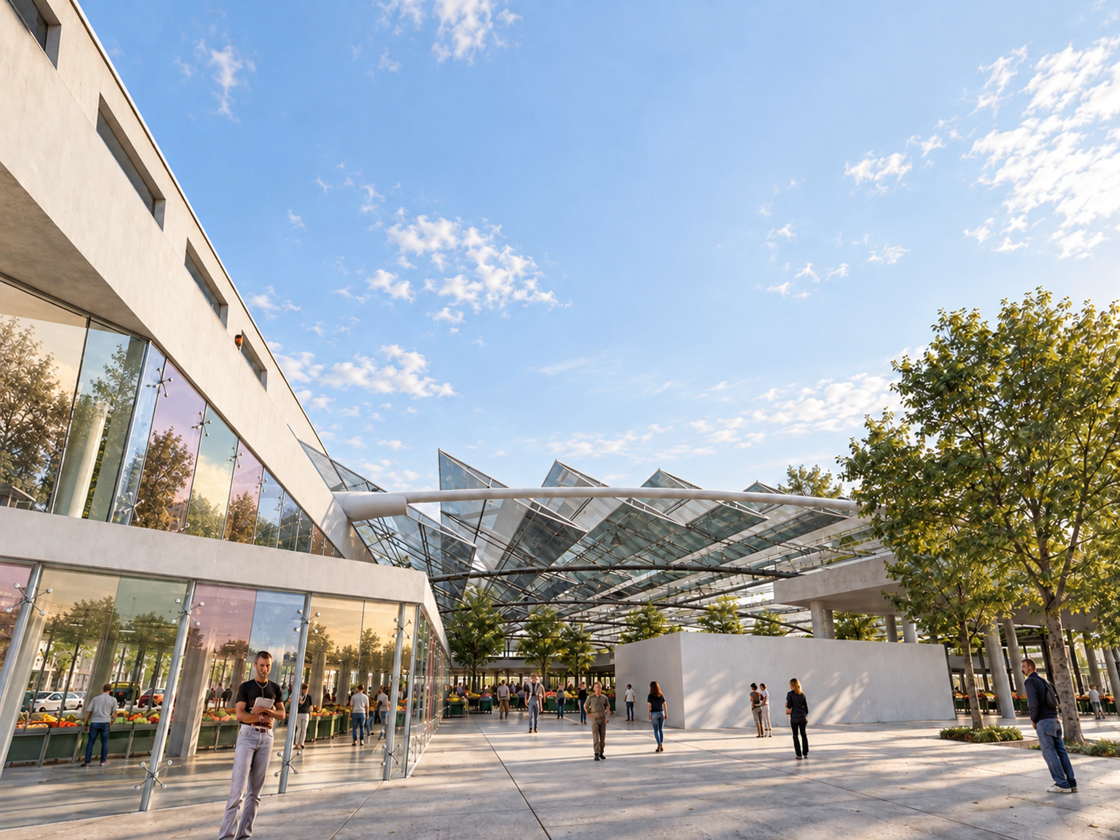
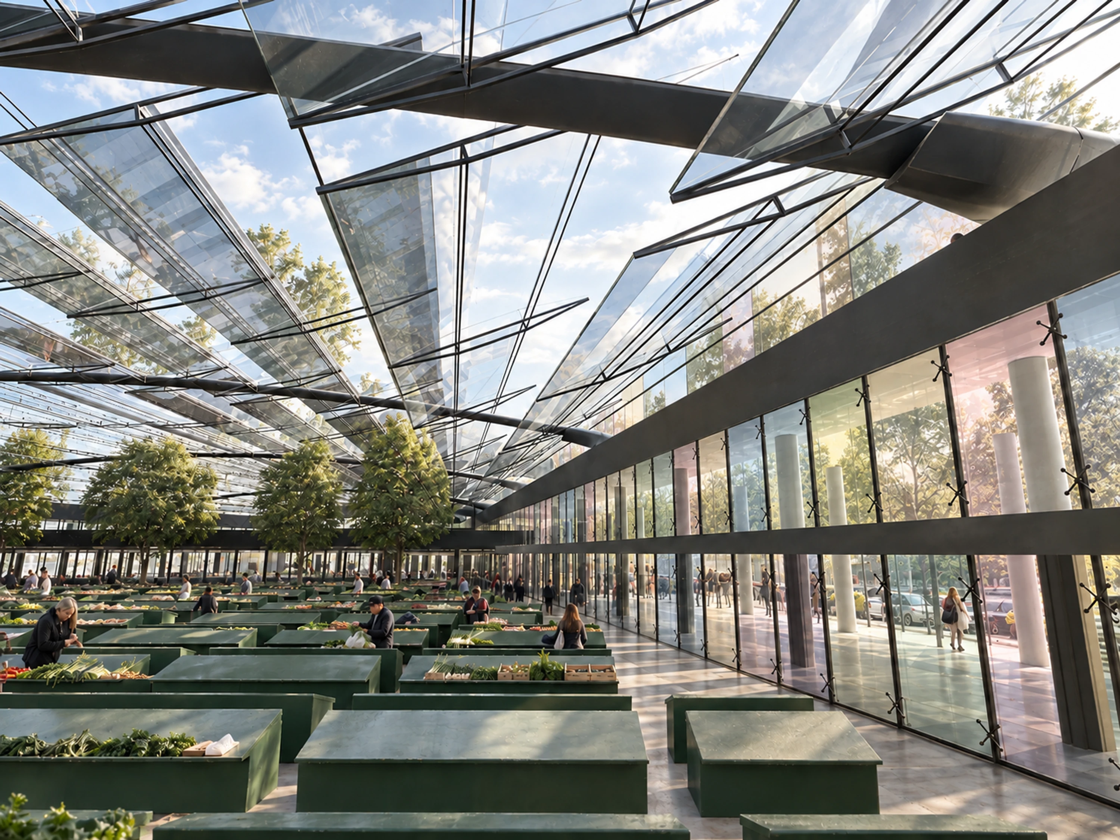
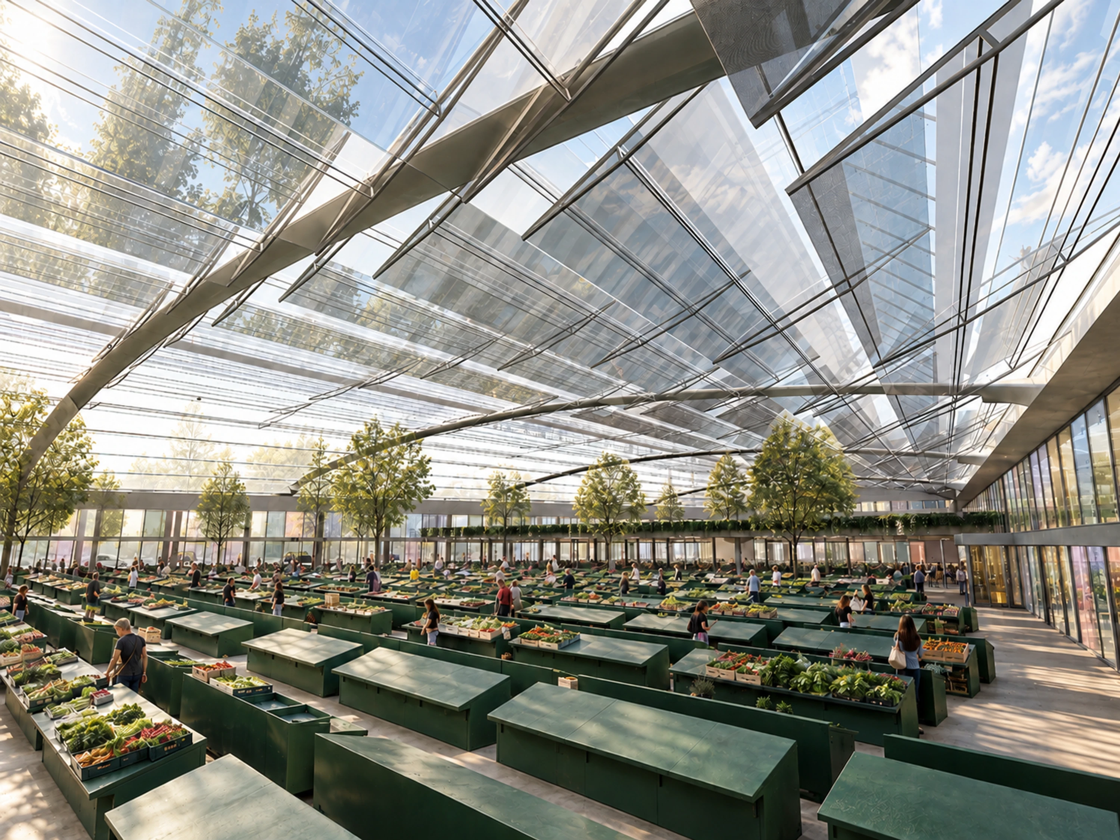
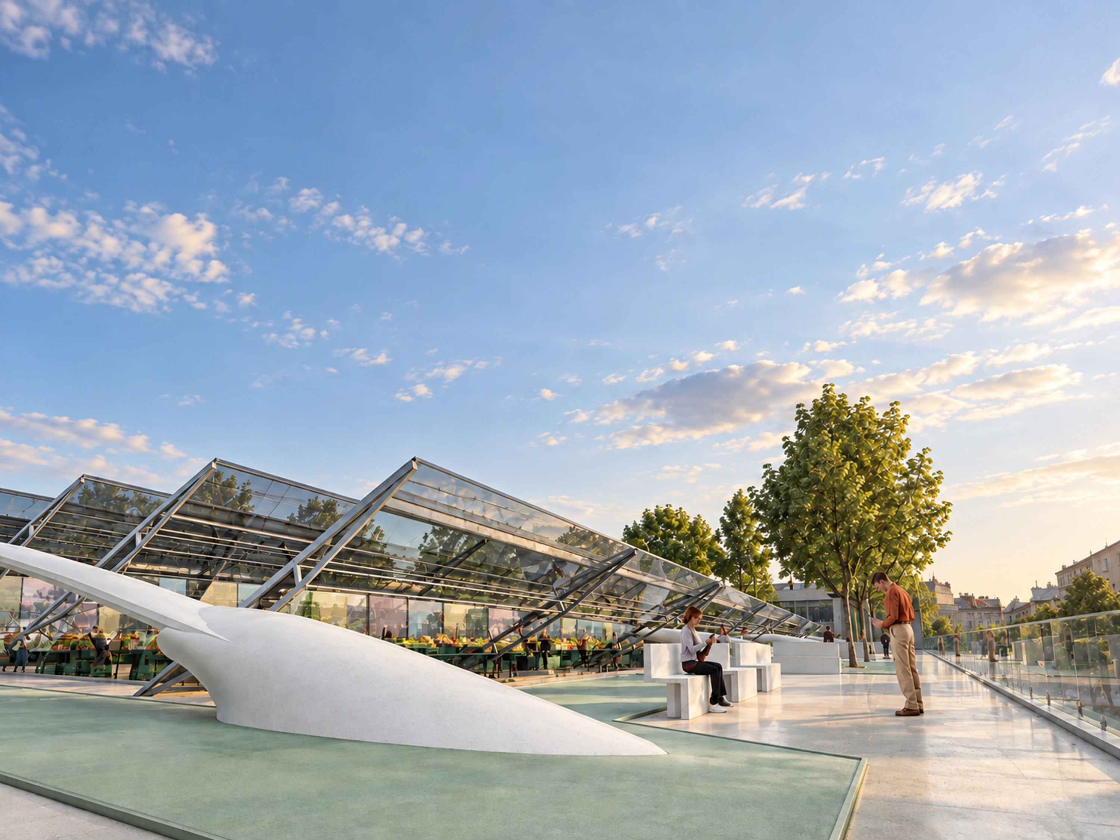
Planted roofs and accessible terraces bring green space into a dense urban setting. Above the market stalls, a lightweight roof is shaped to support ventilation and limit direct solar exposure, creating a sheltered central space for trading and gathering.
- Location
- Belgrade, Serbia
- Period
- 2006
- Category
- Public
- Project stage
- Open architectural competition
Drawings & studies
Select a drawing to enlarge
Project credits
- Author
- Risto Terzic
- Collaborators
- Vladimir Perovic, Mladen Paunic
- Consultant
- Veselin Savicevic
- Competition organiser
- Društvo arhitekata Beograda