
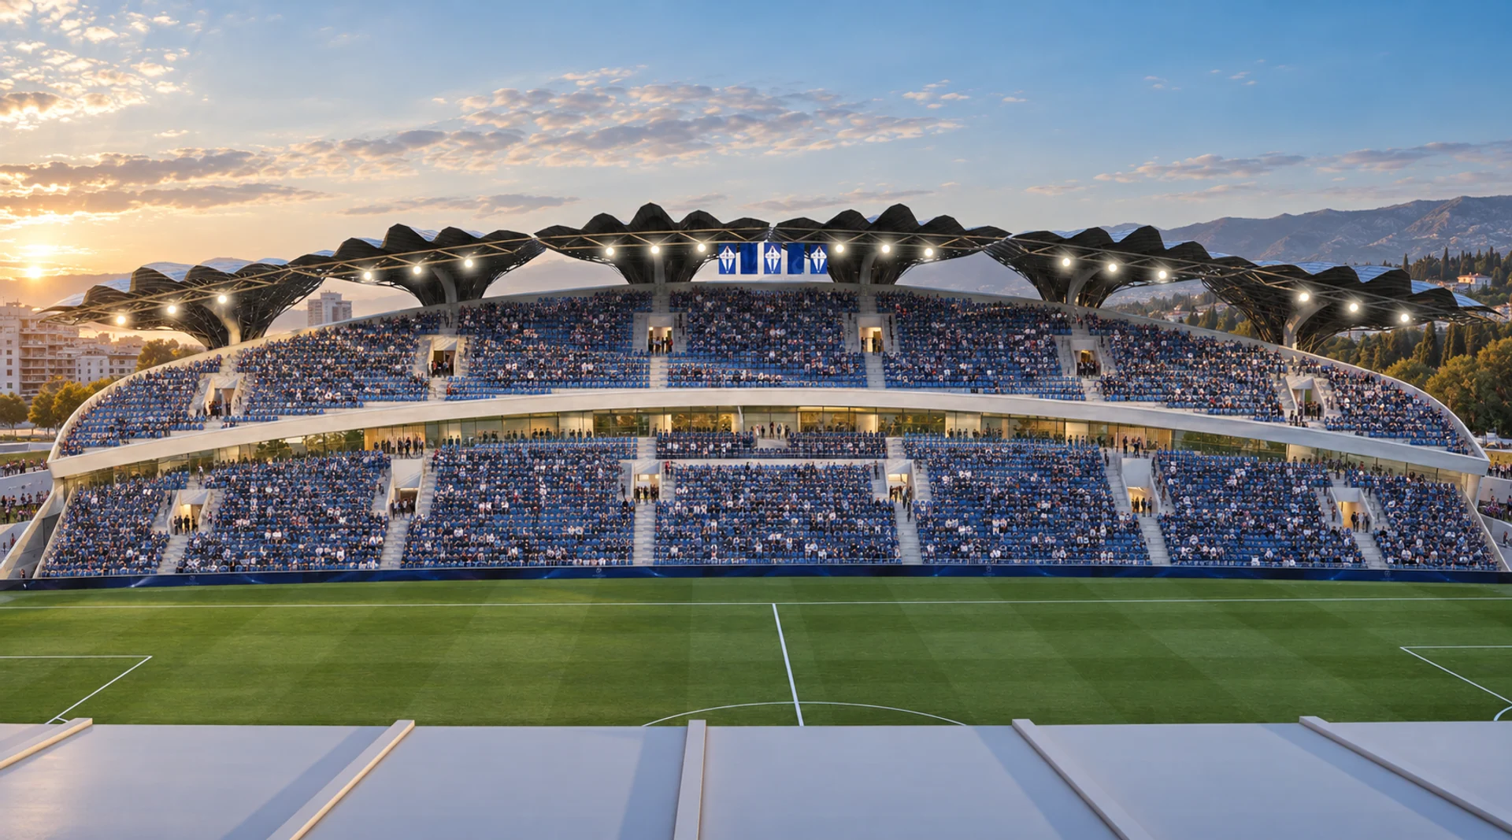
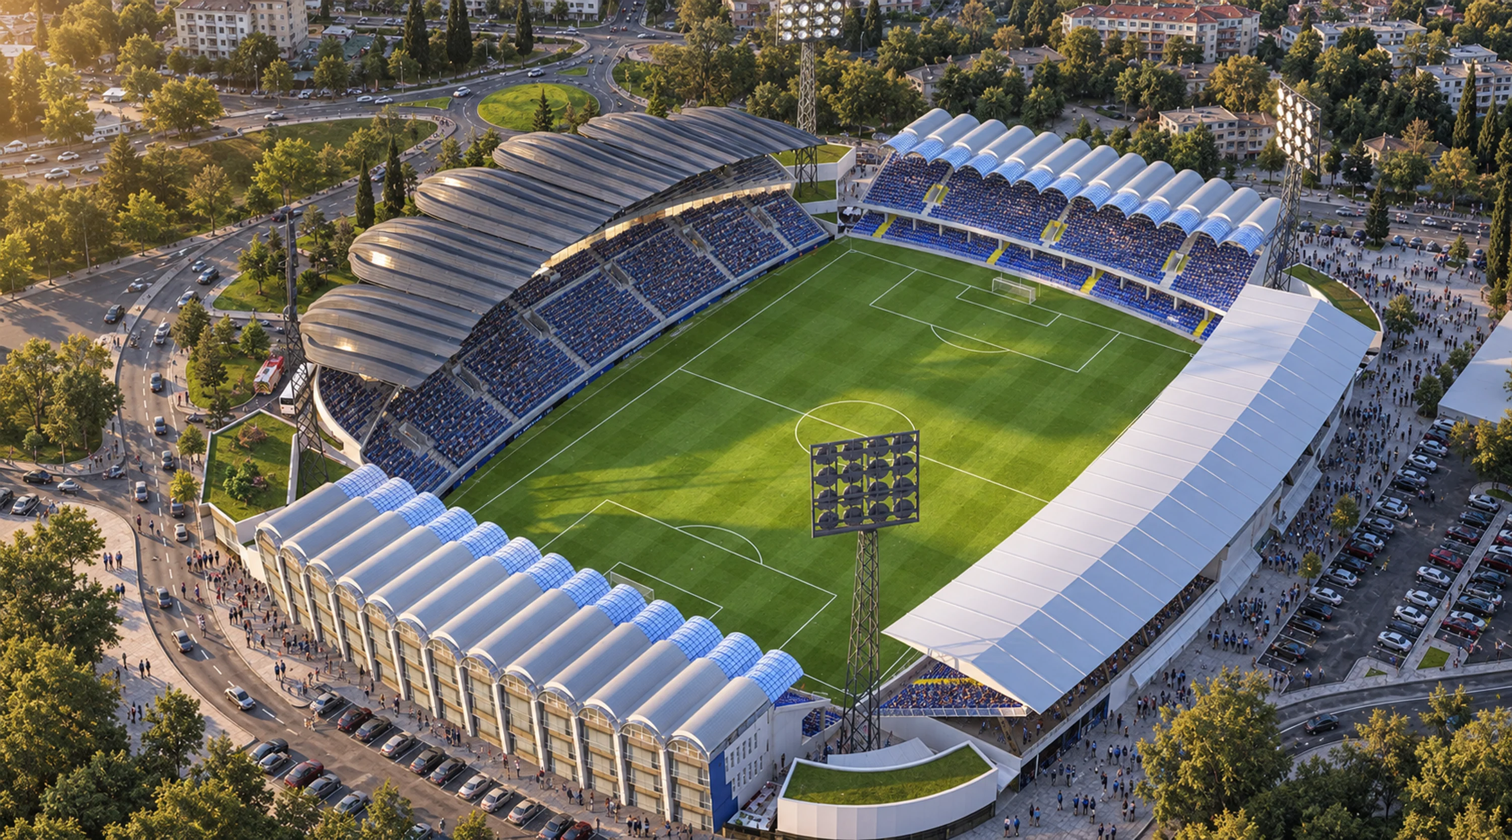
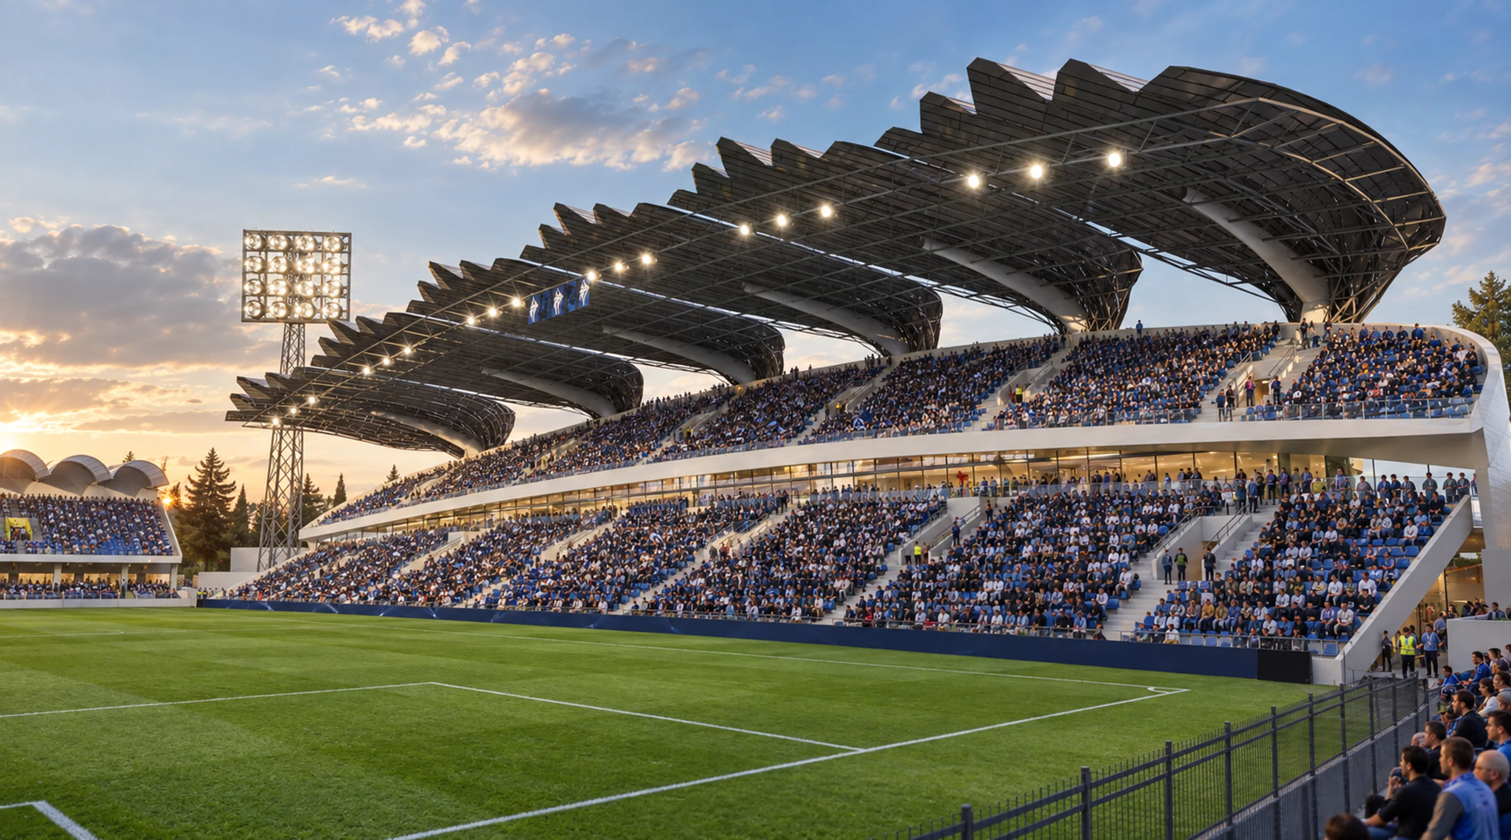
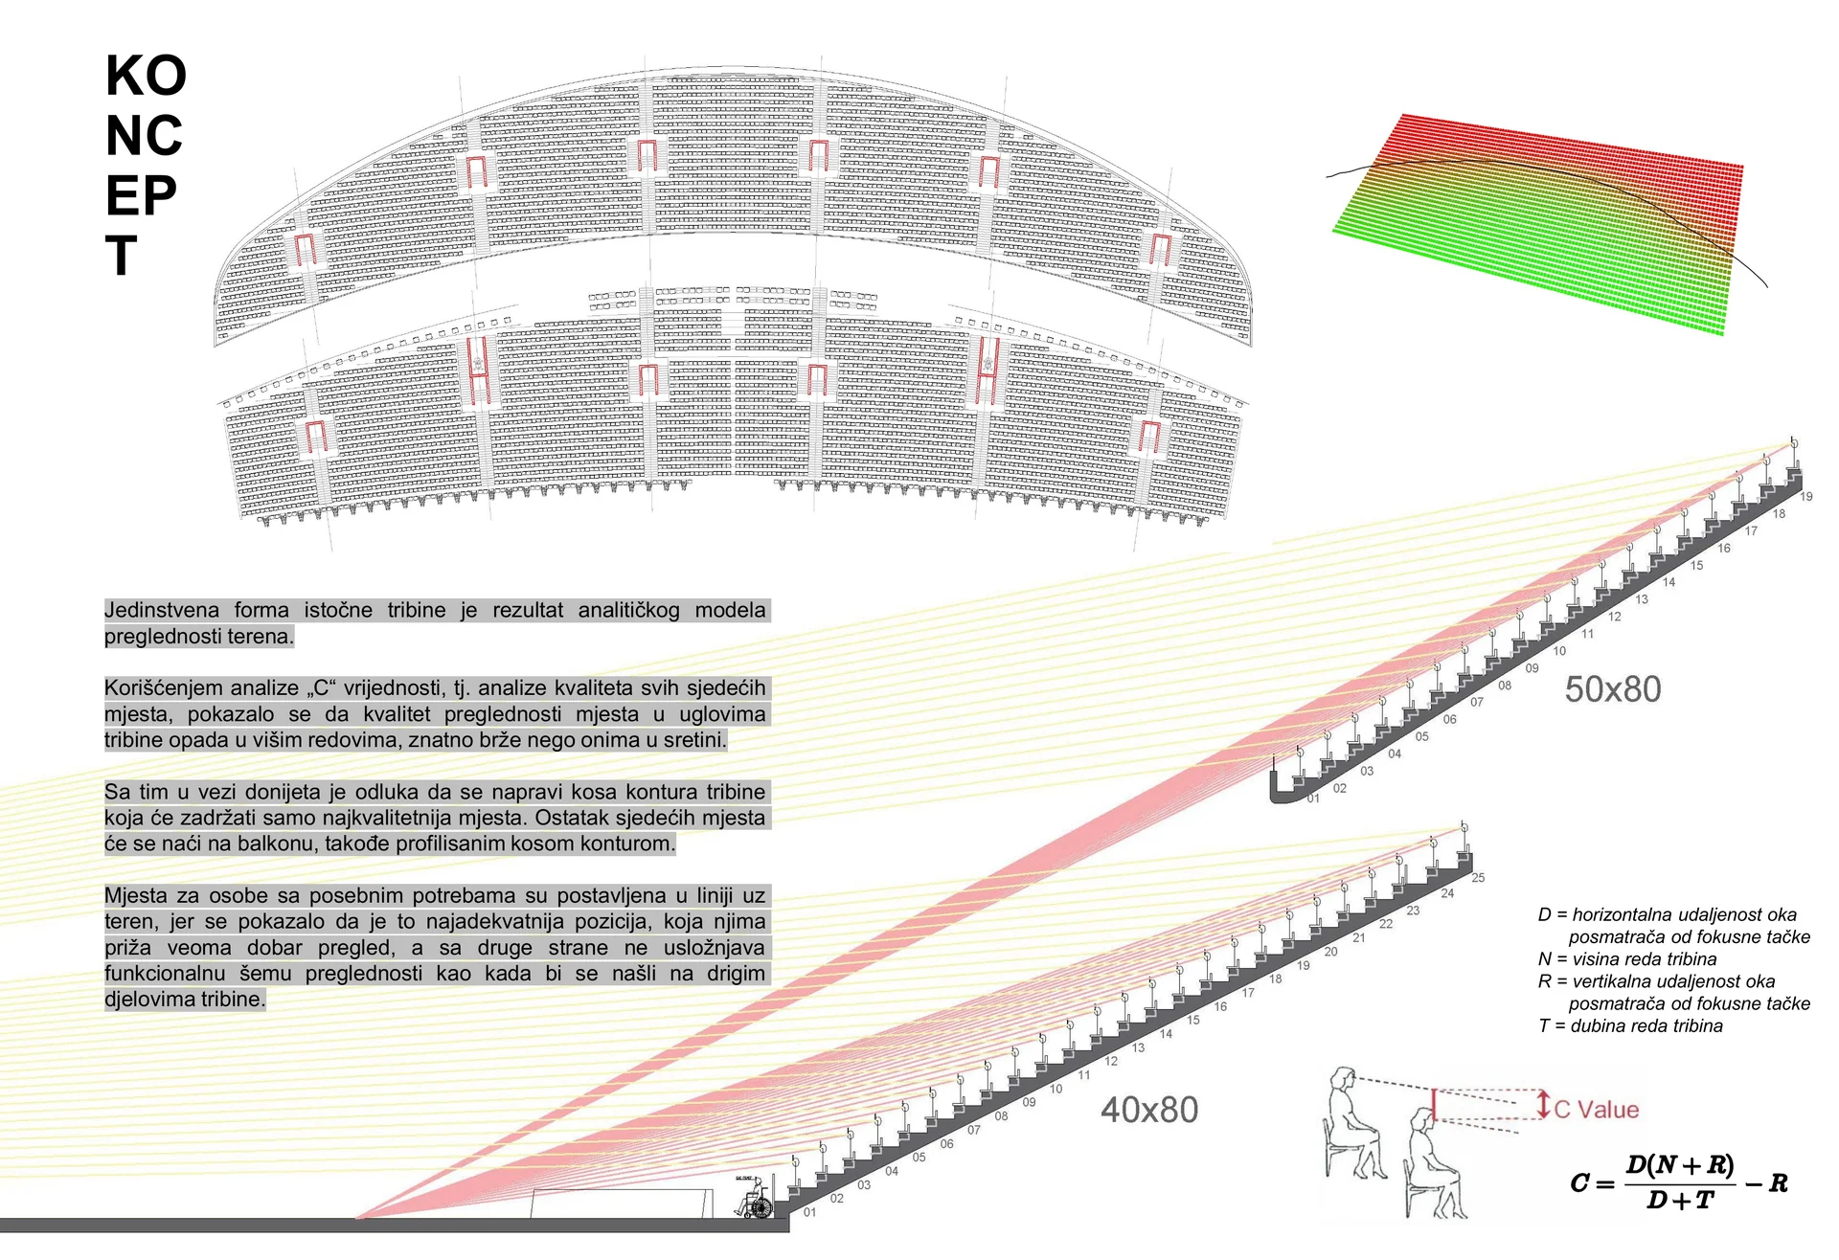
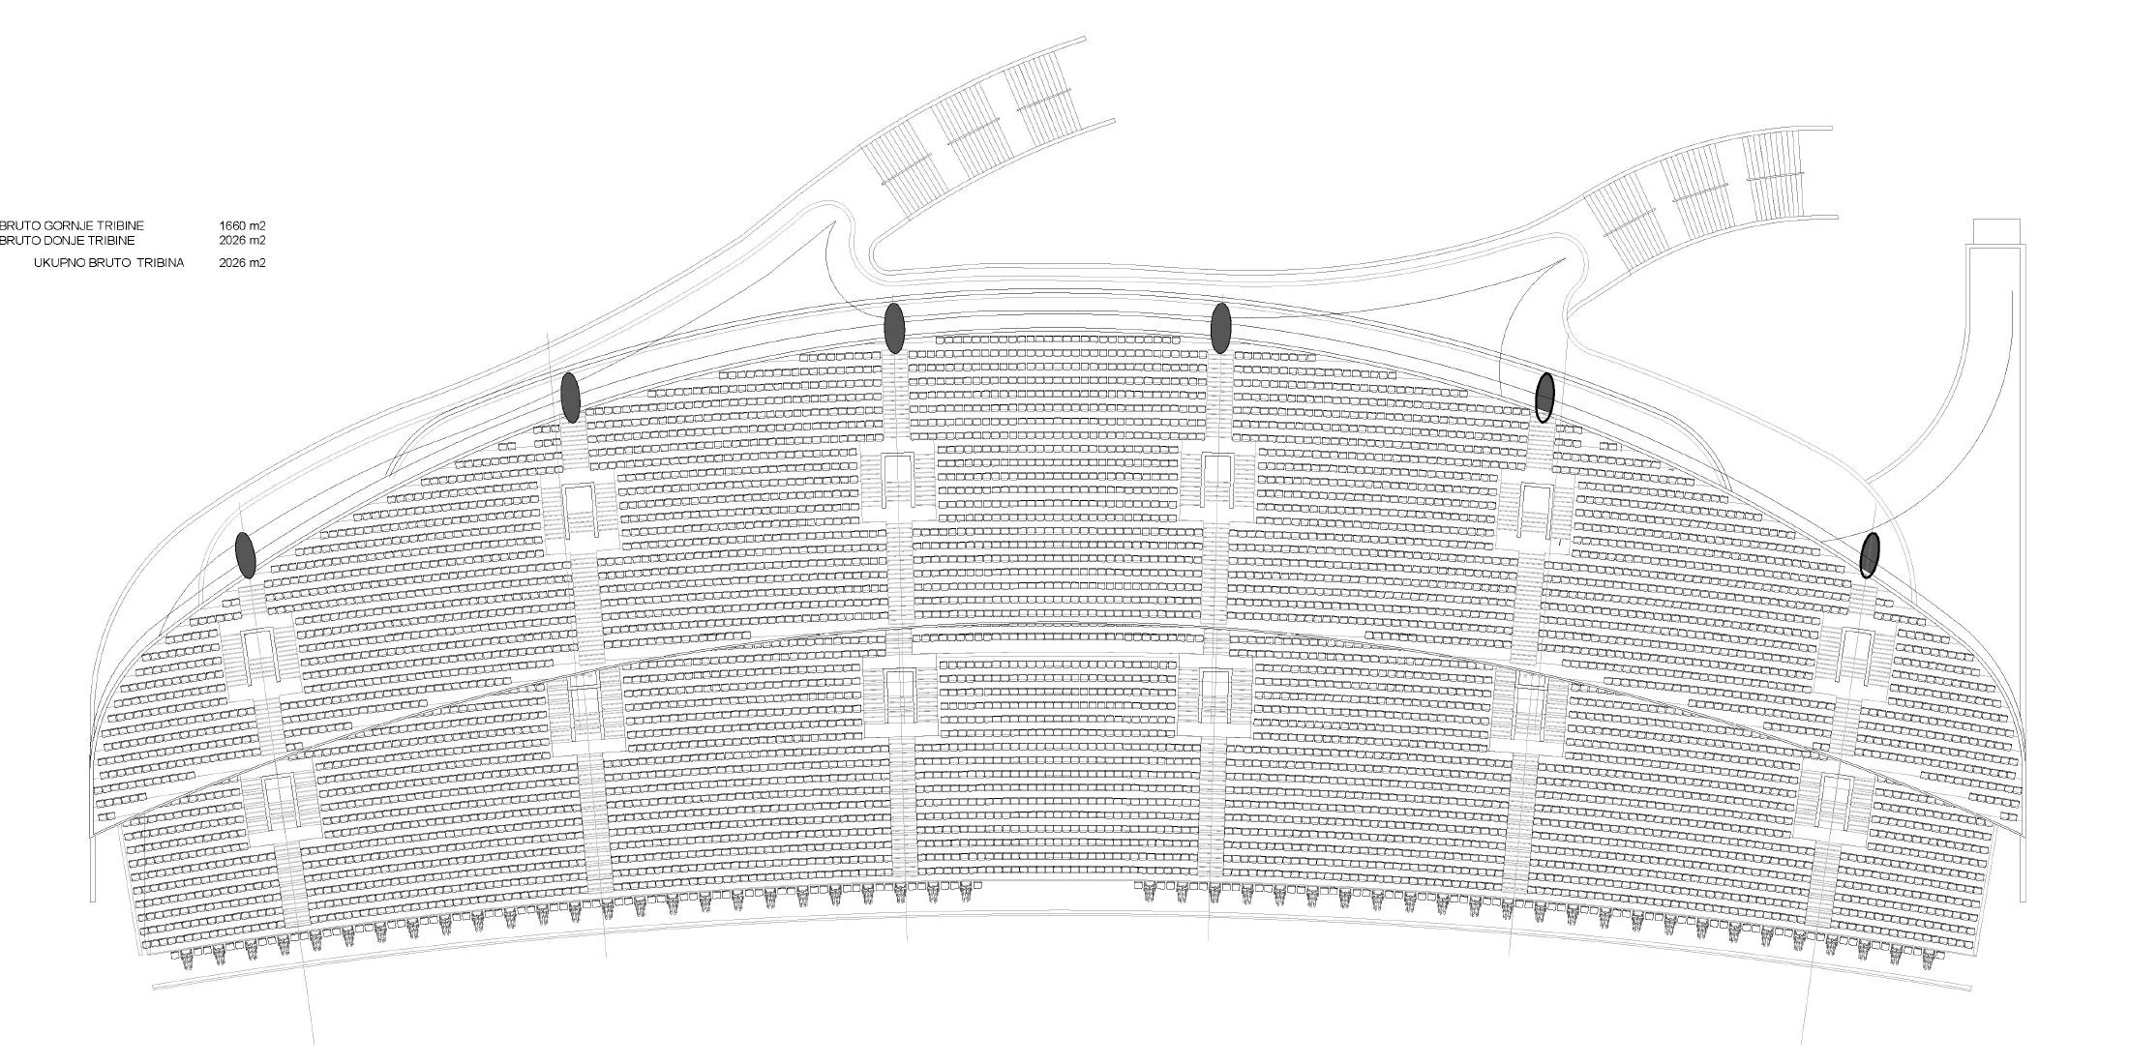
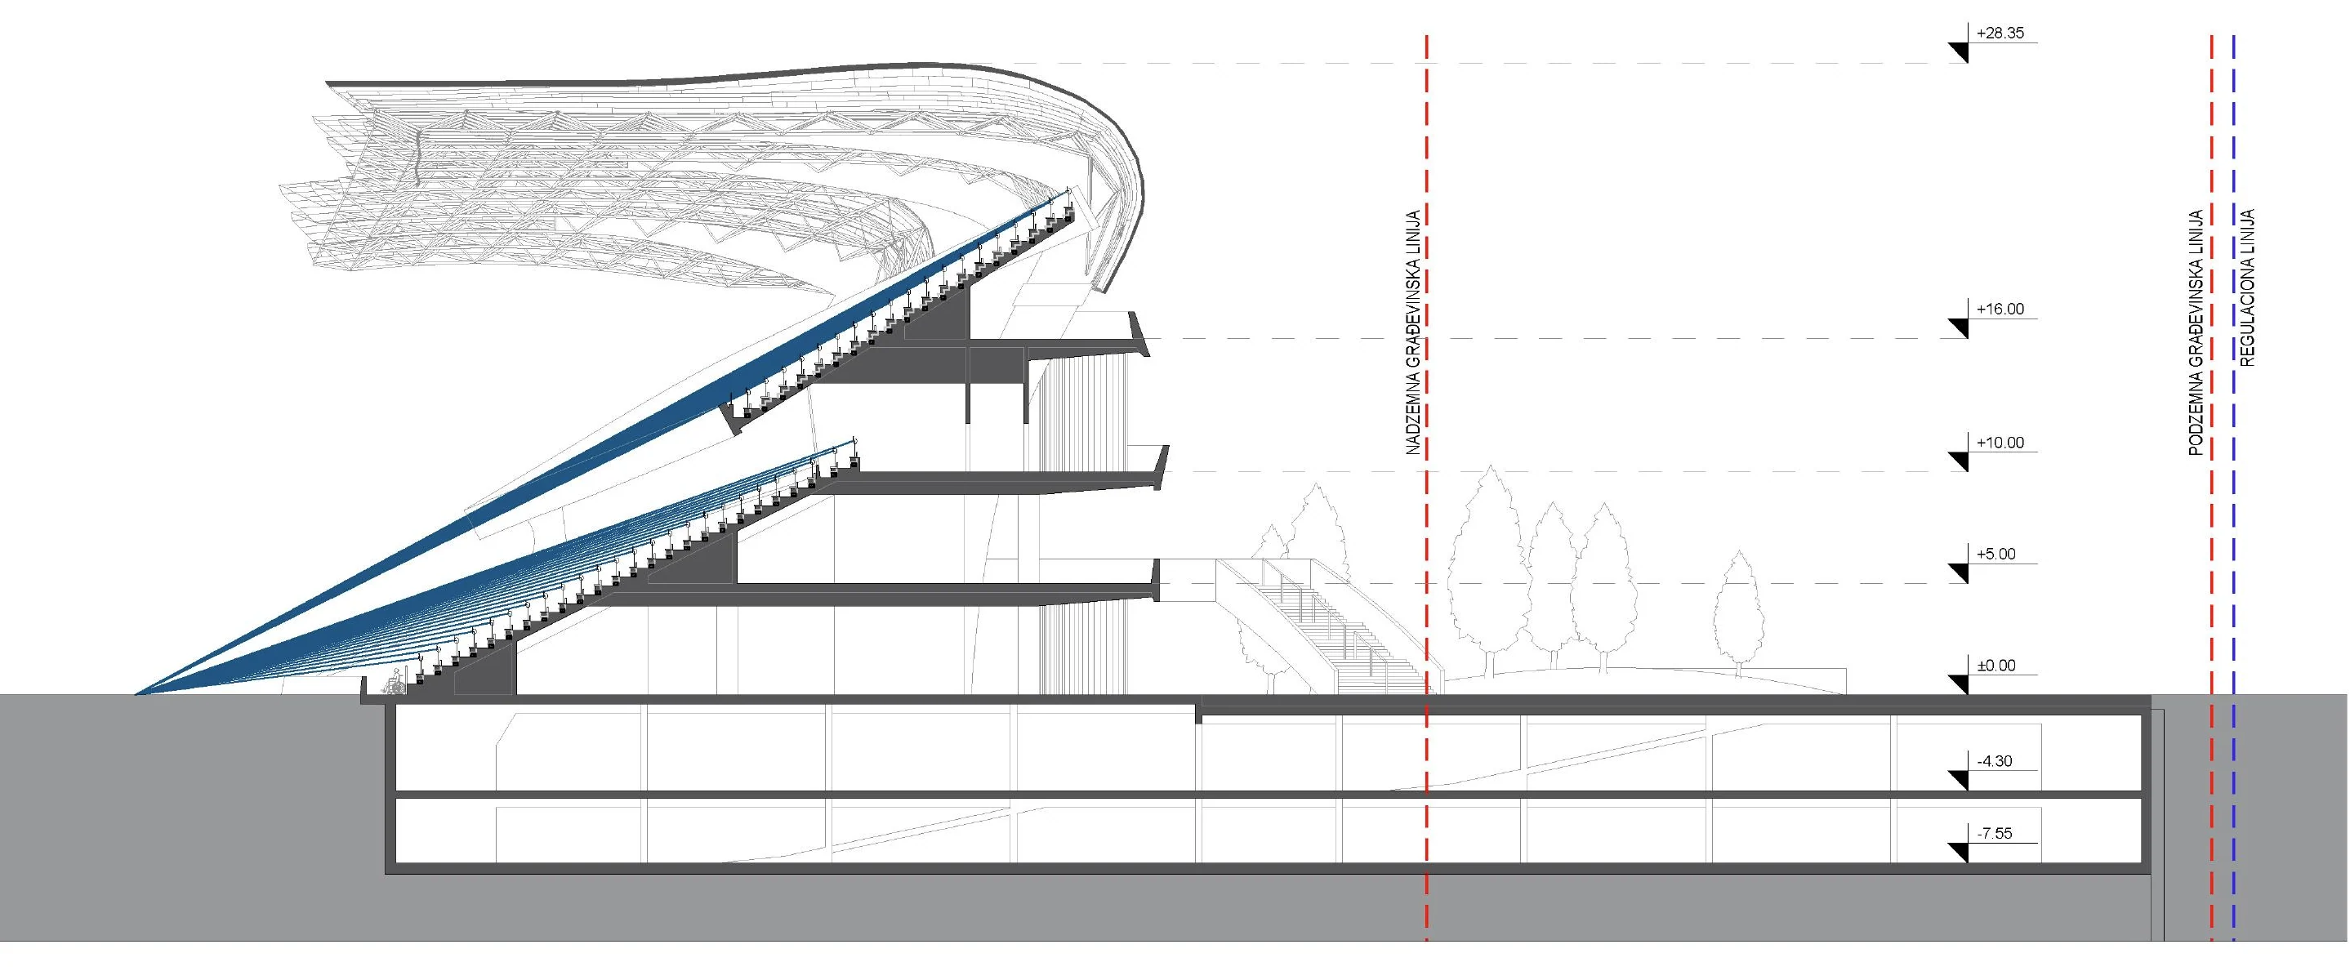
Developed for the 2020 competition organised by Glavni grad Podgorica, the proposal reimagines the east stand of Podgorica City Stadium between Gorica hill and the city centre. Its unified form follows an analytical model of views to the pitch. A C-value study showed that visibility at the corners deteriorates more quickly in the higher rows than it does at the centre. The sloping outline of the main tier therefore retains the best viewing positions; the remaining seats occupy an upper balcony shaped by the same logic. Accessible spectator places are positioned along the pitch, combining clear views with practical access and circulation.
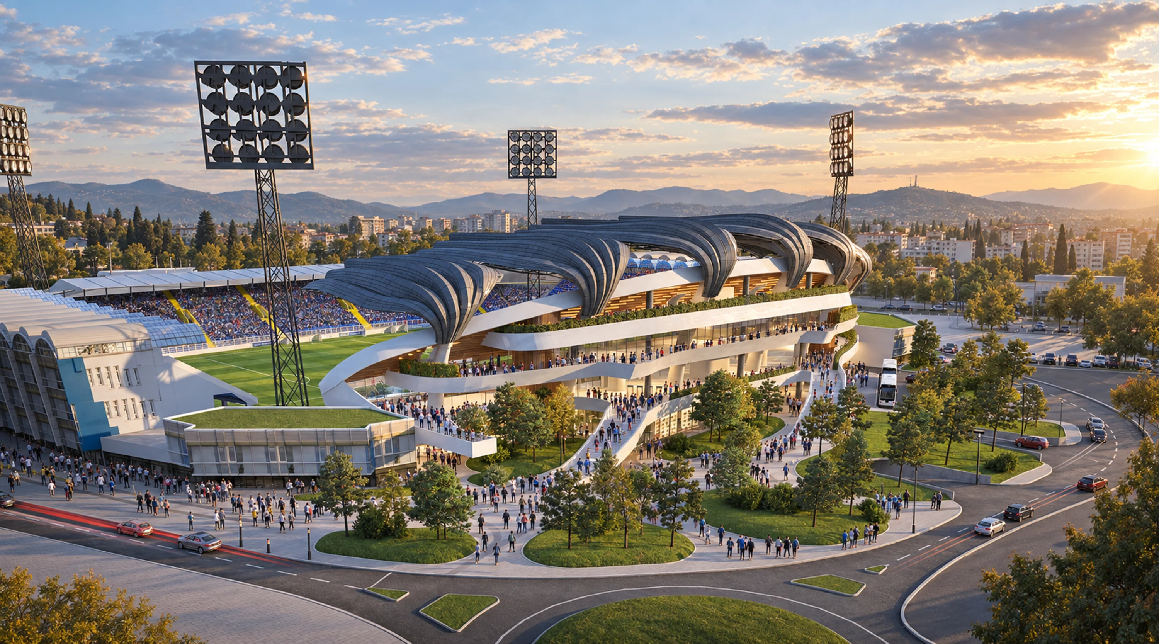
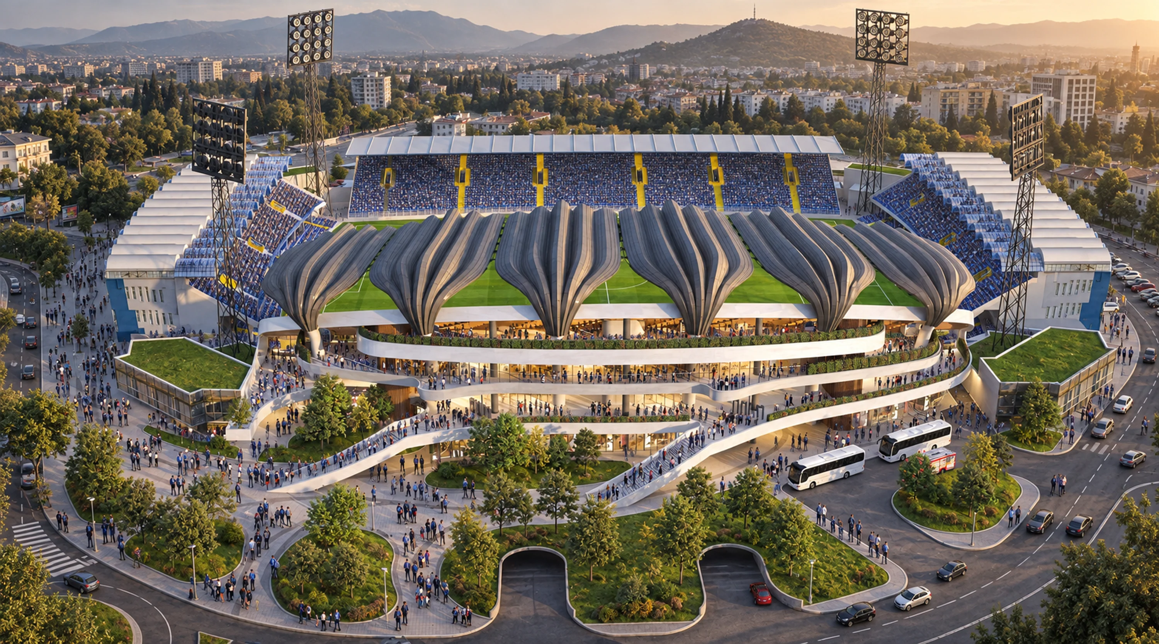
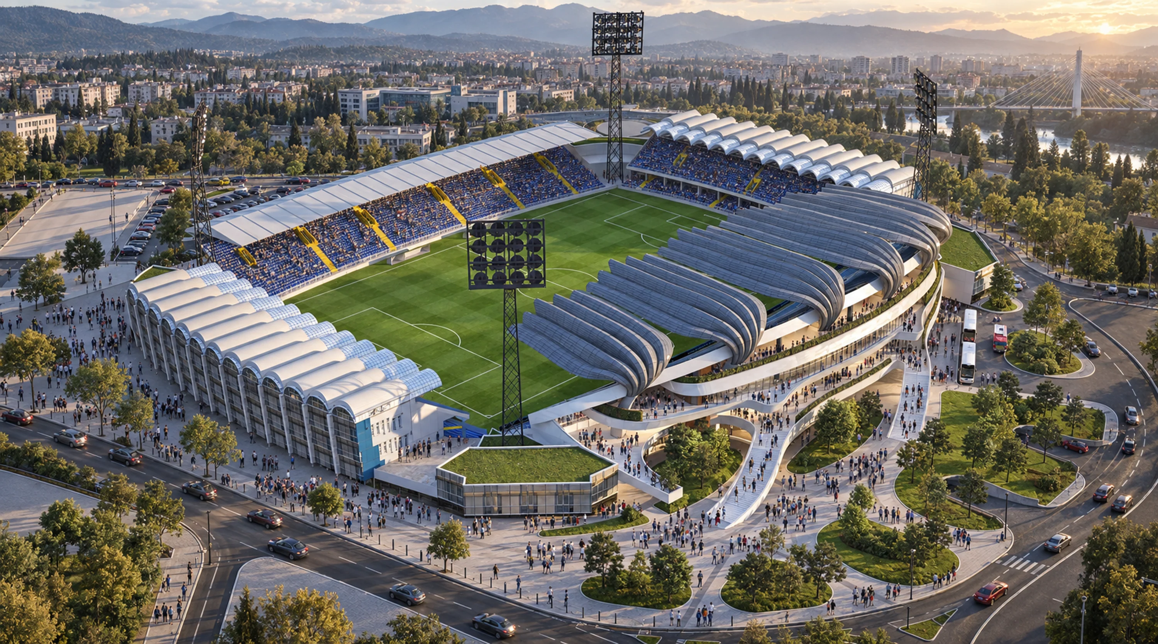
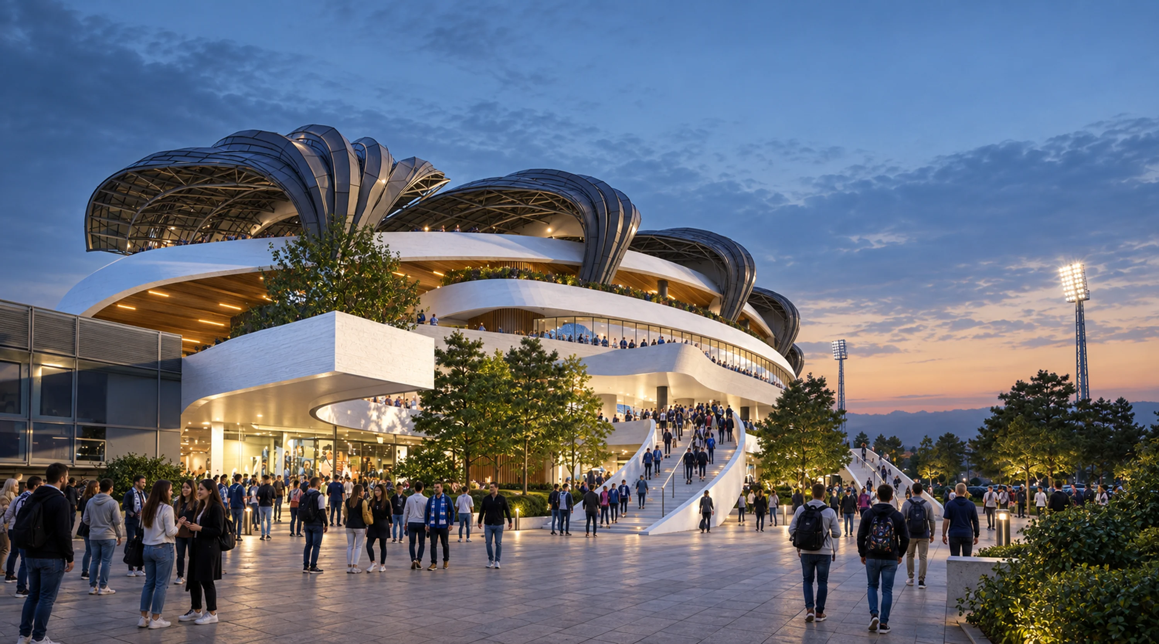
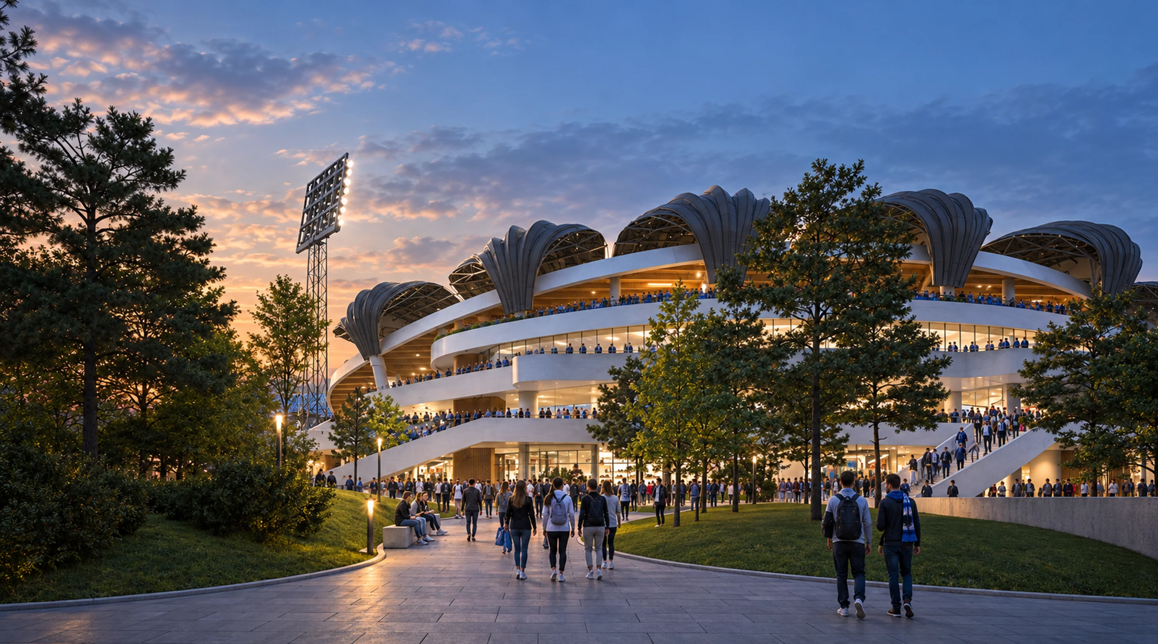
A planted forecourt extends the stadium into the city through shaded public spaces, pedestrian routes and elevated promenades. Glazed concourses, commercial spaces at ground level and two underground public parking levels make the building useful beyond match days. The scheme pairs a sculptural roof with naturally ventilated terraces, planted edges and materials chosen for long service life and reduced environmental impact.
- Location
- Podgorica, Montenegro
- Period
- 2020
- Category
- Public
- Project stage
- Competition proposal
- Area
- 10,200 m² site; 24,445 m² total gross floor area (competition proposal)
Drawings & studies
Select a drawing to enlarge
Project credits
- Author
- Risto Terzic
- Collaborators
- Dusan Savicevic, 3D Point Beograd
- Competition organiser
- Glavni grad Podgorica