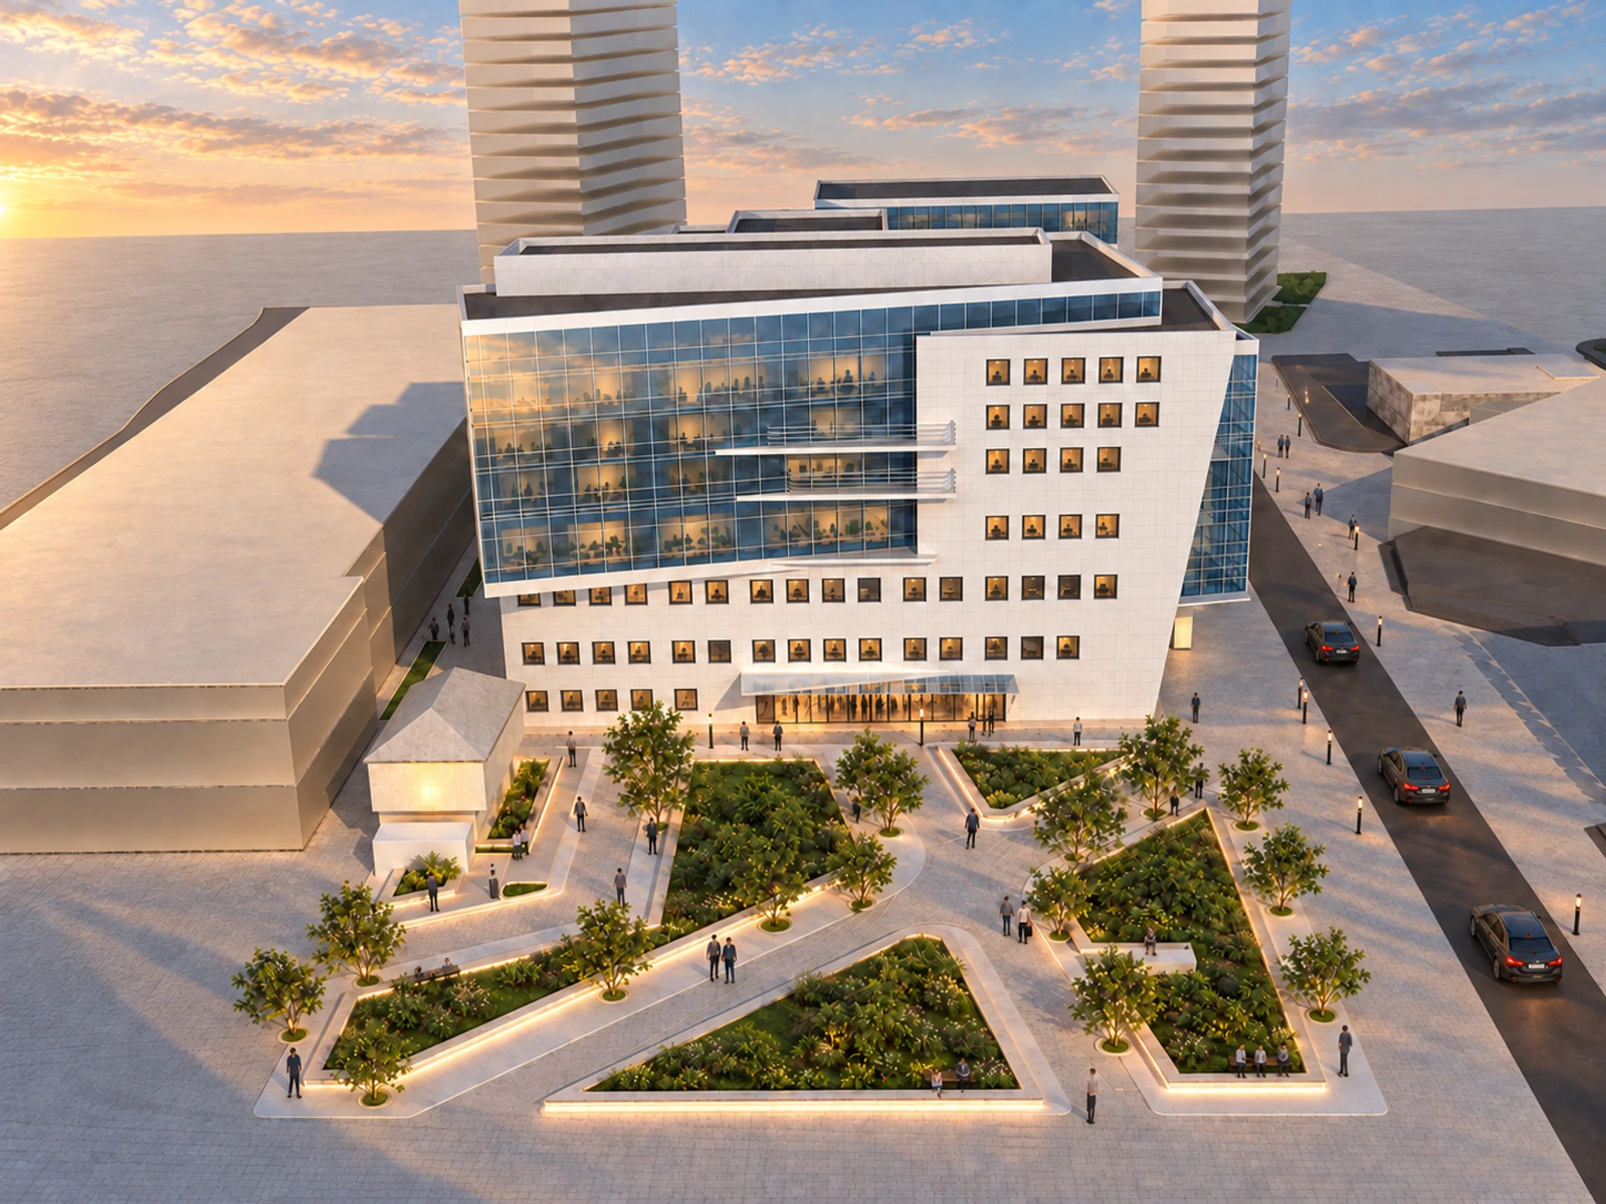
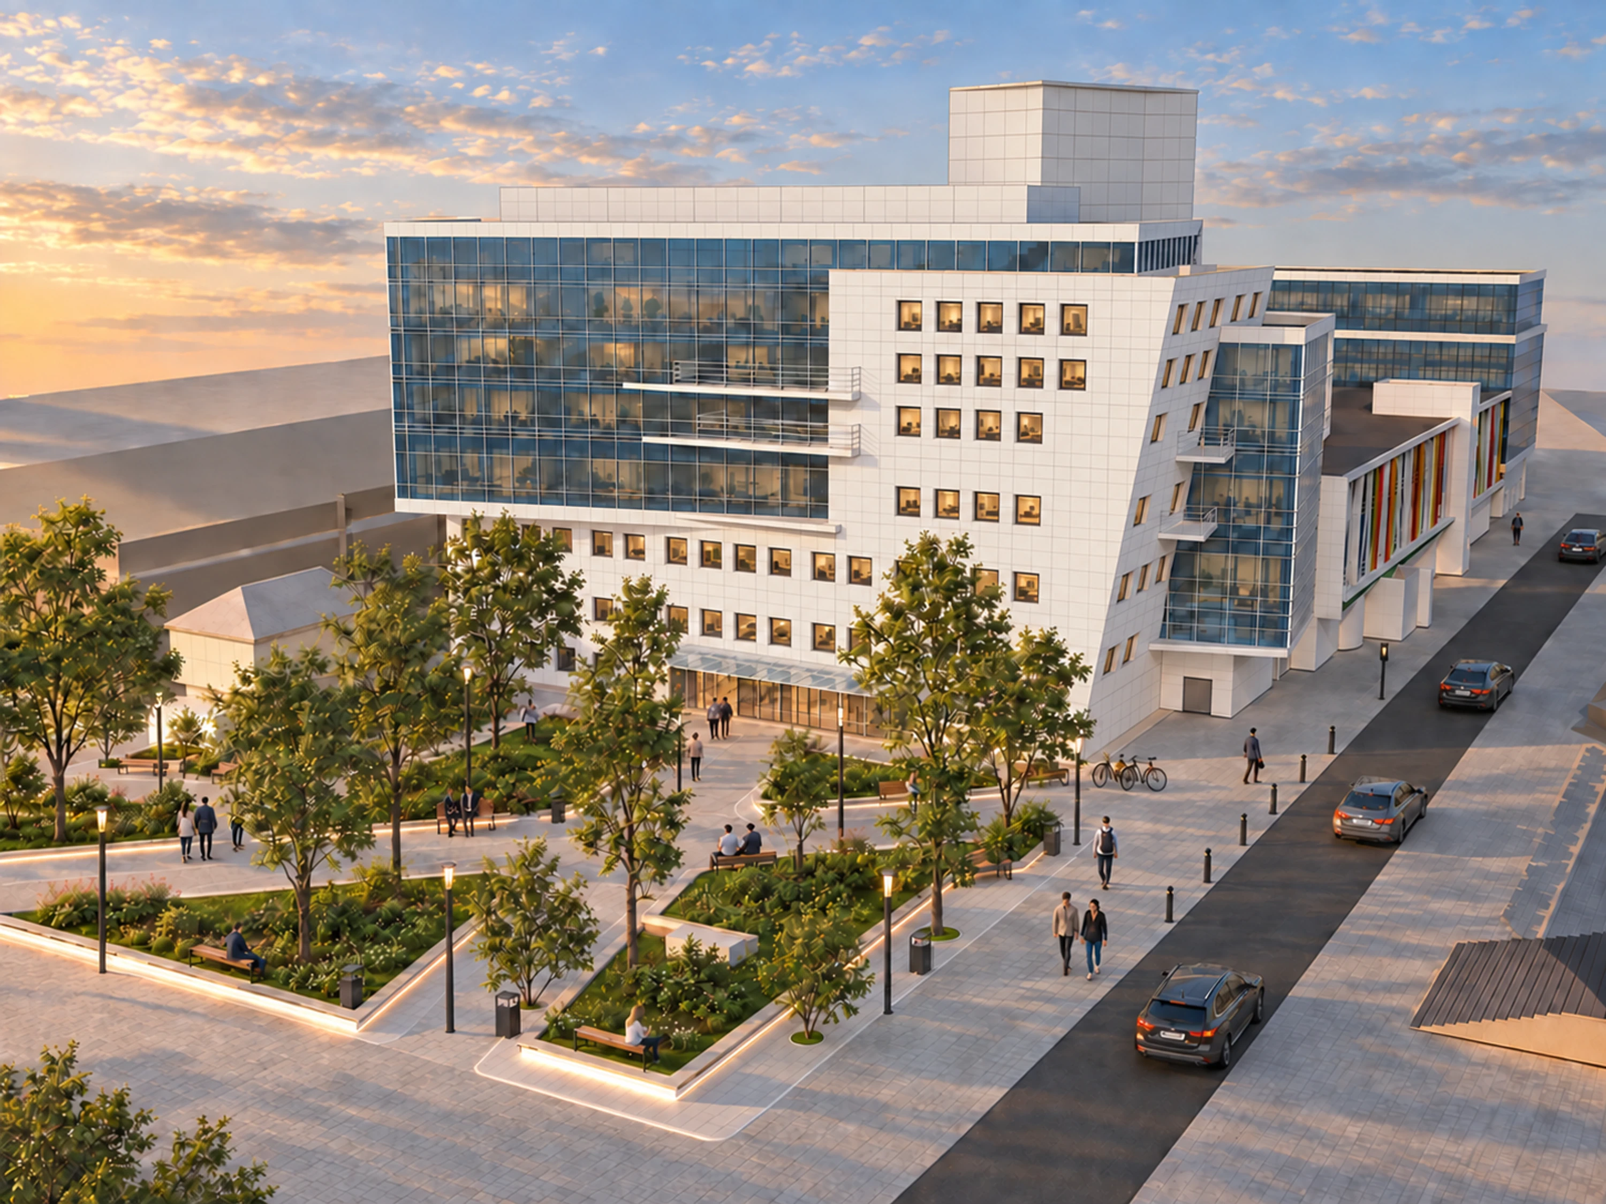
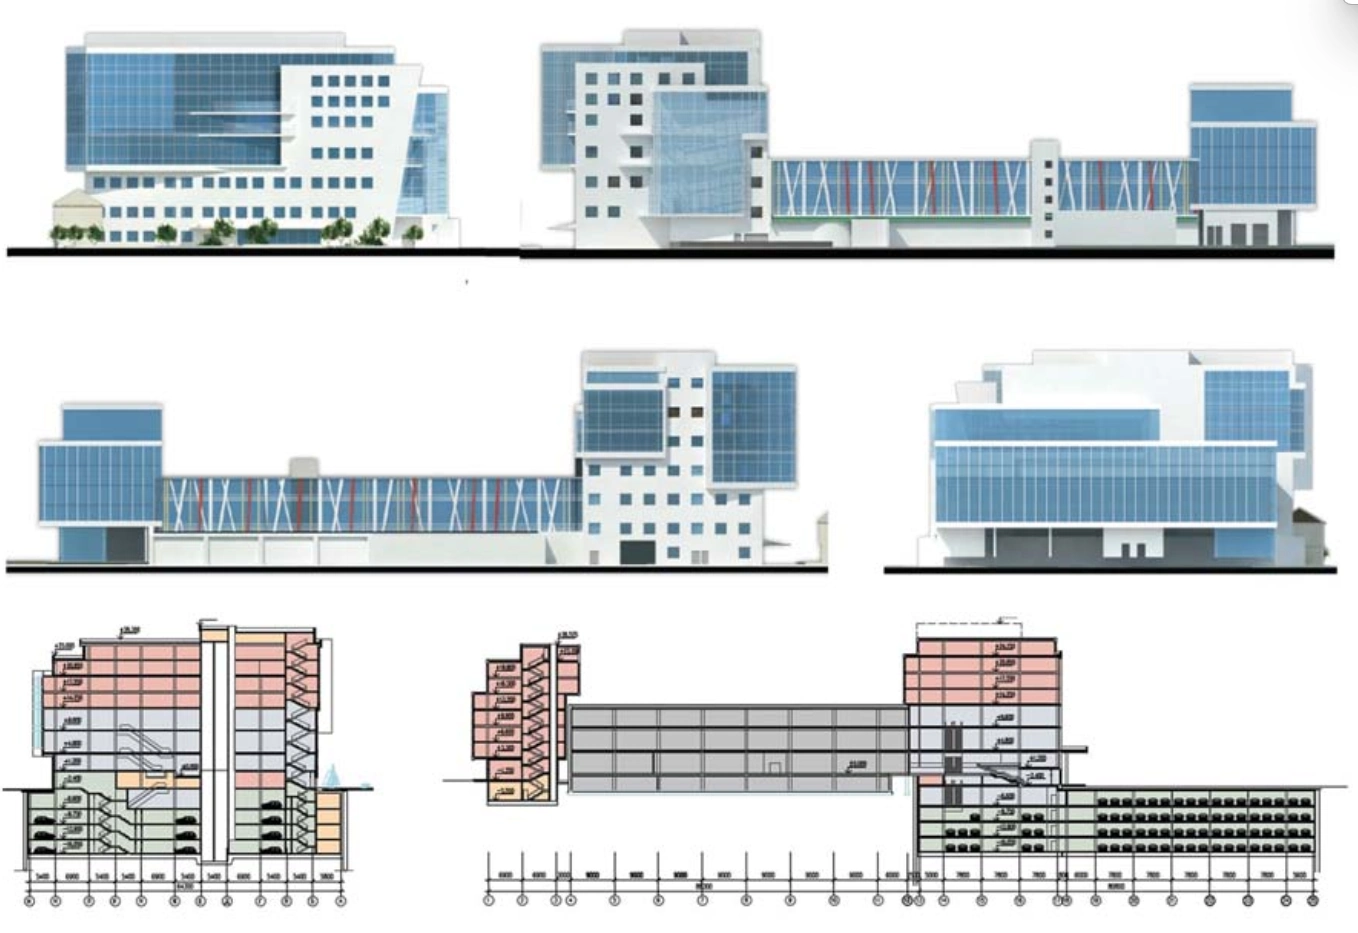
Design development for a business centre near Novogireyevo metro station in Moscow, combining retail and workplace uses within 56,561 m² of usable floor area. The programme includes four underground parking levels and nine above-ground storeys, with shopping and commercial functions arranged vertically.
Work on behalf of LLC Satko-3T, Moscow, Russian Federation.
- Location
- Moscow, Russian Federation
- Period
- 2009
- Category
- Commercial
- Project stage
- Design development
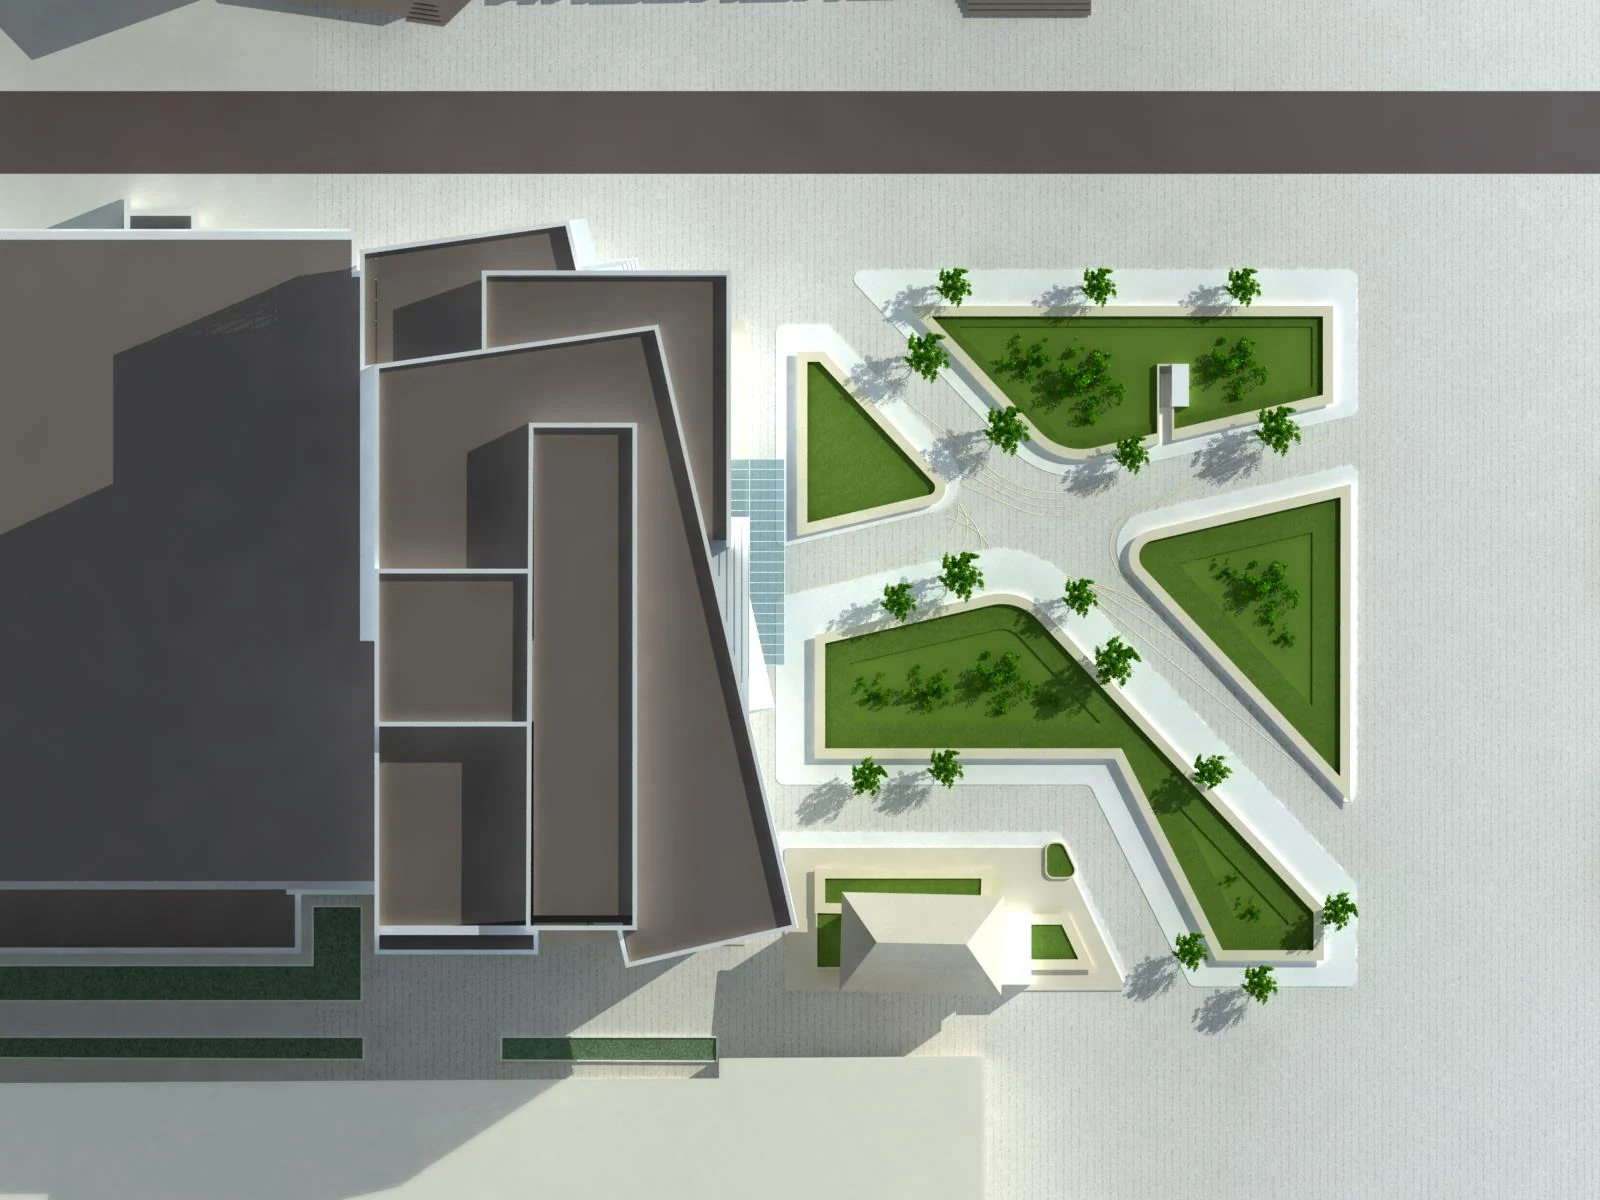
Drawings & studies
Select a drawing to enlarge
Project credits
- Authors
- Risto Terzic, MArch, Alexander Nechay, MArch
- Practice attribution
- Work on behalf of LLC Satko-3T, Moscow, Russian Federation